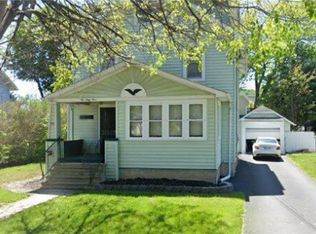
Introducing 413 E Washington Ave, a beautifully refreshed home offering comfort, character, and plenty of space! This inviting property features 3 bedrooms with the potential for a 4th bedroom, along with 1.5 baths and a versatile layout designed to accommodate a variety of needs.
Step inside to find a welcoming mud room entry, perfect for keeping everyday clutter organized. The main level offers a formal living room and dining room, providing great spaces for relaxing and entertaining. The home also features a bonus room downstairs, offering additional flexibility for a home office, playroom, family room, gym, or hobby space.
Recent updates make this home move-in ready, including all-new lighting, new flooring, and updated ceilings throughout. Outside, enjoy a spacious backyard with plenty of room for outdoor entertaining, gardening, recreation, or simply relaxing.
The location is another major highlight! Conveniently located close to shopping, dining, schools, parks, entertainment, and everyday amenities, making it easy to enjoy everything Elmira has to offer while still having a comfortable place to call home.
With multiple living spaces, flexible bedroom options, a backyard, numerous updates, and a convenient location, 413 E Washington Ave is a fantastic opportunity for anyone looking for a move-in-ready home with room to grow. Come take a look and see all this property has to offer!
Active
$130,000
413 E Washington Ave, Elmira, NY 14901
3beds
1,815sqft
Single Family Residence
Built in 1890
5,227 Square Feet Lot
$127,200 Zestimate®
$72/sqft
$-- HOA
What's special
Spacious backyardFlexible bedroom optionsBonus room downstairsMultiple living spacesAll-new lightingUpdated ceilings throughoutNew flooring
- 2 days |
- 113 |
- 3 |
Zillow last checked:
Listing updated:
Listed by:
Warren Real Estate-Corning 607-936-2844,
Shaunase Ocker shaunase.ocker@warrenhomes.com
Source: NYSAMLSs,MLS#: R1707388 Originating MLS: Elmira Corning Regional Association Of REALTORS
Originating MLS: Elmira Corning Regional Association Of REALTORSFacts & features
Interior
Bedrooms & bathrooms
- Bedrooms: 3
- Bathrooms: 2
- Full bathrooms: 1
- 1/2 bathrooms: 1
- Main level bathrooms: 1
Heating
- Gas, Forced Air
Appliances
- Included: Dishwasher, Freezer, Gas Oven, Gas Range, Gas Water Heater, Refrigerator
- Laundry: Main Level
Features
- Ceiling Fan(s), Den, Separate/Formal Dining Room, Eat-in Kitchen, Separate/Formal Living Room, Home Office
- Flooring: Hardwood, Luxury Vinyl, Varies
- Basement: Full
- Has fireplace: No
Interior area
- Total structure area: 1,815
- Total interior livable area: 1,815 sqft
Property
Parking
- Parking features: No Garage
Features
- Levels: Two
- Stories: 2
- Exterior features: Blacktop Driveway, Fence
- Fencing: Partial
Lot
- Size: 5,227 Square Feet
- Dimensions: 42 x 122
- Features: Rectangular, Rectangular Lot
Details
- Parcel number: 07040008901100060200000000
- Special conditions: Standard
Construction
Type & style
- Home type: SingleFamily
- Architectural style: Two Story
- Property subtype: Single Family Residence
Materials
- Aluminum Siding
- Foundation: Poured
Condition
- Resale
- Year built: 1890
Utilities & green energy
- Sewer: Connected
- Water: Connected, Public
- Utilities for property: Electricity Connected, Sewer Connected, Water Connected
Community & HOA
Location
- Region: Elmira
Financial & listing details
- Price per square foot: $72/sqft
- Tax assessed value: $30,000
- Annual tax amount: $2,328
- Date on market: 8/16/2026
- Cumulative days on market: 296 days
- Listing terms: Cash,Conventional,FHA,USDA Loan,VA Loan
Estimated market value
$127,200
$121,000 - $134,000
$2,196/mo
Price history
| Date | Event | Price |
|---|---|---|
| 8/16/2026 | Listed for sale | $130,000+4.1%$72/sqft |
Source:  NYSAMLSs #R1707388 Report a problem NYSAMLSs #R1707388 Report a problem | ||
| 8/13/2026 | Listing removed | $124,900$69/sqft |
Source: NYSAMLSs #R1675297 Report a problem | ||
| 7/24/2026 | Price change | $124,900-7.4%$69/sqft |
Source: NYSAMLSs #R1675297 Report a problem | ||
| 6/10/2026 | Price change | $134,900-3.6%$74/sqft |
Source: NYSAMLSs #R1675297 Report a problem | ||
| 4/21/2026 | Listed for sale | $139,900-3.5%$77/sqft |
Source: NYSAMLSs #R1675297 Report a problem | ||
| 4/10/2026 | Listing removed | $144,900$80/sqft |
Source: NYSAMLSs #R1643985 Report a problem | ||
| 10/10/2025 | Listed for sale | $144,900+215%$80/sqft |
Source: NYSAMLSs #R1643985 Report a problem | ||
| 6/26/2023 | Sold | $46,000-23.2%$25/sqft |
Source: NYSAMLSs #EC269085 Report a problem | ||
| 3/15/2023 | Listed for sale | $59,900+1098%$33/sqft |
Source:  ECMLS #269085 Report a problem ECMLS #269085 Report a problem | ||
| 5/31/2022 | Sold | $5,000$3/sqft |
Source: Public Record Report a problem | ||
Public tax history
| Year | Property taxes | Tax assessment |
|---|---|---|
| 2025 | -- | $30,000 |
| 2024 | -- | $30,000 |
| 2023 | -- | $30,000 |
| 2022 | -- | $30,000 |
| 2021 | -- | $30,000 |
| 2020 | -- | $30,000 |
| 2019 | -- | $30,000 |
| 2018 | -- | $30,000 |
| 2017 | $122 | $30,000 |
| 2016 | -- | $30,000 |
| 2015 | -- | $30,000 |
| 2014 | -- | $30,000 |
| 2013 | -- | $30,000 |
| 2012 | -- | $30,000 |
| 2011 | -- | $30,000 |
| 2010 | -- | $30,000 |
| 2009 | -- | $30,000 |
| 2008 | -- | $30,000 |
| 2007 | -- | $30,000 |
| 2006 | -- | $30,000 |
| 2005 | -- | $30,000 |
| 2004 | -- | $30,000 |
| 2003 | -- | $30,000 |
| 2002 | -- | $30,000 |
| 2001 | -- | $30,000 |
Find assessor info on the county website
Monthly payment
Climate risks
Neighborhood: 14901
Nearby schools
GreatSchools rating
- NADiven SchoolGrades: PK-2Distance: 0.4 mi
- 3/10Ernie Davis AcademyGrades: 7-8Distance: 1.5 mi
- 3/10Elmira High SchoolGrades: 10-12Distance: 2.4 mi
Schools provided by the listing agent
- District: Elmira
Source: NYSAMLSs. This data may not be complete. We recommend contacting the local school district to confirm school assignments for this home.
- $69,4002 bd1 ba1.5k sqft415 E Washington Ave, Elmira, NY 14901Off Market
- $63,5004 bd2 ba2.2k sqft411 E Washington Ave, Elmira, NY 14901Off Market
- $62,5003 bd2 ba1.8k sqft417 E Washington Ave, Elmira, NY 14901Off Market

- $100,1003 bd2 ba1.6k sqft409 E Washington Ave, Elmira, NY 14901Off Market

- $50,0005 bd1 ba1.7k sqft414 Linden Pl, Elmira, NY 14901Off Market
- $53,6004 bd2 ba2.1k sqft419 E Washington Ave, Elmira, NY 14901Off Market
- $--3 bd1 ba1.4k sqft408 Linden Pl, Elmira, NY 14901Off Market
- $90,1003 bd2 ba1k sqft404 Linden Pl, Elmira, NY 14901Off Market
A local agent can set up tours, give advice and negotiate with sellers.
Similar homes
- $115,0003 bd2 ba1.6k sqft423 E Washington Ave, Elmira, NY 14901For Sale

 MLS ID #R1693123, Jennifer Silata, Listing by: Howard Hanna Corning. NYSAMLSs
 - $120,0003 bd2 ba1.5k sqft1063 Lincoln St, Elmira, NY 14901For Sale
 MLS ID #R1705422, Patrick McInerny, Listing by: Howard Hanna Horseheads. NYSAMLSs
 - $124,0004 bd2 ba1.6k sqft950 N Main St, Elmira, NY 14901For Sale
 MLS ID #R1690823, Adrian Irvin, Listing by: Warren Real Estate. NYSAMLSs
 - $122,0003 bd2 ba1.5k sqft511 Logan St, Elmira, NY 14901For Sale
 MLS ID #R1666571, Adrian Irvin, Listing by: Warren Real Estate. NYSAMLSs
 - $107,5003 bd1 ba1.7k sqft1218 Lackawanna Ave, Elmira, NY 14901For SaleMLS ID #R1666742, Ronald Roney, Listing by: Cabins to Castles. NYSAMLSs
- $125,0003 bd1 ba1.4k sqft709 Grove St, Elmira, NY 14901For SaleMLS ID #R1696545, Andrew Hughes, Listing by: Keller Williams Realty Southern Tier & Finger Lakes. NYSAMLSs
- $109,9993 bd2 ba1.2k sqft708 Johnson St, Elmira, NY 14901For SaleMLS ID #R1671484, RC Ike, Listing by: Warren Real Estate. NYSAMLSs
- $175,0003 bd2 ba1.3k sqft117 Jerusalem Hill Rd, Elmira, NY 14901For SaleMLS ID #R1705722, Becky James, Listing by: Warren Real Estate-Corning. NYSAMLSs
- $119,0003 bd2 ba1.1k sqft583 Lyon St, Elmira, NY 14904For SaleMLS ID #R1705958, John Picarazzi, Listing by: Howard Hanna Elmira. NYSAMLSs
- $123,9003 bd1 ba965 sqft205 Chapman Pl, Elmira, NY 14901For SaleMLS ID #R1693727, Joshua Boor, Listing by: Howard Hanna Corning. NYSAMLSs
- $119,9006 bd2 ba2.4k sqft312-314 Hathorn St, Elmira, NY 14901For SaleMLS ID #R1692330, Nicholas Magera, Listing by: Howard Hanna Horseheads. NYSAMLSs
- $132,0002 bd1 ba990 sqft325 Webber Pl, Elmira, NY 14901For SaleMLS ID #R1671957, Terry Dart, Listing by: Warren Real Estate-Corning. NYSAMLSs
- $179,0003 bd2 ba1.7k sqft657 Davis St, Elmira, NY 14901For SaleMLS ID #R1701129, Andrew Mitchell, Listing by: Keller Williams Realty Southern Tier & Finger Lakes. NYSAMLSs
- $145,0003 bd1 ba1.3k sqft520 Logan St, Elmira, NY 14901For SaleMLS ID #R1657602, Alexi Sonner, Listing by: Warren Real Estate-Corning. NYSAMLSs
- $129,9005 bd4 ba2.4k sqft406 Dewitt Ave, Elmira, NY 14901For SaleMLS ID #R1687931, Nicholas Magera, Listing by: Howard Hanna Horseheads. NYSAMLSs
- $115,0003 bd2 ba1.3k sqft461 W Hudson St, Elmira, NY 14904For SaleMLS ID #R1701713, Travis Connell, Listing by: Warren Real Estate. NYSAMLSs
- $140,0005 bd2 ba1.7k sqft952 Erie St, Elmira, NY 14904For SaleMLS ID #R1692764, Valerie Clark, Listing by: Warren Real Estate. NYSAMLSs
- $189,0003 bd2 ba2k sqft660 W Washington Ave, Elmira, NY 14901For SaleMLS ID #R1705155, Abby M. Russell, Listing by: Russell Real Estate Solutions. NYSAMLSs
- $165,0004 bd1 ba1.2k sqft113 Willys St, Elmira, NY 14904For SaleMLS ID #R1706378, Erin Harder, Listing by: IVRE Hometown. NYSAMLSs
- $150,0004 bd2 ba2.2k sqft404 Riverside Ave, Elmira, NY 14904For SaleMLS ID #R1690080, Bridget A. Nolan, Listing by: Howard Hanna Horseheads. NYSAMLSs
