This meticulously cared-for home is a true sanctuary, offering an abundance of space and thoughtful features for both everyday living and grand entertaining. The main level welcomes you with an open-concept kitchen and dining area that flows seamlessly into a large, inviting living room anchored by a cozy fireplace. Convenience is key with two first-floor bedroom and full bath, while additional bedrooms and classic hardwood floors await upstairs. For relaxation, retreat to the fully enclosed sunroom or step out onto the private patio, all situated on a spacious corner lot along a quiet, peaceful street.
The property continues to impress with a large garage and dedicated workshop. There is a bonus space with a full basement designed for the ultimate hosting! It features a comfortable living room with a fire place, a fully operational bar with a sink, additional bonus space and storage, and a unique "train room" that is a must-see. Nestled within a friendly neighborhood, the back yard is fenced to provide a private, serene feel while remaining close to local amenities.
Active
Price cut: $10K (9/9)
$179,000
1527 Maple Ave, Elmira, NY 14904
4beds
2,124sqft
Single Family Residence
Built in 1952
9,077 Square Feet Lot
$176,000 Zestimate®
$84/sqft
$-- HOA
What's special
Cozy fireplaceDedicated workshopPrivate patioQuiet peaceful streetLarge garageClassic hardwood floorsSpacious corner lot
- 56 days
- 238
- 26
Zillow last checked:
Listing updated:
Listed by:
Smart Focus Realty 607-735-2901,
Theresa Marie Butler 607-742-1385
Source: NYSAMLSs,MLS#: R1665877 Originating MLS: Elmira Corning Regional Association Of REALTORS
Originating MLS: Elmira Corning Regional Association Of REALTORSFacts & features
Interior
Bedrooms & bathrooms
- Bedrooms: 4
- Bathrooms: 1
- Full bathrooms: 1
- Main level bathrooms: 1
- Main level bedrooms: 2
Heating
- Gas, Forced Air
Appliances
- Included: Electric Water Heater, Gas Oven, Gas Range, Refrigerator
- Laundry: Main Level
Features
- Wet Bar, Country Kitchen, Pantry, Bar, Natural Woodwork, Bedroom on Main Level, Workshop
- Flooring: Carpet, Hardwood, Laminate, Varies
- Basement: Full,Partially Finished
- Number of fireplaces: 2
Interior area
- Total structure area: 2,124
- Total interior livable area: 2,124 sqft
Property
Parking
- Total spaces: 1
- Parking features: Detached, Garage, Workshop in Garage
- Garage spaces: 1
Features
- Patio & porch: Covered, Porch
- Exterior features: Blacktop Driveway, Fence
- Fencing: Partial
Lot
- Size: 9,077 Square Feet
- Dimensions: 60 x 150
- Features: Corner Lot, Rectangular, Rectangular Lot
Details
- Parcel number: 07360011000900020010000000
- Special conditions: Estate
Construction
Type & style
- Home type: SingleFamily
- Architectural style: Two Story
- Property subtype: Single Family Residence
Materials
- Stucco
- Foundation: Block
Condition
- Resale
- Year built: 1952
Utilities & green energy
- Sewer: Septic Tank
- Water: Connected, Public
- Utilities for property: Water Connected
Community & HOA
Location
- Region: Elmira
Financial & listing details
- Price per square foot: $84/sqft
- Tax assessed value: $114,700
- Annual tax amount: $2,404
- Date on market: 8/12/2026
- Listing terms: Cash,Conventional,FHA,Rehab Financing,USDA Loan,VA Loan
Estimated market value
$176,000
$167,000 - $185,000
$1,613/mo
Price history
| Date | Event | Price |
|---|---|---|
| 9/9/2026 | Price change | $179,000-5.3%$84/sqft |
Source:  NYSAMLSs #R1665877 Report a problem NYSAMLSs #R1665877 Report a problem | ||
| 8/12/2026 | Listed for sale | $189,000+161.9%$89/sqft |
Source: NYSAMLSs #R1665877 Report a problem | ||
| 7/28/2005 | Sold | $72,165$34/sqft |
Source: Agent Provided Report a problem | ||
Public tax history
| Year | Property taxes | Tax assessment |
|---|---|---|
| 2025 | -- | $114,700 |
| 2024 | -- | $114,700 |
| 2023 | -- | $114,700 |
| 2022 | -- | $114,700 +6% |
| 2021 | -- | $108,200 |
| 2020 | -- | $108,200 |
| 2019 | -- | $108,200 |
| 2018 | -- | $108,200 |
| 2017 | $852 | $108,200 |
| 2016 | -- | $108,200 -22.4% |
| 2015 | -- | $139,400 +43.6% |
| 2014 | -- | $97,100 |
| 2013 | -- | $97,100 |
| 2012 | -- | $97,100 |
| 2011 | -- | $97,100 |
| 2010 | -- | $97,100 |
| 2009 | -- | $97,100 +2.1% |
| 2008 | -- | $95,100 +4% |
| 2007 | -- | $91,400 |
| 2006 | -- | $91,400 +40.4% |
| 2005 | -- | $65,100 |
| 2004 | -- | $65,100 |
| 2003 | -- | $65,100 |
| 2002 | -- | $65,100 |
| 2001 | -- | $65,100 |
Find assessor info on the county website
Monthly payment
Climate risks
Neighborhood: 14904
Nearby schools
Schools provided by the listing agent
- District: Elmira
Source: NYSAMLSs. This data may not be complete. We recommend contacting the local school district to confirm school assignments for this home.
Similar homes
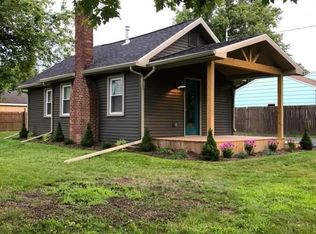
- $180,0004 bd2 ba2k sqft425 Jefferson St, Elmira, NY 14904For Sale By Owner

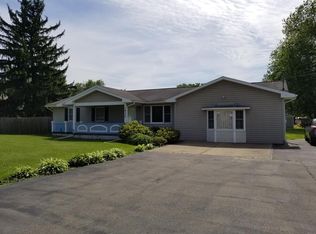
- $175,0004 bd2 ba1.8k sqft624 Mount Zoar St, Elmira, NY 14904For Sale

 MLS ID #R1702825, Carolyn Rich, Listing by: Howard Hanna Corning. NYSAMLSs
 - $154,9005 bd2 ba2k sqft715 Junction St, Elmira, NY 14904For Sale
 MLS ID #R1709974, Alexander Campanelli, Listing by: Howard Hanna Horseheads. NYSAMLSs
 - $168,5003 bd1 ba1.7k sqft448 Cypress St, Elmira, NY 14904For Sale
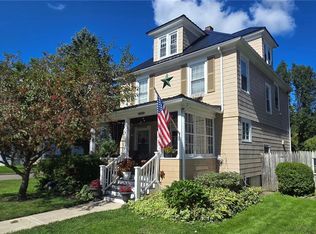 MLS ID #R1715233, Jennifer Silata, Listing by: Howard Hanna Corning. NYSAMLSs
 - $150,0004 bd2 ba2.2k sqft404 Riverside Ave, Elmira, NY 14904For SaleMLS ID #R1690080, Bridget A. Nolan, Listing by: Howard Hanna Horseheads. NYSAMLSs
- $145,0004 bd1 ba1.2k sqft113 Willys St, Elmira, NY 14904For SaleMLS ID #R1706378, Erin Harder, Listing by: IVRE Hometown. NYSAMLSs
- $179,9003 bd1 ba1.5k sqft101 Hendy Ave, Elmira, NY 14905For SaleMLS ID #R1711582, Rebecca S. DiBella, Listing by: Howard Hanna Horseheads. NYSAMLSs
- $140,0005 bd2 ba1.7k sqft952 Erie St, Elmira, NY 14904For SaleMLS ID #R1692764, Valerie Clark, Listing by: Warren Real Estate. NYSAMLSs
- $179,0003 bd2 ba1.7k sqft657 Davis St, Elmira, NY 14901For SaleMLS ID #R1701129, Andrew Mitchell, Listing by: Keller Williams Realty Southern Tier & Finger Lakes. NYSAMLSs
- $159,0003 bd1 ba1.2k sqft600 Medina St, Elmira, NY 14904For SaleMLS ID #R1714034, Andrew Mitchell, Listing by: Keller Williams Realty Southern Tier & Finger Lakes. NYSAMLSs
- $180,0003 bd2 ba1.5k sqft912 Farnham St, Elmira, NY 14901For SaleMLS ID #R1711838, Sherene A. Spencer, Listing by: Warren Real Estate. NYSAMLSs
- $189,0003 bd2 ba2k sqft660 W Washington Ave, Elmira, NY 14901For SaleMLS ID #R1705155, Abby M. Russell, Listing by: Russell Real Estate Solutions. NYSAMLSs
- $189,0003 bd3 ba2.7k sqft1726 W Church St, Elmira, NY 14905For SaleMLS ID #R1695193, Nichol Clark, Listing by: Howard Hanna Horseheads. NYSAMLSs
- $154,9003 bd1 ba1.1k sqft499 Jerusalem Hill Rd, Elmira, NY 14901For SaleMLS ID #R1678865, Denis Amisano, Listing by: Franzese Real Estate. NYSAMLSs
- $149,0003 bd1 ba1.4k sqft105 Nancy St, Elmira, NY 14903For SaleMLS ID #R1719080, Quintin Tiffany, Listing by: Howard Hanna Corning. NYSAMLSs
- $164,9003 bd2 ba1.6k sqft74 Dalrymple Ave, Pine City, NY 14871For SaleMLS ID #R1675873, Nicholas Magera, Listing by: Howard Hanna Horseheads. NYSAMLSs
- $89,9004 bd2 ba1.7k sqft370 Baty St, Elmira, NY 14904For SaleMLS ID #R1715631, Derik Lisi, Listing by: Warren Real Estate-Corning. NYSAMLSs
- $120,0003 bd2 ba1.6k sqft562 Coburn St, Elmira, NY 14904For SaleMLS ID #R1711715, Stacey Simons, Listing by: Howard Hanna S Tier Inc. NYSAMLSs
- $169,9003 bd1 ba1.2k sqft345 Irvine Pl, Elmira, NY 14901For SaleMLS ID #R1706738, Mary Rose McDonald, Listing by: Howard Hanna Horseheads. NYSAMLSs
- $135,0006 bd3 ba2.2k sqft302 Broadway St, Elmira, NY 14904For SaleMLS ID #R1711365, Steven Hojer, Listing by: KENARRI real estate division. NYSAMLSs
