Welcome to this meticulously renovated 3-bedroom, 2.5-bathroom home where quality craftsmanship and true pride of work shine through every detail. The main level offers an airy, spacious feel thanks to 9-foot ceilings that transition seamlessly into the kitchen, which provides total peace of mind with a full suite of brand-new appliances. This thoughtful renovation includes Andersen windows throughout, ensuring energy efficiency and comfort, as well as the added convenience of a dedicated first-floor laundry room. Upstairs, you will find three well-sized bedrooms and a versatile landing area that serves as the perfect extra space for a home office or a cozy seating nook. The owner’s suite remains a standout feature, boasting a massive walk-in closet for exceptional storage. Outside, the property features a large, fully fenced-in backyard that serves as a private oasis for relaxation, along with the convenience of dedicated off-street parking, making this move-in-ready residence a perfect blend of quality and functional design. Square footage base on county tax records.
Active
$199,000
713 W Water St, Elmira, NY 14905
3beds
2,118sqft
Single Family Residence
Built in 1911
8,999 Square Feet Lot
$-- Zestimate®
$94/sqft
$-- HOA
What's special
Meticulously renovatedVersatile landing areaDedicated off-street parkingThree well-sized bedroomsEnergy efficiency and comfortAndersen windows throughoutDedicated first-floor laundry room
- 94 days |
- 528 |
- 45 |
Zillow last checked:
Listing updated:
Listed by:
Warren Real Estate 607-398-6416,
Valerie Clark (607)329-7181,
Kristin Griffin 585-433-5895,
Warren Real Estate-Corning
Source: NYSAMLSs,MLS#: R1676850 Originating MLS: Elmira Corning Regional Association Of REALTORS
Originating MLS: Elmira Corning Regional Association Of REALTORSFacts & features
Interior
Bedrooms & bathrooms
- Bedrooms: 3
- Bathrooms: 3
- Full bathrooms: 2
- 1/2 bathrooms: 1
- Main level bathrooms: 1
Heating
- Gas, Baseboard, Hot Water
Appliances
- Included: Dryer, Gas Oven, Gas Range, See Remarks, Water Heater, Washer
- Laundry: Main Level
Features
- Ceiling Fan(s), Separate/Formal Dining Room, Entrance Foyer, Separate/Formal Living Room, Kitchen Island, Sliding Glass Door(s), Walk-In Pantry, Bath in Primary Bedroom
- Flooring: Varies, Vinyl
- Doors: Sliding Doors
- Basement: Partial
- Has fireplace: No
Interior area
- Total structure area: 2,118
- Total interior livable area: 2,118 sqft
Property
Parking
- Parking features: No Garage
Features
- Levels: Two
- Stories: 2
- Patio & porch: Patio
- Exterior features: Fully Fenced, Gravel Driveway, Patio
- Fencing: Full
Lot
- Size: 8,999 Square Feet
- Dimensions: 60 x 150
- Features: Near Public Transit, Rectangular, Rectangular Lot
Details
- Parcel number: 07040009900500040250000000
- Special conditions: Standard
Construction
Type & style
- Home type: SingleFamily
- Architectural style: Two Story
- Property subtype: Single Family Residence
Materials
- Vinyl Siding
- Foundation: Stone
- Roof: Asphalt
Condition
- Resale
- Year built: 1911
Utilities & green energy
- Sewer: Connected
- Water: Connected, Public
- Utilities for property: Electricity Connected, Sewer Connected, Water Connected
Community & HOA
Location
- Region: Elmira
Financial & listing details
- Price per square foot: $94/sqft
- Tax assessed value: $51,000
- Annual tax amount: $4,602
- Date on market: 4/28/2026
- Cumulative days on market: 90 days
- Listing terms: Cash,Conventional,FHA,USDA Loan,VA Loan
Estimated market value
Not available
Estimated sales range
Not available
Not available
Price history
| Date | Event | Price |
|---|---|---|
| 7/27/2026 | Listed for sale | $199,000$94/sqft |
Source:  NYSAMLSs #R1676850 Report a problem NYSAMLSs #R1676850 Report a problem | ||
| 7/24/2026 | Contingent | $199,000$94/sqft |
Source: NYSAMLSs #R1676850 Report a problem | ||
| 5/20/2026 | Listed for sale | $199,000$94/sqft |
Source: NYSAMLSs #R1676850 Report a problem | ||
| 5/8/2026 | Contingent | $199,000$94/sqft |
Source: NYSAMLSs #R1676850 Report a problem | ||
| 4/28/2026 | Listed for sale | $199,000$94/sqft |
Source: NYSAMLSs #R1676850 Report a problem | ||
Public tax history
| Year | Property taxes | Tax assessment |
|---|---|---|
| 2025 | -- | $51,000 |
| 2024 | -- | $51,000 |
| 2023 | -- | $51,000 |
| 2022 | -- | $51,000 |
| 2021 | -- | $51,000 |
| 2020 | -- | $51,000 |
| 2019 | -- | $51,000 |
| 2018 | -- | $51,000 |
| 2017 | $1,216 | $51,000 |
| 2016 | -- | $51,000 |
| 2015 | -- | $51,000 |
| 2014 | -- | $51,000 |
| 2013 | -- | $51,000 |
| 2012 | -- | $51,000 |
| 2011 | -- | $51,000 |
| 2010 | -- | $51,000 |
| 2009 | -- | $51,000 |
| 2008 | -- | $51,000 |
| 2007 | -- | $51,000 |
| 2006 | -- | $51,000 |
| 2005 | -- | $51,000 |
| 2004 | -- | $51,000 |
| 2003 | -- | $51,000 |
| 2002 | -- | $51,000 |
| 2001 | -- | $51,000 |
Find assessor info on the county website
Monthly payment
Climate risks
Neighborhood: 14905
Nearby schools
GreatSchools rating
- 4/10Hendy Avenue SchoolGrades: 3-6Distance: 1.2 mi
- 3/10Ernie Davis AcademyGrades: 7-8Distance: 1 mi
- NABroadway AcademyGrades: 9Distance: 1.5 mi
Schools provided by the listing agent
- District: Elmira
Source: NYSAMLSs. This data may not be complete. We recommend contacting the local school district to confirm school assignments for this home.
- $--2 bd1 ba1.4k sqft715B W Water St, Elmira, NY 14905Off Market

- $--2 bd1 ba1.1k sqft715 W Water St #A, Elmira, NY 14905Off Market
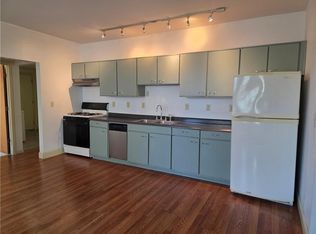
- $143,6004 bd2 ba2.2k sqft715 W Water St, Elmira, NY 14905Off Market
- $--2 bd1 ba-- sqft711 W Water St #3, Elmira, NY 14905Off Market
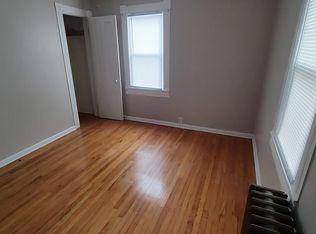
- $--2 bd1 ba-- sqft711 W Water St APT 4, Elmira, NY 14905Off Market
- $--2 bd1 ba590 sqft711 W Water St #1, Elmira, NY 14905Off Market
- $117,6003 bd2 ba1.9k sqft717 W Water St, Elmira, NY 14905Off Market
- $146,0004 bd2 ba2.7k sqft709 W Water St, Elmira, NY 14905Off Market
A local agent can set up tours, give advice and negotiate with sellers.
Similar homes
- $189,0002 bd2 ba1.5k sqft720 W Church St, Elmira, NY 14905For Sale
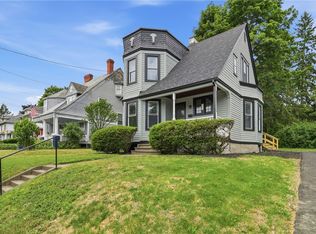
 MLS ID #R1689679, Amanda Patterson, Listing by: Keller Williams Realty Southern Tier & Finger Lakes. NYSAMLSs
 - $205,0003 bd3 ba2.7k sqft1726 W Church St, Elmira, NY 14905For Sale
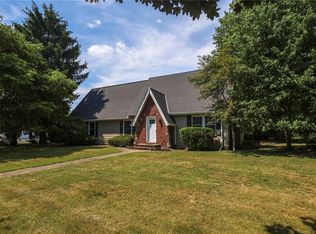 MLS ID #R1695193, Nichol Clark, Listing by: Howard Hanna Horseheads. NYSAMLSs
 - $210,0004 bd2 ba1.8k sqft624 Mount Zoar St, Elmira, NY 14904For Sale
 MLS ID #R1702825, Carolyn Rich, Listing by: Howard Hanna Corning. NYSAMLSs
 - $195,0003 bd2 ba1.4k sqft1002 W Church St, Elmira, NY 14905For Sale
 MLS ID #R1695325, Rickey (Rick) E. Paul, Listing by: REP Home Sales & Services. NYSAMLSs
 - $--4 bd2 ba2.7k sqft439 W Clinton St, Elmira, NY 14901AuctionServiceLink Auction
- $174,9004 bd2 ba1.7k sqft315 Glen Ave, Elmira, NY 14905For SaleMLS ID #R1700269, Sue Larson, Listing by: Howard Hanna Elmira. NYSAMLSs
- $232,0004 bd3 ba2.3k sqft607 Cornell Rd, Elmira, NY 14905For SaleMLS ID #R1668303, Abby M. Russell, Listing by: Russell Real Estate Solutions. NYSAMLSs
- $230,0003 bd2 ba1.6k sqft209 Lovell Ave, Elmira, NY 14905For SaleMLS ID #R1700454, Matthew Coseo, Listing by: Signature Properties. NYSAMLSs
- $169,9002 bd2 ba1.3k sqft1063 W Water St, Elmira, NY 14905For SaleMLS ID #R1697102, Darlene S. Weiermiller, Listing by: Signature Properties. NYSAMLSs
- $234,0003 bd2 ba1.9k sqft16 Coleman Ave, Elmira, NY 14905For SaleMLS ID #R1684232, Charles Cerio, Listing by: Keller Williams Realty Southern Tier & Finger Lakes. NYSAMLSs
- $159,9003 bd2 ba1.8k sqft1655 W Water St, Elmira, NY 14905For SaleMLS ID #R1696170, Leonard Ostrander, Listing by: Howard Hanna Elmira. NYSAMLSs
- $174,9003 bd3 ba1.8k sqft1071 N Main St, Elmira, NY 14901For SaleMLS ID #R1690229, John Picarazzi, Listing by: Howard Hanna Elmira. NYSAMLSs
- $194,9004 bd2 ba1.5k sqft680 Perine St, Elmira, NY 14904For SaleMLS ID #R1665285, Nicholas Magera, Listing by: Howard Hanna Horseheads. NYSAMLSs
- $189,0004 bd2 ba1.6k sqft820 Lincoln St, Elmira, NY 14901For SaleMLS ID #R1663778, Andrew Mitchell, Listing by: Keller Williams Realty Southern Tier & Finger Lakes. NYSAMLSs
- $115,0003 bd2 ba1.3k sqft461 W Hudson St, Elmira, NY 14904For SaleMLS ID #R1701713, Travis Connell, Listing by: Warren Real Estate. NYSAMLSs
- $239,0005 bd2 ba2.9k sqft25 Hazelwood Ave, Elmira, NY 14905For SaleMLS ID #R1687531, Mary Rose McDonald, Listing by: Howard Hanna Elmira. NYSAMLSs
- $176,0003 bd1 ba1.4k sqft307 Ohanlon Ave, Elmira Heights, NY 14903For SaleMLS ID #R1696486, Joseph David Iles, Listing by: Keller Williams Realty Southern Tier & Finger Lakes. NYSAMLSs
- $120,0003 bd2 ba1.5k sqft213 Foster Ave, Elmira, NY 14905For SaleMLS ID #S1657941, Rebecca L Kerr, Listing by: Miner Realty & Prop Management. NYSAMLSs
- $220,0005 bd3 ba2.4k sqft1686 Wyncoop Creek Rd, Chemung, NY 14825For SaleMLS ID #31723153, Dianna Burris, Listing by: Howard Hanna At Home Realty. Northern Mountains of Pennsylvania MLS
- $159,9003 bd1 ba1.1k sqft318 Grant St, Elmira, NY 14901For SaleMLS ID #R1701049, Jessica A. Mahon, Listing by: Keller Williams Realty Southern Tier & Finger Lakes. NYSAMLSs
