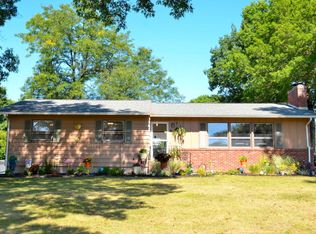
Welcome to this spacious ranch in the heart of West Elmira, set on a beautiful double lot with room to make it your own. The home offers four bedrooms, three bathrooms, and hardwood floors throughout most of the main level. A newer roof and pre-inspection add peace of mind, while the partially finished lower level provides extra flexibility—with a large unfinished area ideal for a home gym or workshop and Bilco doors for convenient access. The lower level is not included in the total square footage.
Outside, enjoy an attached garage, a double-wide paved driveway with plenty of guest parking, and space alongside the garage for a camper or trailer. A large shed offers possibilities for a playhouse, workshop, or extra storage. Conveniently located near downtown, shops, schools, LECOM, and Elmira College, and approximately 15 minutes from the airport.
With its generous lot, flexible spaces, and potential to personalize, this home is ready for its next owner to bring their vision to life.
Buyers must be pre-approved by a lender or share proof of funds to their agent prior to scheduling a showing.
Active
$232,000
607 Cornell Rd, Elmira, NY 14905
4beds
2,308sqft
Single Family Residence
Built in 1957
0.63 Acres Lot
$-- Zestimate®
$101/sqft
$-- HOA
What's special
Newer roofPartially finished lower levelAttached garageThree bathroomsSpacious ranchBeautiful double lotLarge shed
- 1 day
- 252
- 10
Zillow last checked:
Listing updated:
Listed by:
Russell Real Estate Solutions 607-205-8002,
Abby M. Russell 607-846-0456
Source: NYSAMLSs,MLS#: R1721331 Originating MLS: Elmira Corning Regional Association Of REALTORS
Originating MLS: Elmira Corning Regional Association Of REALTORSFacts & features
Interior
Bedrooms & bathrooms
- Bedrooms: 4
- Bathrooms: 3
- Full bathrooms: 3
- Main level bathrooms: 3
- Main level bedrooms: 4
Heating
- Gas, Baseboard, Hot Water
Appliances
- Included: Dryer, Dishwasher, Electric Oven, Electric Range, Gas Water Heater, Refrigerator, Washer
- Laundry: In Basement
Features
- Ceiling Fan(s), Separate/Formal Dining Room, Eat-in Kitchen, Separate/Formal Living Room, Pull Down Attic Stairs, Bar, Bedroom on Main Level, Main Level Primary, Primary Suite, Workshop
- Flooring: Carpet, Ceramic Tile, Hardwood, Varies
- Windows: Thermal Windows
- Basement: Full,Partially Finished
- Attic: Pull Down Stairs
- Number of fireplaces: 1
Interior area
- Total structure area: 2,308
- Total interior livable area: 2,308 sqft
Property
Parking
- Total spaces: 1
- Parking features: Attached, Garage, Driveway
- Attached garage spaces: 1
Features
- Levels: One
- Stories: 1
- Patio & porch: Patio
- Exterior features: Blacktop Driveway, Patio
Lot
- Size: 0.63 Acres
- Dimensions: 144 x 191
- Features: Rectangular, Rectangular Lot, Residential Lot
Details
- Additional structures: Shed(s), Storage
- Parcel number: 07308908802000030440000000
- Special conditions: Estate
Construction
Type & style
- Home type: SingleFamily
- Architectural style: Ranch
- Property subtype: Single Family Residence
Materials
- Vinyl Siding
- Foundation: Block
- Roof: Asphalt
Condition
- Resale
- Year built: 1957
Utilities & green energy
- Electric: Circuit Breakers
- Sewer: Connected
- Water: Connected, Public
- Utilities for property: Cable Available, Electricity Connected, High Speed Internet Available, Sewer Connected, Water Connected
Community & HOA
Location
- Region: Elmira
Financial & listing details
- Price per square foot: $101/sqft
- Tax assessed value: $142,800
- Annual tax amount: $5,682
- Date on market: 10/9/2026
- Cumulative days on market: 185 days
- Listing terms: Cash,Conventional,FHA,VA Loan
Estimated market value
Not available
Estimated sales range
Not available
Not available
Price history
| Date | Event | Price |
|---|---|---|
| 10/9/2026 | Listed for sale | $232,000$101/sqft |
Source:  NYSAMLSs #R1721331 Report a problem NYSAMLSs #R1721331 Report a problem | ||
| 9/21/2026 | Listing removed | $232,000$101/sqft |
Source: NYSAMLSs #R1668303 Report a problem | ||
| 6/1/2026 | Price change | $232,000-2.3%$101/sqft |
Source: NYSAMLSs #R1668303 Report a problem | ||
| 3/22/2026 | Listed for sale | $237,500-5%$103/sqft |
Source: NYSAMLSs #R1668303 Report a problem | ||
| 1/16/2026 | Listing removed | $249,900$108/sqft |
Source: NYSAMLSs #R1623407 Report a problem | ||
| 7/17/2025 | Listed for sale | $249,900+3232%$108/sqft |
Source: NYSAMLSs #R1623407 Report a problem | ||
| 11/10/1998 | Sold | $7,500-91.2%$3/sqft |
Source: Public Record Report a problem | ||
| 9/10/1990 | Sold | $85,000$37/sqft |
Source: Public Record Report a problem | ||
Public tax history
| Year | Property taxes | Tax assessment |
|---|---|---|
| 2025 | -- | $142,800 |
| 2024 | -- | $142,800 |
| 2023 | -- | $142,800 |
| 2022 | -- | $142,800 |
| 2021 | -- | $142,800 |
| 2020 | -- | $142,800 |
| 2019 | -- | $142,800 |
| 2018 | -- | $142,800 |
| 2017 | $1,655 | $142,800 |
| 2016 | -- | $142,800 |
| 2015 | -- | $142,800 |
| 2014 | -- | $142,800 |
| 2013 | -- | $142,800 +2% |
| 2012 | -- | $140,000 |
| 2011 | -- | $140,000 |
| 2010 | -- | $140,000 |
| 2009 | -- | $140,000 +16.1% |
| 2008 | -- | $120,600 |
| 2007 | -- | $120,600 |
| 2006 | -- | $120,600 |
| 2005 | -- | $120,600 |
| 2004 | -- | $120,600 |
| 2003 | -- | $120,600 |
| 2002 | -- | $120,600 |
| 2001 | -- | $120,600 |
Find assessor info on the county website
Monthly payment
Climate risks
Neighborhood: 14905
Nearby schools
Schools provided by the listing agent
- District: Elmira
Source: NYSAMLSs. This data may not be complete. We recommend contacting the local school district to confirm school assignments for this home.
Similar homes

- $224,9005 bd2 ba2.9k sqft25 Hazelwood Ave, Elmira, NY 14905For Sale

 MLS ID #R1687531, Mary Rose McDonald, Listing by: Howard Hanna Horseheads. NYSAMLSs
 - $180,0004 bd2 ba1.6k sqft906 W 2nd St, Elmira, NY 14905For Sale
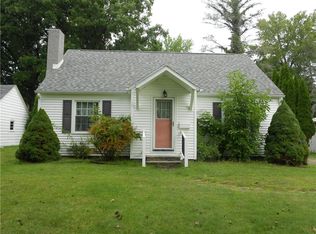 MLS ID #R1713525, Steven Martin McNamara, Listing by: Howard Hanna Horseheads. NYSAMLSs
 - $209,9003 bd2 ba1.9k sqft16 Coleman Ave, Elmira, NY 14905For Sale
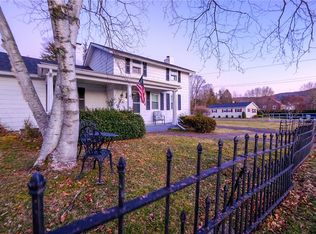 MLS ID #R1716958, Charles Cerio, Listing by: Keller Williams Realty Southern Tier & Finger Lakes. NYSAMLSs
 - $189,0003 bd3 ba2.7k sqft1726 W Church St, Elmira, NY 14905For Sale
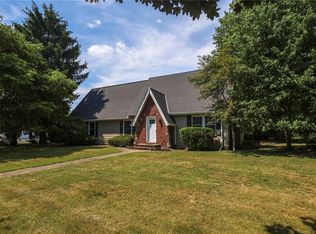 MLS ID #R1695193, Nichol Clark, Listing by: Howard Hanna Horseheads. NYSAMLSs
 - $259,0004 bd3 ba2.2k sqft1236 Pennsylvania Ave, Pine City, NY 14871For SaleMLS ID #R1715538, Morgan Leach, Listing by: Howard Hanna Corning. NYSAMLSs
- $299,9003 bd2 ba2.1k sqft304 Holley Rd, Elmira, NY 14905For SaleMLS ID #R1714766, Kasey Harvey, Listing by: Keller Williams Realty Southern Tier & Finger Lakes. NYSAMLSs
- $164,9003 bd2 ba1.2k sqft765 Spruce St, Elmira, NY 14904For SaleMLS ID #R1719271, Thomas Easton, Listing by: Howard Hanna Horseheads. NYSAMLSs
- $249,9003 bd2 ba1.7k sqft120 Bowman Hill Ter, Horseheads, NY 14845For SaleMLS ID #R1718808, Donna M. Little, Listing by: Signature Properties. NYSAMLSs
- $179,9003 bd1 ba1.5k sqft101 Hendy Ave, Elmira, NY 14905For SaleMLS ID #R1711582, Rebecca S. DiBella, Listing by: Howard Hanna Horseheads. NYSAMLSs
- $225,0003 bd2 ba1.2k sqft219 W 14th St, Elmira Heights, NY 14903For SaleMLS ID #R1711927, Sarah Bowie, Listing by: Warren Real Estate. NYSAMLSs
- $239,0003 bd3 ba3k sqft403 Walnut St, Elmira, NY 14901For SaleMLS ID #R1679872, Andrew Hughes, Listing by: Keller Williams Realty Southern Tier & Finger Lakes. NYSAMLSs
- $242,0004 bd3 ba2.7k sqft212 Terrace St, Wellsburg, NY 14894For SaleMLS ID #R1708088, Julie M. (Jules) Costello, Listing by: Signature Properties. NYSAMLSs
- $189,0003 bd2 ba2k sqft660 W Washington Ave, Elmira, NY 14901For SaleMLS ID #R1705155, Abby M. Russell, Listing by: Russell Real Estate Solutions. NYSAMLSs
- $209,0004 bd2 ba1.8k sqft704 Sayre St, Horseheads, NY 14845For SaleMLS ID #R1706906, Kelly N. Squires, Listing by: Keller Williams Realty Southern Tier & Finger Lakes. NYSAMLSs
- $119,9004 bd2 ba1.9k sqft714 W 3rd St, Elmira, NY 14905For SaleMLS ID #R1712406, Nicholas Magera, Listing by: Howard Hanna Horseheads. NYSAMLSs
- $199,0004 bd2 ba1.9k sqft229 Scottwood Ave, Elmira Heights, NY 14903For SaleMLS ID #R1714212, Joshua Boor, Listing by: Howard Hanna Corning. NYSAMLSs
- $179,0004 bd1 ba2.1k sqft1527 Maple Ave, Elmira, NY 14904For SaleMLS ID #R1665877, Theresa Marie Butler, Listing by: Smart Focus Realty. NYSAMLSs
- $239,9005 bd4 ba2.4k sqft2096 College Ave, Elmira Heights, NY 14903For SaleMLS ID #R1693198, Pamela Pariso, Listing by: Keller Williams Realty Southern Tier & Finger Lakes. NYSAMLSs
- $209,9004 bd1 ba1.6k sqft153 Fairview Rd, Horseheads, NY 14845For SaleMLS ID #R1709411, Alexander Campanelli, Listing by: Howard Hanna Horseheads. NYSAMLSs
- $180,0003 bd2 ba1.5k sqft912 Farnham St, Elmira, NY 14901For SaleMLS ID #R1711838, Sherene A. Spencer, Listing by: Warren Real Estate. NYSAMLSs
