Tucked away on a dead end street, perched on a hill this home has room to spread out, spaces to flex, and a whole lot to love! This 4-bedroom, 3-full-bath split foyer sits on a generous .83-acre lot and offers the kind of space and options that’s hard to find. The main level features a bright eat-in kitchen, dining room, comfortable living room with large bay window, & an inviting owner’s suite complete with the convenient main-floor laundry & a sliding glass door leading directly to the back deck. The owners favorite space is the multi-level deck spanning the entire length of the home, creating an incredible setup for entertaining, relaxing, grilling, or simply for them enjoying the outdoors. There are 2 other bedrooms and a 2nd full bath on the main level. Head downstairs to find a large 4th bedroom and another full bath, plus a spacious second living room/bonus area with endless possibilities. Need a home office? Craft room? Hobby space? Extra storage? Want a second kitchen or prep area? Additional large storage room? You’ve got options! The lower level is ready to work however you need it to. Could even be an in-law suite or mulit generational living. Outside, the property keeps delivering with a large detached two-car garage featuring workshop space, plus additional storage structures and plenty of room to enjoy the acreage. A great location in the village of Wellsburg with a country feel, it has so much to offer.
Active
Price cut: $7K (9/21)
$242,000
212 Terrace St, Wellsburg, NY 14894
4beds
2,796sqft
Single Family Residence
Built in 1978
0.84 Acres Lot
$-- Zestimate®
$87/sqft
$-- HOA
What's special
Main-floor laundryAdditional storage structuresPerched on a hillDining roomBright eat-in kitchen
- 30 days
- 466
- 28
Zillow last checked:
Listing updated:
Listed by:
Signature Properties 607-796-9817,
Julie M. (Jules) Costello 631-433-7702
Source: NYSAMLSs,MLS#: R1708088 Originating MLS: Elmira Corning Regional Association Of REALTORS
Originating MLS: Elmira Corning Regional Association Of REALTORSFacts & features
Interior
Bedrooms & bathrooms
- Bedrooms: 4
- Bathrooms: 3
- Full bathrooms: 3
- Main level bathrooms: 1
- Main level bedrooms: 1
Heating
- Electric, Baseboard
Appliances
- Included: Dishwasher, Electric Oven, Electric Range, Electric Water Heater, Refrigerator
- Laundry: Main Level
Features
- Ceiling Fan(s), Separate/Formal Dining Room, Eat-in Kitchen, Separate/Formal Living Room, Kitchen Island, Other, See Remarks, Sliding Glass Door(s), Storage, In-Law Floorplan, Main Level Primary, Primary Suite, Workshop
- Flooring: Carpet, Ceramic Tile, Varies, Vinyl
- Doors: Sliding Doors
- Basement: Full,Finished
- Has fireplace: No
Interior area
- Total structure area: 2,796
- Total interior livable area: 2,796 sqft
- Finished area below ground: 1,352
Property
Parking
- Total spaces: 2
- Parking features: Detached, Garage
- Garage spaces: 2
Features
- Levels: One
- Stories: 1
- Patio & porch: Covered, Deck, Porch
- Exterior features: Deck, Fence, Gravel Driveway, Private Yard, See Remarks
- Fencing: Partial
Lot
- Size: 0.84 Acres
- Dimensions: 274 x 132
- Features: Cul-De-Sac, Rectangular, Rectangular Lot, Residential Lot
Details
- Additional structures: Shed(s), Storage
- Parcel number: 07200113101000020280030000
- Special conditions: Standard
Construction
Type & style
- Home type: SingleFamily
- Architectural style: Split Level
- Property subtype: Single Family Residence
Materials
- Vinyl Siding
- Foundation: Block
Condition
- Resale
- Year built: 1978
Utilities & green energy
- Sewer: Septic Tank
- Water: Connected, Public
- Utilities for property: Electricity Connected, High Speed Internet Available, Water Connected
Community & HOA
Location
- Region: Wellsburg
Financial & listing details
- Price per square foot: $87/sqft
- Tax assessed value: $2,200
- Annual tax amount: $5,894
- Date on market: 9/7/2026
- Cumulative days on market: 13 days
- Listing terms: Cash,Conventional,FHA,VA Loan
Estimated market value
Not available
Estimated sales range
Not available
Not available
Price history
| Date | Event | Price |
|---|---|---|
| 9/21/2026 | Price change | $242,000-2.8%$87/sqft |
Source:  NYSAMLSs #R1708088 Report a problem NYSAMLSs #R1708088 Report a problem | ||
| 9/9/2026 | Listed for sale | $249,000+107.5%$89/sqft |
Source: NYSAMLSs #R1708088 Report a problem | ||
| 7/29/2005 | Sold | $120,000+71.4%$43/sqft |
Source: Public Record Report a problem | ||
| 8/26/1996 | Sold | $70,000$25/sqft |
Source: Public Record Report a problem | ||
Public tax history
| Year | Property taxes | Tax assessment |
|---|---|---|
| 2025 | -- | $2,200 |
| 2024 | -- | $2,200 |
| 2023 | -- | $2,200 |
| 2022 | -- | $2,200 |
| 2021 | -- | $2,200 |
| 2020 | -- | $2,200 |
| 2019 | -- | $2,200 |
| 2018 | -- | $2,200 |
| 2017 | $2,213 | $2,200 |
| 2016 | -- | $2,200 |
| 2015 | -- | $2,200 |
| 2014 | -- | $2,200 |
| 2013 | -- | $2,200 |
| 2012 | -- | $2,200 |
| 2011 | -- | $2,200 |
| 2010 | -- | $2,200 |
| 2009 | -- | $2,200 |
| 2008 | -- | $2,200 |
| 2007 | -- | $2,200 |
| 2006 | -- | $2,200 |
| 2005 | -- | $2,200 |
| 2004 | -- | $2,200 |
| 2003 | -- | $2,200 |
| 2002 | -- | $2,200 |
| 2001 | -- | $2,200 |
Find assessor info on the county website
Monthly payment
Climate risks
Neighborhood: 14894
Nearby schools
Schools provided by the listing agent
- District: Elmira
Source: NYSAMLSs. This data may not be complete. We recommend contacting the local school district to confirm school assignments for this home.


Similar homes
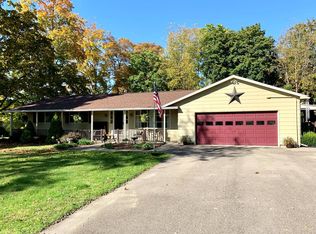
- $249,9004 bd2 ba1.5k sqft358 Plouse Ln, Sayre, PA 18840For Sale
 MLS ID #31728354, Denise Wells. Northern Mountains of Pennsylvania MLS
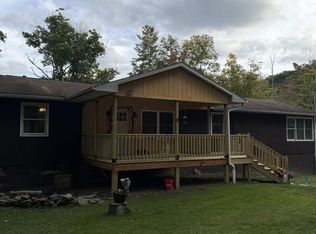
 - $259,0004 bd3 ba2.2k sqft1236 Pennsylvania Ave, Pine City, NY 14871For Sale
 MLS ID #R1715538, Morgan Leach, Listing by: Howard Hanna Corning. NYSAMLSs
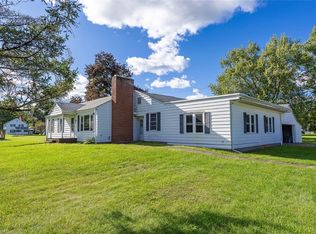
 - $245,0004 bd2 ba1.7k sqft1502 Marywood Dr, Elmira, NY 14904For Sale
 MLS ID #R1714563, Alexander Campanelli, Listing by: Howard Hanna Horseheads. NYSAMLSs
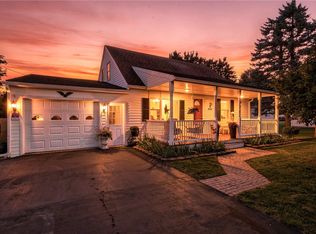
 - $220,0005 bd3 ba2.4k sqft1686 Wyncoop Creek Rd, Chemung, NY 14825For Sale
 MLS ID #31723153, Sean Anthony, Listing by: Howard Hanna At Home Realty. Northern Mountains of Pennsylvania MLS
 - $224,9005 bd2 ba2.9k sqft25 Hazelwood Ave, Elmira, NY 14905For SaleMLS ID #R1687531, Mary Rose McDonald, Listing by: Howard Hanna Horseheads. NYSAMLSs
- $259,9004 bd2 ba1.7k sqft92 Thomas Rd, Horseheads, NY 14845For SaleMLS ID #R1697155, Morgan Leach, Listing by: Howard Hanna Corning. NYSAMLSs
- $229,9003 bd2 ba1.8k sqft47 Heath Rd, Waverly, NY 14892For SaleMLS ID #R1703063, Charles H. Rybak, Listing by: Howard Hanna Horseheads. NYSAMLSs
- $259,0004 bd3 ba2.8k sqft407 Euclid Ave, Elmira, NY 14905For SaleMLS ID #R1701915, Joseph David Iles, Listing by: Keller Williams Realty Southern Tier & Finger Lakes. NYSAMLSs
- $249,9003 bd2 ba1.7k sqft120 Bowman Hill Ter, Horseheads, NY 14845For SaleMLS ID #R1718808, Donna M. Little, Listing by: Signature Properties. NYSAMLSs
- $224,9003 bd2 ba1.9k sqft16 Coleman Ave, Elmira, NY 14905For SaleMLS ID #R1716958, Charles Cerio, Listing by: Keller Williams Realty Southern Tier & Finger Lakes. NYSAMLSs
- $261,0004 bd2 ba1.9k sqft3154 Route 352, Big Flats, NY 14814For SaleMLS ID #R1706808, Adrian Irvin, Listing by: Warren Real Estate. NYSAMLSs
- $275,0004 bd2 ba2.4k sqft116 Donovan Dr, Horseheads, NY 14845For SaleMLS ID #R1710987, Carl Romans, Listing by: Howard Hanna Horseheads. NYSAMLSs
- $179,0004 bd1 ba2.1k sqft1527 Maple Ave, Elmira, NY 14904For SaleMLS ID #R1665877, Theresa Marie Butler, Listing by: Smart Focus Realty. NYSAMLSs
- $209,0004 bd2 ba1.8k sqft704 Sayre St, Horseheads, NY 14845For SaleMLS ID #R1706906, Kelly N. Squires, Listing by: Keller Williams Realty Southern Tier & Finger Lakes. NYSAMLSs
- $244,9004 bd2 ba2k sqft2207 Grand Central Ave, Horseheads, NY 14845For SaleMLS ID #R1706568, Rebecca S. DiBella, Listing by: Howard Hanna Horseheads. NYSAMLSs
- $299,9003 bd2 ba2.1k sqft304 Holley Rd, Elmira, NY 14905For SaleMLS ID #R1714766, Kasey Harvey, Listing by: Keller Williams Realty Southern Tier & Finger Lakes. NYSAMLSs
- $130,0004 bd2 ba1.5k sqft3645 Gorton Rd, Corning, NY 14830For SaleMLS ID #R1719917, Sara Hale, Listing by: Howard Hanna Corning. NYSAMLSs
