This home has been thoughtfully updated, offering the perfect blend of modern upgrades, functional living space, and outdoor enjoyment. The fully fenced backyard is ideal for entertaining, featuring a large deck and a newly added fire pit area for gathering with family and friends.
Inside, you'll find fresh paint throughout the entire home, new mini blinds/window coverings, newly installed ceiling fans, and an open-concept living, dining, and kitchen area that creates a bright and welcoming atmosphere. The beautifully updated kitchen features brand-new appliances (June 2026), updated countertops, and a stunning gold farmhouse-style sink complete with accessories. A cozy breakfast nook adds additional charm and functionality.
The spacious primary suite has been completely remodeled and includes a walk-in closet and a luxurious en suite bath with modern finishes. Additional updates include a TV mount outlet discreetly located behind the tapestry in the primary bedroom. A remodeled formal office offers flexible use as a non-conforming fifth bedroom, while both the second ("kids") bathroom and guest/third bathroom have been refreshed and updated.
The three bedrooms located on the west side of the home feature updated flooring and generously sized closets. Additional storage is available through the hallway linen/storage closet, and the attic has been freshly cleaned out for added organization and usability.
Major mechanical and maintenance updates provide peace of mind, including a septic system inspection and dye test that received a full pass on July 30, 2026, and a boiler service completed in January 2026. The home also includes a new washer and dryer.
Outside, the property offers a two-car garage, and the riding mower will convey with the sale. Additional included items add exceptional value, including the 70-inch living room TV, all shelving, cabinetry, appliances, and breakfast nook furnishings.
Move-in ready and filled with thoughtful upgrades, this well-maintained home offers comfort, style, and convenience both inside and out.
Active
Price cut: $6K (8/24)
$299,000
1236 Pennsylvania Ave, Pine City, NY 14871
4beds
2,228sqft
Single Family Residence
Built in 1948
0.66 Acres Lot
$-- Zestimate®
$134/sqft
$-- HOA
What's special
Large deckWalk-in closetGenerously sized closetsSpacious primary suiteUpdated countertopsNewly installed ceiling fansCozy breakfast nook
- 23 days |
- 696 |
- 37 |
Zillow last checked:
Listing updated:
Listed by:
Howard Hanna Corning 607-936-4663,
Jennifer Silata 607-331-1256
Source: NYSAMLSs,MLS#: R1703530 Originating MLS: Elmira Corning Regional Association Of REALTORS
Originating MLS: Elmira Corning Regional Association Of REALTORSFacts & features
Interior
Bedrooms & bathrooms
- Bedrooms: 4
- Bathrooms: 3
- Full bathrooms: 3
- Main level bathrooms: 3
- Main level bedrooms: 4
Heating
- Gas, Baseboard
Appliances
- Included: Dryer, Dishwasher, Exhaust Fan, Electric Oven, Electric Range, Gas Water Heater, Microwave, Refrigerator, Range Hood, Washer
- Laundry: Main Level
Features
- Ceiling Fan(s), Den, Separate/Formal Living Room, Home Office, Kitchen/Family Room Combo, Pantry, Pull Down Attic Stairs, Convertible Bedroom, Main Level Primary, Primary Suite
- Flooring: Ceramic Tile, Laminate, Varies
- Basement: Crawl Space,Exterior Entry,Walk-Up Access
- Attic: Pull Down Stairs
- Has fireplace: No
Interior area
- Total structure area: 2,228
- Total interior livable area: 2,228 sqft
Video & virtual tour
Property
Parking
- Total spaces: 2
- Parking features: Attached, Garage
- Attached garage spaces: 2
Features
- Levels: One
- Stories: 1
- Exterior features: Blacktop Driveway
Lot
- Size: 0.66 Acres
- Dimensions: 152 x 190
- Features: Irregular Lot, Residential Lot
Details
- Parcel number: 07360010900900030230000000
- Special conditions: Standard
Construction
Type & style
- Home type: SingleFamily
- Architectural style: Ranch
- Property subtype: Single Family Residence
Materials
- Aluminum Siding
- Foundation: Poured
Condition
- Resale
- Year built: 1948
Utilities & green energy
- Electric: Circuit Breakers
- Sewer: Septic Tank
- Water: Connected, Public
- Utilities for property: High Speed Internet Available, Water Connected
Community & HOA
Location
- Region: Pine City
Financial & listing details
- Price per square foot: $134/sqft
- Tax assessed value: $158,150
- Annual tax amount: $5,017
- Date on market: 8/1/2026
- Listing terms: Cash,Conventional,FHA,VA Loan
Estimated market value
Not available
Estimated sales range
Not available
Not available
Price history
| Date | Event | Price |
|---|---|---|
| 8/24/2026 | Price change | $299,000-2%$134/sqft |
Source:  NYSAMLSs #R1703530 Report a problem NYSAMLSs #R1703530 Report a problem | ||
| 8/10/2026 | Price change | $305,000-3.2%$137/sqft |
Source: NYSAMLSs #R1703530 Report a problem | ||
| 8/1/2026 | Listed for sale | $315,000+65.8%$141/sqft |
Source: NYSAMLSs #R1703530 Report a problem | ||
| 2/9/2023 | Sold | $190,000-5%$85/sqft |
Source: NYSAMLSs #EC268371 Report a problem | ||
| 12/15/2022 | Contingent | $200,000$90/sqft |
Source:  ECMLS #268371 Report a problem ECMLS #268371 Report a problem | ||
| 12/6/2022 | Price change | $200,000-4.8%$90/sqft |
Source: ECMLS #268371 Report a problem | ||
| 11/21/2022 | Price change | $209,999-4.5%$94/sqft |
Source: ECMLS #268371 Report a problem | ||
| 11/4/2022 | Listed for sale | $220,000+223.5%$99/sqft |
Source: ECMLS #268371 Report a problem | ||
| 2/16/2006 | Sold | $68,000-2.9%$31/sqft |
Source: Public Record Report a problem | ||
| 5/9/2003 | Sold | $70,000+10.2%$31/sqft |
Source: Public Record Report a problem | ||
| 3/29/1998 | Sold | $63,500$29/sqft |
Source: Public Record Report a problem | ||
Public tax history
| Year | Property taxes | Tax assessment |
|---|---|---|
| 2025 | -- | $158,150 |
| 2024 | -- | $158,150 |
| 2023 | -- | $158,150 |
| 2022 | -- | $158,150 +6% |
| 2021 | -- | $149,200 |
| 2020 | -- | $149,200 |
| 2019 | -- | $149,200 |
| 2018 | -- | $149,200 |
| 2017 | $2,953 | $149,200 |
| 2016 | -- | $149,200 |
| 2015 | -- | $149,200 +26.3% |
| 2014 | -- | $118,100 |
| 2013 | -- | $118,100 |
| 2012 | -- | $118,100 |
| 2011 | -- | $118,100 |
| 2010 | -- | $118,100 |
| 2009 | -- | $118,100 +2.1% |
| 2008 | -- | $115,700 +2% |
| 2007 | -- | $113,400 |
| 2006 | -- | $113,400 +78.6% |
| 2005 | -- | $63,500 |
| 2004 | -- | $63,500 |
| 2003 | -- | $63,500 |
| 2002 | -- | $63,500 |
| 2001 | -- | $63,500 |
Find assessor info on the county website
Monthly payment
Climate risks
Neighborhood: 14871
Nearby schools
GreatSchools rating
- 4/10Broadway Elementary SchoolGrades: 3-6Distance: 0.6 mi
- NABroadway AcademyGrades: 9Distance: 0.6 mi
- 3/10Elmira High SchoolGrades: 10-12Distance: 1.8 mi
Schools provided by the listing agent
- District: Elmira
Source: NYSAMLSs. This data may not be complete. We recommend contacting the local school district to confirm school assignments for this home.

- $228,8004 bd2 ba1.9k sqft11 Personius Rd, Pine City, NY 14871Off Market

- $175,0003 bd1 ba1.5k sqft1234 Pennsylvania Ave, Pine City, NY 14871Sold
- $132,4002 bd1 ba936 sqft8 Personius Rd, Pine City, NY 14871Off Market
- $300,8003 bd2 ba2.9k sqft1235 Pennsylvania Ave, Pine City, NY 14871Off Market

- $240,5005 bd-- ba2.3k sqft1233 Pennsylvania Ave, Pine City, NY 14871Off Market
- $154,3004 bd2 ba1.8k sqft1229-1231 Pennsylvania Ave, Pine City, NY 14871Off Market
- $161,5003 bd1 ba1.4k sqft15 Personius Rd, Pine City, NY 14871Off Market
- $160,8002 bd1 ba1.1k sqft12 Personius Rd, Pine City, NY 14871Off Market
A local agent can set up tours, give advice and negotiate with sellers.
Similar homes
- $285,0003 bd1 ba1.2k sqft21 Bird Creek Rd, Pine City, NY 14871For Sale

 MLS ID #R1672778, Cynthia M. Manning, Listing by: Hometown Solutions Realty. NYSAMLSs
 - $410,0004 bd3 ba2.9k sqft887 Mount Zoar Rd, Elmira, NY 14904For Sale
 MLS ID #R1708862, Mary Rose McDonald, Listing by: Howard Hanna Elmira. NYSAMLSs
 - $340,0003 bd2 ba1.4k sqft799 Dutch Hill Rd, Pine City, NY 14871For Sale
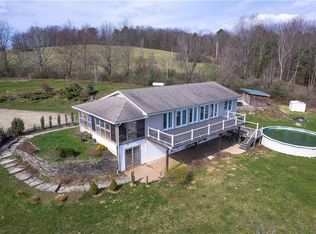 MLS ID #R1678297, Julie M. (Jules) Costello, Listing by: Signature Properties. NYSAMLSs
 - $309,0004 bd2 ba1.7k sqft2171 Ayres Rd, Gillett, PA 16925For Sale
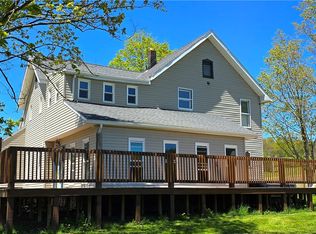 MLS ID #R1682005, Jennifer Silata, Howard Hanna Corning. NYSAMLSs
 - $164,9003 bd2 ba1.6k sqft74 Dalrymple Ave, Pine City, NY 14871For SaleMLS ID #R1675873, Nicholas Magera, Listing by: Howard Hanna Horseheads. NYSAMLSs
- $324,9003 bd2 ba1.5k sqft11752 Hendy Hollow Rd, Corning, NY 14830For SaleMLS ID #R1703167, Amy Kehr, Listing by: Warren Real Estate-Corning. NYSAMLSs
- $269,9004 bd2 ba1.9k sqft3154 Route 352, Big Flats, NY 14814For SaleMLS ID #R1706808, Adrian Irvin, Listing by: Warren Real Estate. NYSAMLSs
- $232,0004 bd3 ba2.3k sqft607 Cornell Rd, Elmira, NY 14905For SaleMLS ID #R1668303, Abby M. Russell, Listing by: Russell Real Estate Solutions. NYSAMLSs
- $275,0003 bd3 ba2.4k sqft739 Wilawana Rd, Sayre, PA 18840For SaleMLS ID #R1707285, Macie Drake, Howard Hanna Elmira. NYSAMLSs
- $355,0004 bd3 ba2.5k sqft1058 Sing Sing Rd, Horseheads, NY 14845For SaleMLS ID #R1679838, Julie M. (Jules) Costello, Listing by: Signature Properties. NYSAMLSs
- $289,0002 bd3 ba1.7k sqft404 Demarest Pkwy, Elmira, NY 14905For SaleMLS ID #R1682509, Andrew Mitchell, Listing by: Keller Williams Realty Southern Tier & Finger Lakes. NYSAMLSs
- $249,9004 bd2 ba2k sqft2207 Grand Central Ave, Horseheads, NY 14845For SaleMLS ID #R1706568, Rebecca S. DiBella, Listing by: Howard Hanna Horseheads. NYSAMLSs
- $234,0005 bd2 ba2.9k sqft25 Hazelwood Ave, Elmira, NY 14905For SaleMLS ID #R1687531, Mary Rose McDonald, Listing by: Howard Hanna Elmira. NYSAMLSs
- $225,0004 bd2 ba1.8k sqft704 Sayre St, Horseheads, NY 14845For SaleMLS ID #R1706906, Kelly N. Squires, Listing by: Keller Williams Realty Southern Tier & Finger Lakes. NYSAMLSs
- $299,0003 bd2 ba2.6k sqft130 W Hill Ter, Painted Post, NY 14870For SaleMLS ID #R1699961, Anne Bezio, Listing by: Warren Real Estate-Corning. NYSAMLSs
- $359,9006 bd3 ba3.1k sqft2 Cayuga Dr, Horseheads, NY 14845For SaleMLS ID #R1709264, Carl Romans, Listing by: Howard Hanna Ithaca H. NYSAMLSs
- $339,9005 bd2 ba2k sqft910 Sing Sing Rd, Horseheads, NY 14845For SaleMLS ID #R1688458, Carl Romans, Listing by: Howard Hanna Ithaca H. NYSAMLSs
- $229,9003 bd2 ba1.9k sqft1801 Pennsylvania Ave, Pine City, NY 14871For SaleMLS ID #R1670448, Timothy G. Kent, Listing by: Whitetail Properties Real Estate, LLC. NYSAMLSs
- $210,0004 bd2 ba1.8k sqft624 Mount Zoar St, Elmira, NY 14904For SaleMLS ID #R1702825, Carolyn Rich, Listing by: Howard Hanna Corning. NYSAMLSs
- $319,0005 bd3 ba2.5k sqft261 Oriole Dr, Horseheads, NY 14845For SaleMLS ID #R1695273, Michael J. Belosky, Listing by: Signature Properties. NYSAMLSs
