Nestled in a peaceful neighborhood, this well-maintained ranch offers the perfect blend of privacy and convenience. Backing to forever woods, you'll enjoy serene views with no future development behind the home.
Featuring 3 bedrooms and 2 full bathrooms, the finished lower level serves as a private primary suite retreat with his-and-hers closets, a spacious en-suite bath with a walk-in shower and double vanities, plus a family room, media room, office, and dedicated laundry/utility room.
The main level offers a bright, open kitchen, a cozy den with a wood-burning fireplace, a comfortable living room, two additional bedrooms, and a full bathroom. An attached two-car garage provides ample storage and convenience.
Located just minutes from downtown Corning and Painted Post, with Corning-Painted Post Middle School less than five minutes away, this home offers peaceful living without sacrificing accessibility.
Active
$329,000
130 W Hill Ter, Painted Post, NY 14870
3beds
2,690sqft
Single Family Residence
Built in 1973
0.5 Acres Lot
$321,200 Zestimate®
$122/sqft
$-- HOA
What's special
Finished lower levelAttached two-car garageDouble vanitiesSpacious en-suite bathHis-and-hers closetsWalk-in showerBacking to forever woods
- 2 days |
- 372 |
- 12 |
Zillow last checked:
Listing updated:
Listed by:
Warren Real Estate-Corning 607-936-2844,
Anne Bezio annebezio@warrenhomes.com
Source: NYSAMLSs,MLS#: R1699961 Originating MLS: Elmira Corning Regional Association Of REALTORS
Originating MLS: Elmira Corning Regional Association Of REALTORSFacts & features
Interior
Bedrooms & bathrooms
- Bedrooms: 3
- Bathrooms: 2
- Full bathrooms: 2
- Main level bathrooms: 1
- Main level bedrooms: 2
Heating
- Gas, Wood, Baseboard
Appliances
- Included: Dryer, Dishwasher, Exhaust Fan, Free-Standing Range, Gas Water Heater, Microwave, Oven, Refrigerator, Range Hood, Washer, Water Softener Owned
- Laundry: In Basement
Features
- Separate/Formal Living Room, Kitchen Island, Other, Pull Down Attic Stairs, See Remarks, Bedroom on Main Level, Bath in Primary Bedroom
- Flooring: Carpet, Ceramic Tile, Laminate, Tile, Varies
- Basement: Egress Windows,Full,Finished
- Attic: Pull Down Stairs
- Number of fireplaces: 1
Interior area
- Total structure area: 2,690
- Total interior livable area: 2,690 sqft
- Finished area below ground: 1,345
Property
Parking
- Total spaces: 2
- Parking features: Attached, Garage
- Attached garage spaces: 2
Features
- Levels: One
- Stories: 1
- Patio & porch: Deck, Open, Porch
- Exterior features: Blacktop Driveway, Deck
Lot
- Size: 0.5 Acres
- Dimensions: 125 x 175
- Features: Rectangular, Rectangular Lot
Details
- Parcel number: 4642012990050001039000
- Special conditions: Standard
Construction
Type & style
- Home type: SingleFamily
- Architectural style: Ranch
- Property subtype: Single Family Residence
Materials
- Composite Siding, Stone
- Foundation: Block
- Roof: Shingle
Condition
- Resale
- Year built: 1973
Utilities & green energy
- Sewer: Connected
- Water: Connected, Public
- Utilities for property: Sewer Connected, Water Connected
Community & HOA
Community
- Security: Radon Mitigation System
Location
- Region: Painted Post
Financial & listing details
- Price per square foot: $122/sqft
- Tax assessed value: $310,000
- Annual tax amount: $13,797
- Date on market: 7/20/2026
- Cumulative days on market: 55 days
- Listing terms: Cash,Conventional,FHA,VA Loan
Estimated market value
$321,200
$305,000 - $337,000
$2,493/mo
Price history
| Date | Event | Price |
|---|---|---|
| 7/20/2026 | Listed for sale | $329,000$122/sqft |
Source:  NYSAMLSs #R1699961 Report a problem NYSAMLSs #R1699961 Report a problem | ||
| 7/20/2026 | Listing removed | $329,000$122/sqft |
Source: NYSAMLSs #R1684352 Report a problem | ||
| 7/11/2026 | Price change | $329,000-0.9%$122/sqft |
Source: NYSAMLSs #R1684352 Report a problem | ||
| 6/14/2026 | Price change | $332,000-2.9%$123/sqft |
Source: NYSAMLSs #R1684352 Report a problem | ||
| 5/27/2026 | Listed for sale | $342,000$127/sqft |
Source: NYSAMLSs #R1684352 Report a problem | ||
Public tax history
Tax history is unavailable.
Monthly payment
Climate risks
Neighborhood: 14870
Nearby schools
GreatSchools rating
- 7/10Calvin U Smith Elementary SchoolGrades: K-5Distance: 0.6 mi
- 3/10CORNING-PAINTED POST MIDDLE SCHOOLGrades: 6-8Distance: 0.4 mi
- 5/10Corning Painted Post East High SchoolGrades: 9-12Distance: 2.7 mi
Schools provided by the listing agent
- District: Corning-Painted Post
Source: NYSAMLSs. This data may not be complete. We recommend contacting the local school district to confirm school assignments for this home.
- $334,2003 bd2 ba2.6k sqft130 W Hill Ter, Painted Post, NY 14870Off Market
- $340,4004 bd2 ba2.3k sqft132 W Hill Ter, Painted Post, NY 14870Off Market
- $290,7004 bd2 ba2k sqft128 W Hill Ter, Painted Post, NY 14870Off Market
- $343,2004 bd3 ba2.8k sqft125 W Hill Ter, Painted Post, NY 14870Off Market
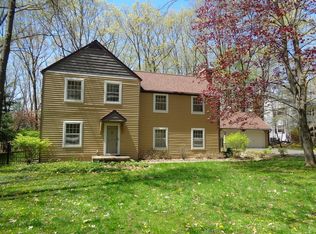
- $335,0004 bd3 ba3k sqft127 W Hill Ter, Painted Post, NY 14870Sold
- $409,8005 bd3 ba3.1k sqft134 W Hill Ter, Painted Post, NY 14870Off Market
- $315,0005 bd3 ba2.2k sqft126 W Hill Ter, Painted Post, NY 14870Sold
- $304,1004 bd2 ba2.1k sqft123 W Hill Ter, Painted Post, NY 14870Off Market
A local agent can set up tours, give advice and negotiate with sellers.
Similar homes
- $375,0003 bd3 ba2.7k sqft57 Barr Ln, Painted Post, NY 14870For Sale

 MLS ID #R1697612, Katherine Sharman, Listing by: Howard Hanna Corning. NYSAMLSs
 - $239,9004 bd2 ba2.2k sqft103 Keefe Blvd, Painted Post, NY 14870For Sale
 MLS ID #R1693036, Daniel J. Mower, Listing by: Keller Williams Realty Southern Tier & Finger Lakes. NYSAMLSs
 - $325,0004 bd1 ba2.4k sqft4480 Meads Creek Rd, Painted Post, NY 14870For Sale
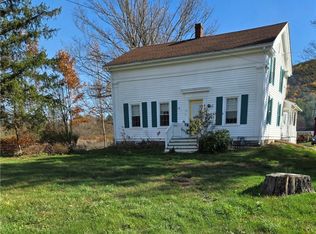 MLS ID #R1651060, Bobby Jo Burdick, Listing by: Howard Hanna At Home Realty. NYSAMLSs
 - $439,9003 bd2 ba1.8k sqft3459 Fieldstone Ln, Painted Post, NY 14870For Sale
 MLS ID #R1697601, Tracey H. Fitzgerald, Listing by: Keller Williams Realty Southern Tier & Finger Lakes. NYSAMLSs
 - $375,0005 bd4 ba3.5k sqft6 Cedarwood Ln, Painted Post, NY 14870For SaleMLS ID #R1685976, Michelle Kay, Listing by: Howard Hanna Corning. NYSAMLSs
- $284,9003 bd3 ba1.6k sqft6 Tara Pl, Painted Post, NY 14870For SaleMLS ID #R1663403, M. Hyder Hussain, Listing by: Hussain Mohammad Hyder. NYSAMLSs
- $399,0004 bd3 ba3.3k sqft3 Katie Ln, Painted Post, NY 14870For SaleMLS ID #R1693301, Michaela K. Rossettie Azemi, Listing by: Signature Properties. NYSAMLSs
- $439,9004 bd3 ba2.5k sqft48 S Oakwood Dr, Painted Post, NY 14870For SaleMLS ID #R1645838, Daniel J. Mower, Listing by: Keller Williams Realty Southern Tier & Finger Lakes. NYSAMLSs
- $219,0003 bd2 ba2.2k sqft10 Weaver Creek Rd, Painted Post, NY 14870For SaleMLS ID #R1668183, Michelle Kay, Listing by: Howard Hanna Corning. NYSAMLSs
- $305,0003 bd3 ba2.1k sqft10662 Tannery Creek Rd, Corning, NY 14830For SaleMLS ID #R1695349, Terry Dart, Listing by: Warren Real Estate-Corning. NYSAMLSs
- $444,4444 bd4 ba3.5k sqft62 Overbrook Rd, Painted Post, NY 14870For SaleMLS ID #R1693154, Terry Dart, Listing by: Warren Real Estate-Corning. NYSAMLSs
- $330,0004 bd3 ba2.2k sqft24 E 2nd St, Corning, NY 14830For SaleMLS ID #R1693383, Michaela K. Rossettie Azemi, Listing by: Signature Properties. NYSAMLSs
- $319,9006 bd3 ba2.3k sqft77 W 5th St, Corning, NY 14830For SaleMLS ID #R1695245, David G. Moses, Listing by: Howard Hanna Corning. NYSAMLSs
- $429,9005 bd4 ba3.8k sqft156 Beartown Rd, Painted Post, NY 14870For SaleMLS ID #R1656148, Daniel J. Mower, Listing by: Keller Williams Realty Southern Tier & Finger Lakes. NYSAMLSs
- $--4 bd2 ba2.7k sqft439 W Clinton St, Elmira, NY 14901AuctionServiceLink Auction
- $349,9003 bd3 ba2.5k sqft2695 Beeman Hollow Rd, Addison, NY 14801For SaleMLS ID #R1691515, Margaret Drake, Listing by: Howard Hanna Corning. NYSAMLSs
- $339,0004 bd4 ba2.2k sqft29 Valley View Dr, Elmira, NY 14903For SaleMLS ID #R1677239, Amy Kehr, Listing by: Warren Real Estate-Corning. NYSAMLSs
- $359,9004 bd2 ba2.2k sqft10806 Tuttle Dr, Corning, NY 14830For SaleMLS ID #R1670415, Michelle Kay, Listing by: Howard Hanna Corning. NYSAMLSs
- $319,0005 bd3 ba2.5k sqft261 Oriole Dr, Horseheads, NY 14845For SaleMLS ID #R1695273, Michael J. Belosky, Listing by: Signature Properties. NYSAMLSs
- $325,0005 bd2 ba2.4k sqft510 E Main St, Elkland, PA 16920For SaleMLS ID #R1697251, Sara Saxbury, Cowanesque Lake Realty, LLC. NYSAMLSs
