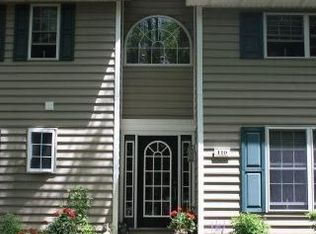
Welcome home to this exceptional Colonial nestled in the highly sought-after Woodland Park neighborhood! Offering 5 bedrooms and 3.5 baths, this spacious home combines classic charm with modern comfort and room for everyone.
The beautifully updated kitchen serves as the heart of the home, while an impressive first-floor addition creates an incredible living space featuring a massive great room with soaring cathedral ceilings, skylights, and abundant natural light. The luxurious first-floor owner's suite is a true retreat, complete with a Jacuzzi tub, walk-in shower, and convenient first-floor laundry.
The finished lower level provides excellent flexibility with a large recreation room and additional space ideal for a home office, guest room, or potential sixth bedroom. A huge unfinished basement offers endless possibilities for storage, hobbies, or future expansion.
Located in one of the area's most desirable neighborhoods, this remarkable home delivers the space, amenities, and location you've been searching for. It's just minutes from major local employers, downtown Corning, shopping, dining, museums, finger lakes, Watkins Glen and award winning state parks. Don't miss the opportunity to make this Woodland Park gem your own!
Closed
Zillow last checked:
Listing updated:
Bought with:
Josue Gomez, 10401321561
Keller Williams Realty Southern Tier & Finger Lakes
Daniel J. Mower, 10301205665
Keller Williams Realty Southern Tier & Finger Lakes
Source: NYSAMLSs,MLS#: R1685976 Originating MLS: Elmira Corning Regional Association Of REALTORS
Originating MLS: Elmira Corning Regional Association Of REALTORSPrice history
| Date | Event | Price |
|---|---|---|
| 9/16/2026 | Sold | $350,000-6.7%$98/sqft |
Source:  NYSAMLSs #R1685976 Report a problem NYSAMLSs #R1685976 Report a problem | ||
| 8/25/2026 | Pending sale | $375,000$105/sqft |
Source: NYSAMLSs #R1685976 Report a problem | ||
| 7/31/2026 | Contingent | $375,000$105/sqft |
Source: NYSAMLSs #R1685976 Report a problem | ||
| 7/16/2026 | Price change | $375,000-4.8%$105/sqft |
Source: NYSAMLSs #R1685976 Report a problem | ||
| 7/10/2026 | Price change | $394,000-4.8%$110/sqft |
Source: NYSAMLSs #R1685976 Report a problem | ||
| 5/31/2026 | Listed for sale | $413,900$116/sqft |
Source: NYSAMLSs #R1685976 Report a problem | ||