If you’ve been dreaming of a home that feels like a peaceful retreat in the hills while remaining just minutes from everyday conveniences, your search ends here. This one-of-a-kind A-frame offers all the charm and character of its distinctive design without sacrificing space or comfort.
Inside, you’ll discover an abundance of inviting living areas, including a spacious living room, a dramatic two-story great room, a cozy loft, and a finished lower level perfect for relaxing or entertaining.
The main floor features a bedroom with an attached full bath, making it ideal for guests or first-floor living. The oversized primary suite offers a large walk-in closet, dual vanities, and a full shower for a private retreat. In total, the home includes three beautifully updated full bathrooms. The finished lower level also provides an additional bedroom currently used as a craft room.
Throughout the home, you’ll find exceptional custom details, including built-ins, warm tongue-and-groove woodwork, three handcrafted fireplace mantels, and a walk-in safe complete with a built-in safe for added security.
Additional highlights include an attached heated two-car garage with overhead storage, central air conditioning, a newer water heater, ample parking, and a setting that perfectly blends privacy with convenience.
This is a truly special property that combines timeless character, thoughtful updates, and generous living space in a beautiful, retreat-like setting
Active
$375,000
57 Barr Ln, Painted Post, NY 14870
3beds
2,707sqft
Single Family Residence
Built in 1973
0.77 Acres Lot
$362,500 Zestimate®
$139/sqft
$-- HOA
What's special
Cozy loftAmple parkingOne-of-a-kind a-frameLarge walk-in closetDual vanitiesOversized primary suiteDramatic two-story great room
- 43 days |
- 937 |
- 42 |
Zillow last checked:
Listing updated:
Listed by:
Howard Hanna Corning 607-936-4663,
Katherine Sharman 607-742-6407
Source: NYSAMLSs,MLS#: R1697612 Originating MLS: Elmira Corning Regional Association Of REALTORS
Originating MLS: Elmira Corning Regional Association Of REALTORSFacts & features
Interior
Bedrooms & bathrooms
- Bedrooms: 3
- Bathrooms: 3
- Full bathrooms: 3
- Main level bathrooms: 1
- Main level bedrooms: 1
Heating
- Gas, Forced Air
Cooling
- Central Air
Appliances
- Included: Dryer, Dishwasher, Electric Water Heater, Disposal, Gas Oven, Gas Range, Microwave, Refrigerator, Washer
- Laundry: Accessible Utilities or Laundry
Features
- Eat-in Kitchen, Separate/Formal Living Room, Bedroom on Main Level
- Flooring: Carpet, Laminate, Varies
- Basement: Crawl Space,Full,Finished
- Number of fireplaces: 3
Interior area
- Total structure area: 2,707
- Total interior livable area: 2,707 sqft
- Finished area below ground: 513
Property
Parking
- Total spaces: 2
- Parking features: Attached, Electricity, Garage, Heated Garage, Storage, Workshop in Garage, Garage Door Opener
- Attached garage spaces: 2
Accessibility
- Accessibility features: Accessible Bedroom, Low Threshold Shower
Features
- Levels: Two
- Stories: 2
- Patio & porch: Deck, Patio
- Exterior features: Blacktop Driveway, Deck, Play Structure, Patio, Private Yard, See Remarks
Lot
- Size: 0.77 Acres
- Dimensions: 158 x 213
- Features: Rectangular, Rectangular Lot, Residential Lot
Details
- Additional structures: Shed(s), Storage
- Parcel number: 4642893150120001033000
- Special conditions: Standard
Construction
Type & style
- Home type: SingleFamily
- Architectural style: A-Frame
- Property subtype: Single Family Residence
Materials
- Aluminum Siding, Block, Concrete, Stone, ICFs (Insulated Concrete Forms)
- Foundation: Block
- Roof: Metal
Condition
- Resale
- Year built: 1973
Utilities & green energy
- Sewer: Septic Tank
- Water: Well
- Utilities for property: Electricity Connected, High Speed Internet Available
Community & HOA
Location
- Region: Painted Post
Financial & listing details
- Price per square foot: $139/sqft
- Tax assessed value: $288,000
- Annual tax amount: $8,893
- Date on market: 7/10/2026
- Listing terms: Cash,Conventional,FHA,USDA Loan,VA Loan
Estimated market value
$362,500
$344,000 - $381,000
$2,581/mo
Price history
| Date | Event | Price |
|---|---|---|
| 7/10/2026 | Listed for sale | $375,000+29.3%$139/sqft |
Source:  NYSAMLSs #R1697612 Report a problem NYSAMLSs #R1697612 Report a problem | ||
| 8/19/2022 | Sold | $290,000-9.1%$107/sqft |
Source: NYSAMLSs #EC265877 Report a problem | ||
| 7/6/2022 | Contingent | $319,000$118/sqft |
Source:  ECMLS #265877 Report a problem ECMLS #265877 Report a problem | ||
| 6/27/2022 | Price change | $319,000-3%$118/sqft |
Source: ECMLS #265877 Report a problem | ||
| 6/20/2022 | Price change | $329,000-2.9%$122/sqft |
Source: ECMLS #265877 Report a problem | ||
| 6/14/2022 | Price change | $339,000-3.1%$125/sqft |
Source: ECMLS #265877 Report a problem | ||
| 6/2/2022 | Listed for sale | $350,000+422.4%$129/sqft |
Source: ECMLS #265877 Report a problem | ||
| 4/3/2018 | Sold | $67,000-63.2%$25/sqft |
Source: Public Record Report a problem | ||
| 7/3/2013 | Sold | $182,000-6.2%$67/sqft |
Source: NYSAMLSs #EC230280 Report a problem | ||
| 5/2/2013 | Pending sale | $194,000$72/sqft |
Source: Keller Williams Realty Southern Tier & Finger Lakes #230280 Report a problem | ||
| 4/10/2013 | Listed for sale | $194,000$72/sqft |
Source: Keller Williams Realty Southern Tier & Finger Lakes #230280 Report a problem | ||
| 3/2/2013 | Pending sale | $194,000$72/sqft |
Source: Keller Williams Realty Southern Tier & Finger Lakes #230280 Report a problem | ||
| 1/15/2013 | Price change | $194,000-3%$72/sqft |
Source: Keller Williams Realty Southern Tier & Finger Lakes #230280 Report a problem | ||
| 9/9/2012 | Listed for sale | $200,000+700%$74/sqft |
Source: Keller Williams Realty Southern Tier & Finger Lakes #230280 Report a problem | ||
| 8/6/2002 | Sold | $25,000$9/sqft |
Source: Public Record Report a problem | ||
Public tax history
| Year | Property taxes | Tax assessment |
|---|---|---|
| 2025 | -- | $288,000 |
| 2024 | -- | $288,000 +37.1% |
| 2023 | -- | $210,000 |
| 2022 | -- | $210,000 |
| 2021 | -- | $210,000 +10.5% |
| 2020 | -- | $190,000 |
| 2019 | -- | $190,000 |
| 2018 | -- | $190,000 +22.6% |
| 2017 | $4,779 | $155,000 |
| 2016 | -- | $155,000 |
| 2015 | -- | $155,000 |
| 2014 | -- | $155,000 +1.1% |
| 2013 | -- | $153,300 |
| 2012 | -- | $153,300 |
| 2011 | -- | $153,300 |
| 2010 | -- | $153,300 |
| 2009 | -- | $153,300 |
| 2008 | -- | $153,300 |
| 2007 | -- | $153,300 +5.7% |
| 2006 | -- | $145,000 |
| 2005 | -- | $145,000 |
| 2004 | -- | $145,000 |
| 2003 | -- | $145,000 |
| 2002 | -- | $145,000 +72.2% |
| 2001 | -- | $84,200 |
| 2000 | -- | $84,200 |
Find assessor info on the county website
Monthly payment
Climate risks
Neighborhood: 14870
Nearby schools
GreatSchools rating
- 8/10Erwin Valley Elementary SchoolGrades: K-5Distance: 2.2 mi
- 3/10CORNING-PAINTED POST MIDDLE SCHOOLGrades: 6-8Distance: 3.2 mi
- NACorning Painted Post High School Learning CenterGrades: 9-12Distance: 4.5 mi
Schools provided by the listing agent
- District: Corning-Painted Post
Source: NYSAMLSs. This data may not be complete. We recommend contacting the local school district to confirm school assignments for this home.
- $27,789-- bd-- ba720 sqft68 Barr Ln, Painted Post, NY 14870Off Market
- $128,4002 bd1 ba896 sqft463 Beartown Rd, Painted Post, NY 14870Off Market
- $7,368-- bd-- ba-- sqft447 Beartown Rd, Painted Post, NY 14870Off Market
- $271,8004 bd3 ba2.6k sqft431 Beartown Rd, Painted Post, NY 14870Off Market
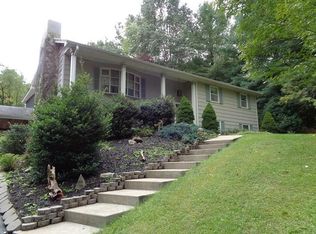
- $185,0002 bd2 ba1.7k sqft33 Barr Ln, Painted Post, NY 14870Pending
- $174,0003 bd1 ba1.5k sqft423 Beartown Rd, Painted Post, NY 14870Off Market
- $249,1003 bd2 ba2.1k sqft460 Beartown Rd, Painted Post, NY 14870Off Market
- $261,9004 bd2 ba2.1k sqft446 Beartown Rd, Painted Post, NY 14870Off Market
A local agent can set up tours, give advice and negotiate with sellers.
Similar homes
- $390,0005 bd4 ba2.7k sqft5 Ridgeway Cir, Painted Post, NY 14870For Sale

 MLS ID #R1706162, Wendy R. Winnett, Listing by: Warren Real Estate-Corning. NYSAMLSs
 - $425,0004 bd4 ba3.5k sqft62 Overbrook Rd, Painted Post, NY 14870For Sale
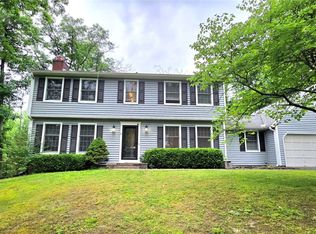 MLS ID #R1693154, Terry Dart, Listing by: Warren Real Estate-Corning. NYSAMLSs
 - $399,9005 bd3 ba3.5k sqft2622 Powderhouse Rd, Corning, NY 14830For Sale
 MLS ID #R1707342, Pamela Pariso, Listing by: Keller Williams Realty Southern Tier & Finger Lakes. NYSAMLSs
 - $285,0004 bd2 ba2.2k sqft9436 Maple St, Painted Post, NY 14870For Sale
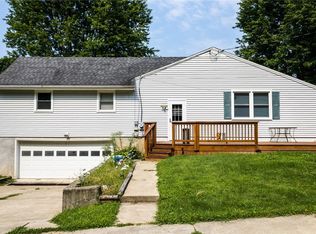 MLS ID #R1706214, Lena Munn, Listing by: Warren Real Estate. NYSAMLSs
 - $299,0003 bd2 ba2.6k sqft130 W Hill Ter, Painted Post, NY 14870For SaleMLS ID #R1699961, Anne Bezio, Listing by: Warren Real Estate-Corning. NYSAMLSs
- $379,0003 bd3 ba2.6k sqft3271 Goff Rd, Corning, NY 14830For SaleMLS ID #R1696900, Julie M. (Jules) Costello, Listing by: Signature Properties. NYSAMLSs
- $325,0003 bd2 ba1.7k sqft9198 N Clendenning Creek Rd, Painted Post, NY 14870For SaleMLS ID #R1705817, Katherine Sharman, Listing by: Howard Hanna Corning. NYSAMLSs
- $384,9004 bd2 ba2.3k sqft11298 McCarrick Rd, Corning, NY 14830For SaleMLS ID #R1707346, Mark A. Costanza, Listing by: Signature Properties. NYSAMLSs
- $259,5004 bd2 ba2.1k sqft9 Meadow Ln, Painted Post, NY 14870For SaleMLS ID #R1706143, Michelle Kay, Listing by: Howard Hanna Corning. NYSAMLSs
- $339,9003 bd3 ba2.5k sqft2695 Beeman Hollow Rd, Addison, NY 14801For SaleMLS ID #R1691515, Margaret Drake, Listing by: Howard Hanna Corning. NYSAMLSs
- $410,0004 bd3 ba2.9k sqft887 Mount Zoar Rd, Elmira, NY 14904For SaleMLS ID #R1708862, Mary Rose McDonald, Listing by: Howard Hanna Elmira. NYSAMLSs
- $299,9004 bd1 ba2.4k sqft4480 Meads Creek Rd, Painted Post, NY 14870For SaleMLS ID #R1651060, Bobby Jo Burdick, Listing by: Howard Hanna At Home Realty. NYSAMLSs
- $374,9003 bd3 ba1.5k sqft5275 Wolf Run Rd, Campbell, NY 14821For SaleMLS ID #R1675098, Theresa Marie Butler, Listing by: Smart Focus Realty. NYSAMLSs
- $399,0004 bd3 ba1.9k sqft11683 County Route 119, Addison, NY 14801For SaleMLS ID #R1690751, Nancy Sterling, Listing by: Warren Real Estate-Corning. NYSAMLSs
- $399,0004 bd3 ba3.3k sqft8724 Main St, Campbell, NY 14821For SaleMLS ID #R1695655, Anne Bezio, Listing by: Warren Real Estate-Corning. NYSAMLSs
- $345,0004 bd3 ba1.9k sqft61 Lake St, Tioga, PA 16946For SaleUnited Country
- $284,9003 bd3 ba1.6k sqft6 Tara Pl, Painted Post, NY 14870For SaleMLS ID #R1663403, M. Hyder Hussain, Listing by: Hussain Mohammad Hyder. NYSAMLSs
- $230,0004 bd3 ba1.6k sqft548 W High St, Painted Post, NY 14870For SaleMLS ID #R1703731, Morgan Leach, Listing by: Howard Hanna Corning. NYSAMLSs
- $369,0004 bd3 ba2.5k sqft1058 Sing Sing Rd, Horseheads, NY 14845For SaleMLS ID #R1679838, Julie M. (Jules) Costello, Listing by: Signature Properties. NYSAMLSs
- $399,0004 bd3 ba2k sqft7684 State Route 417, Addison, NY 14801For SaleMLS ID #R1694281, Shaunase Ocker, Listing by: Warren Real Estate-Corning. NYSAMLSs
