Nestled on 1.5 private acres, this 2-bedroom, 2-bath home offers the perfect balance of privacy, nature, and convenience. Originally a single-wide manufactured home, the property has been thoughtfully expanded with two professionally constructed additions, creating approximately 1,700 square feet of comfortable living space. Tucked away on a private road and bordering Erwin Mountain State Forest, you'll enjoy direct access to nature while remaining just minutes from shopping, restaurants, and other amenities.
This home features a spacious living area, a functional kitchen, and two bedroom suites, each with its own private full bathroom. Two additional bonus rooms off the kitchen provide exceptional flexibility and can easily serve as a formal dining room, home office, craft or hobby space, or whatever best fits your lifestyle.
Enjoy your morning coffee or evening sunsets from the enclosed screened porch, or entertain family and friends on the rear deck overlooking the private backyard.
Outside, you'll find a detached two-car garage, a storage shed, and plenty of space to enjoy the outdoors. Whether you're hiking directly into the adjoining state forest, relaxing in the peaceful surroundings, or simply appreciating the privacy, this property offers a rare opportunity to enjoy country living with the convenience of town just minutes away.
Pending
$185,000
33 Barr Ln, Painted Post, NY 14870
2beds
1,700sqft
Single Family Residence
Built in 1997
1.5 Acres Lot
$-- Zestimate®
$109/sqft
$-- HOA
What's special
Detached two-car garageStorage shedFunctional kitchenEnclosed screened porch
- 34 days |
- 122 |
- 3 |
Zillow last checked:
Listing updated:
Listed by:
Signature Properties 607-796-9817,
Erin Hughson 607-738-1823
Source: NYSAMLSs,MLS#: R1698929 Originating MLS: Elmira Corning Regional Association Of REALTORS
Originating MLS: Elmira Corning Regional Association Of REALTORSFacts & features
Interior
Bedrooms & bathrooms
- Bedrooms: 2
- Bathrooms: 2
- Full bathrooms: 2
- Main level bathrooms: 2
- Main level bedrooms: 2
Heating
- Gas, Forced Air
Appliances
- Included: Dryer, Gas Oven, Gas Range, Gas Water Heater, Refrigerator, Washer
- Laundry: Main Level
Features
- Ceiling Fan(s), Separate/Formal Dining Room, Eat-in Kitchen, Country Kitchen, Sliding Glass Door(s), Skylights, Main Level Primary, Primary Suite
- Flooring: Carpet, Laminate, Varies
- Doors: Sliding Doors
- Windows: Skylight(s)
- Basement: Crawl Space,None
- Number of fireplaces: 1
Interior area
- Total structure area: 1,700
- Total interior livable area: 1,700 sqft
Property
Parking
- Total spaces: 2
- Parking features: Detached, Garage
- Garage spaces: 2
Accessibility
- Accessibility features: No Stairs
Features
- Levels: One
- Stories: 1
- Patio & porch: Deck
- Exterior features: Blacktop Driveway, Deck, Enclosed Porch, Porch, Private Yard, See Remarks
Lot
- Size: 1.5 Acres
- Dimensions: 248 x 264
- Features: Adjacent To Public Land, Rectangular, Rectangular Lot, Secluded
Details
- Additional structures: Shed(s), Storage
- Parcel number: 4642893150000001022000
- Special conditions: Standard
Construction
Type & style
- Home type: SingleFamily
- Architectural style: Other,See Remarks
- Property subtype: Single Family Residence
Materials
- Aluminum Siding, Vinyl Siding
- Foundation: Other, See Remarks
- Roof: Shingle
Condition
- Resale
- Year built: 1997
Utilities & green energy
- Sewer: Septic Tank
- Water: Well
- Utilities for property: Electricity Connected
Community & HOA
Location
- Region: Painted Post
Financial & listing details
- Price per square foot: $109/sqft
- Tax assessed value: $140,000
- Annual tax amount: $2,716
- Date on market: 7/20/2026
- Cumulative days on market: 35 days
- Listing terms: Cash,Conventional,FHA,VA Loan
Estimated market value
Not available
Estimated sales range
Not available
Not available
Price history
| Date | Event | Price |
|---|---|---|
| 7/23/2026 | Pending sale | $185,000$109/sqft |
Source:  NYSAMLSs #R1698929 Report a problem NYSAMLSs #R1698929 Report a problem | ||
| 7/20/2026 | Listed for sale | $185,000$109/sqft |
Source: NYSAMLSs #R1698929 Report a problem | ||
Public tax history
| Year | Property taxes | Tax assessment |
|---|---|---|
| 2025 | -- | $140,000 |
| 2024 | -- | $140,000 +36.1% |
| 2023 | -- | $102,900 |
| 2022 | -- | $102,900 |
| 2021 | -- | $102,900 +8.3% |
| 2020 | -- | $95,000 |
| 2019 | -- | $95,000 |
| 2018 | -- | $95,000 |
| 2017 | $1,820 | $95,000 |
| 2016 | -- | $95,000 |
| 2015 | -- | $95,000 |
| 2014 | -- | $95,000 +35.7% |
| 2013 | -- | $70,000 |
| 2012 | -- | $70,000 |
| 2011 | -- | $70,000 |
| 2010 | -- | $70,000 |
| 2009 | -- | $70,000 |
| 2008 | -- | $70,000 +7.7% |
| 2007 | -- | $65,000 |
| 2006 | -- | $65,000 +36.3% |
| 2005 | -- | $47,700 |
| 2004 | -- | $47,700 |
| 2003 | -- | $47,700 |
| 2002 | -- | $47,700 |
| 2001 | -- | $47,700 |
| 2000 | -- | $47,700 |
Find assessor info on the county website
Monthly payment
Climate risks
Neighborhood: 14870
Nearby schools
GreatSchools rating
- 8/10Erwin Valley Elementary SchoolGrades: K-5Distance: 2.2 mi
- 3/10CORNING-PAINTED POST MIDDLE SCHOOLGrades: 6-8Distance: 3.3 mi
- NACorning Painted Post High School Learning CenterGrades: 9-12Distance: 4.5 mi
Schools provided by the listing agent
- District: Corning-Painted Post
Source: NYSAMLSs. This data may not be complete. We recommend contacting the local school district to confirm school assignments for this home.
- $163,2002 bd2 ba1.1k sqft2 Barr Ln, Painted Post, NY 14870Off Market
- $375,0003 bd3 ba2.7k sqft57 Barr Ln, Painted Post, NY 14870For Sale

- $129,8002 bd1 ba896 sqft463 Beartown Rd, Painted Post, NY 14870Off Market
- $27,789-- bd-- ba720 sqft68 Barr Ln, Painted Post, NY 14870Off Market
- $7,368-- bd-- ba-- sqft447 Beartown Rd, Painted Post, NY 14870Off Market
- $272,8004 bd3 ba2.6k sqft431 Beartown Rd, Painted Post, NY 14870Off Market
- $251,3003 bd2 ba2.1k sqft460 Beartown Rd, Painted Post, NY 14870Off Market
- $114,700-- bd-- ba-- sqft470 Beartown Rd, Painted Post, NY 14870Off Market
A local agent can set up tours, give advice and negotiate with sellers.
Similar homes
- $185,0004 bd2 ba1.4k sqft3415 Fenderson Street Ext, Painted Post, NY 14870For Sale
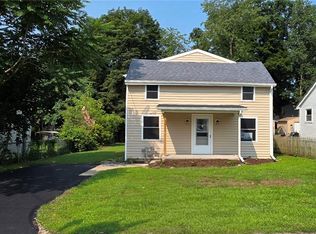
 MLS ID #R1706558, Terry Dart, Listing by: Warren Real Estate-Corning. NYSAMLSs
 - $199,9002 bd2 ba1.4k sqft9 Houghton Cir, Corning, NY 14830For Sale
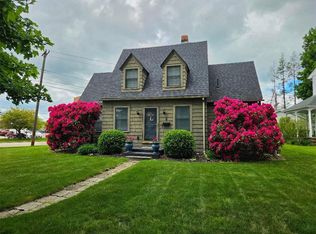 MLS ID #R1709063, Kenneth Leath, Listing by: Keller Williams Realty Southern Tier & Finger Lakes. NYSAMLSs
 - $130,0004 bd1 ba1.8k sqft31 Morningside Dr, Painted Post, NY 14870For Sale
 MLS ID #R1705904, Erin Hughson, Listing by: Signature Properties. NYSAMLSs
 - $179,9003 bd2 ba864 sqft22 Charles St, Corning, NY 14830For Sale
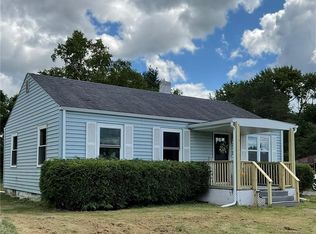 MLS ID #R1708540, Debora Lovell, Listing by: Signature Properties. NYSAMLSs
 - $214,0003 bd2 ba1.7k sqft312 N Hamilton St, Painted Post, NY 14870For SaleMLS ID #R1690641, Loghan Patocka, Listing by: Keller Williams Realty Southern Tier & Finger Lakes. NYSAMLSs
- $230,0004 bd3 ba1.6k sqft548 W High St, Painted Post, NY 14870For SaleMLS ID #R1703731, Morgan Leach, Listing by: Howard Hanna Corning. NYSAMLSs
- $189,9004 bd2 ba2.3k sqft12 Farnham St, Addison, NY 14801For SaleMLS ID #R1691795, Kaitlyn A. Hertzler, Listing by: Keuka Lake & Land Realty Bath. NYSAMLSs
- $176,0003 bd2 ba2k sqft3975 Curtis Coopers Rd, Campbell, NY 14821For SaleMLS ID #R1621232, Mark A. Costanza, Listing by: Signature Properties. NYSAMLSs
- $259,5004 bd2 ba2.1k sqft9 Meadow Ln, Painted Post, NY 14870For SaleMLS ID #R1706143, Michelle Kay, Listing by: Howard Hanna Corning. NYSAMLSs
- $170,0004 bd2 ba1.5k sqft166 Sly Ave, Corning, NY 14830For SaleMLS ID #R1707218, Patrick McInerny, Listing by: Howard Hanna Horseheads. NYSAMLSs
- $195,0004 bd2 ba1.6k sqft87 E 2nd St, Corning, NY 14830For SaleMLS ID #R1692153, Sandra L. Hough, Listing by: Future Forest Properties LLC. NYSAMLSs
- $176,0003 bd1 ba1.4k sqft307 Ohanlon Ave, Elmira Heights, NY 14903For SaleMLS ID #R1696486, Joseph David Iles, Listing by: Keller Williams Realty Southern Tier & Finger Lakes. NYSAMLSs
- $179,0005 bd2 ba1.8k sqft113 Olcott Rd N, Big Flats, NY 14814For SaleMLS ID #R1671734, Valerie Clark, Listing by: Warren Real Estate. NYSAMLSs
- $170,0004 bd3 ba1.8k sqft361 Park Ave, Corning, NY 14830For SaleMLS ID #R1697855, Koreen Knowlton, Listing by: Keller Williams Realty Southern Tier & Finger Lakes. NYSAMLSs
- $160,0004 bd2 ba2k sqft203 2nd St, Elkland, PA 16920For SaleMLS ID #31728046, Scott Faust. Northern Mountains of Pennsylvania MLS
- $165,0004 bd2 ba1.6k sqft909 S Main St, Horseheads, NY 14845For SaleMLS ID #R1702683, Erin Hughson, Listing by: Signature Properties. NYSAMLSs
- $179,9003 bd2 ba1.1k sqft1648 W Church St, Elmira, NY 14905For SaleMLS ID #R1706579, Andrew Christian, Listing by: Smart Focus Realty. NYSAMLSs
- $145,0004 bd2 ba1.6k sqft121 Davis St, Corning, NY 14830For SaleMLS ID #R1706550, Joshua White, Listing by: Howard Hanna Corning. NYSAMLSs
- $184,0003 bd2 ba858 sqft290 Diatreta Ln, Corning, NY 14830For SaleMLS ID #R1662762, Andrew Mitchell, Listing by: Keller Williams Realty Southern Tier & Finger Lakes. NYSAMLSs
- $184,9003 bd2 ba1.4k sqft105 Robie St, Bath, NY 14810For SaleMLS ID #R1703784, Joseph Hy, Listing by: Wine Trail Properties, LLC. NYSAMLSs
