Welcome to this thoughtfully updated 4-bedroom, 3-bath home in the heart of Upper Woodland Park, offering modern style, flexible living space, and exceptional indoor-outdoor entertaining.
At the heart of the home, the beautifully updated kitchen showcases granite countertops, hardwood soft-close cabinetry, updated appliances, a wine cooler, and a walk-in pantry. The sink overlooks the backyard through a stunning glass conservatory, while the adjacent dining and entertaining spaces create an inviting, open flow.
Just off the kitchen, the unique bright conservatory with curved glass roof opens to a lovely deck overlooking the private backyard. Recently opened up by removing trees, the expansive outdoor space offers plenty of room to relax, play, and entertain - complete with a charming treehouse.
The main level features a spacious primary suite plus an additional bedroom and full bath. A large, open bonus room with sliding glass doors provides endless possibilities as a recreation room, guest suite, additional bedroom, or entertainment space, with abundant storage throughout. The living room makes a striking impression with exposed wood beams and a wood-burning fireplace as its centerpiece. New flooring complements the home's architectural character, while all three bathrooms have been beautifully refreshed with modern finishes.
The walk-out lower level includes two additional rooms, a laundry room, and a spacious gathering area featuring built-in shelving, and electric fireplace with built-in bench seating. An oversized two-car garage with new resin-coated flooring offers excellent space for hobbies, vehicles, and storage with lots of shelving that stay with the home.
With central air, generous living areas, modern updates, landscaping, and versatile spaces designed for everyday comfort and entertaining, this distinctive Upper Woodland Park home has something for everyone. Don't miss the chance to make this stunning unique home yours!
**Indoor and outdoor furnishings as well as TV with mounts are negotiable to be included in purchase for an extra charge.
Active
$439,900
11 Overbrook Rd, Painted Post, NY 14870
4beds
3,775sqft
Single Family Residence
Built in 1968
0.61 Acres Lot
$-- Zestimate®
$117/sqft
$-- HOA
What's special
Modern styleModern updatesCentral airWalk-out lower levelSpacious primary suiteWine coolerWalk-in pantry
- 12 days
- 793
- 52
Zillow last checked:
Listing updated:
Listed by:
Warren Real Estate-Corning 607-936-2844,
Terry Dart terry.dart@warrenhomes.com
Source: NYSAMLSs,MLS#: R1711047 Originating MLS: Elmira Corning Regional Association Of REALTORS
Originating MLS: Elmira Corning Regional Association Of REALTORSFacts & features
Interior
Bedrooms & bathrooms
- Bedrooms: 4
- Bathrooms: 3
- Full bathrooms: 3
- Main level bathrooms: 2
- Main level bedrooms: 2
Heating
- Gas, Forced Air
Cooling
- Central Air
Appliances
- Included: Dryer, Dishwasher, Electric Cooktop, Gas Water Heater, Microwave, Refrigerator, Wine Cooler, Washer
- Laundry: In Basement
Features
- Cathedral Ceiling(s), Separate/Formal Dining Room, Separate/Formal Living Room, Granite Counters, Other, See Remarks, Solid Surface Counters, Skylights, Walk-In Pantry, Bedroom on Main Level, Convertible Bedroom, Bath in Primary Bedroom, Main Level Primary, Primary Suite
- Flooring: Luxury Vinyl, Tile, Varies
- Windows: Skylight(s)
- Basement: Full,Finished,Walk-Out Access
- Number of fireplaces: 2
Interior area
- Total structure area: 3,775
- Total interior livable area: 3,775 sqft
Property
Parking
- Total spaces: 2
- Parking features: Attached, Garage, Storage, Workshop in Garage, Circular Driveway
- Attached garage spaces: 2
Features
- Levels: Two
- Stories: 2
- Patio & porch: Deck
- Exterior features: Blacktop Driveway, Deck
Lot
- Size: 0.61 Acres
- Dimensions: 139 x 190
- Features: Rectangular, Rectangular Lot, Residential Lot
Details
- Parcel number: 464289316.0601083.000
- Special conditions: Standard
Construction
Type & style
- Home type: SingleFamily
- Architectural style: Raised Ranch
- Property subtype: Single Family Residence
Materials
- Wood Siding
- Foundation: Poured
Condition
- Resale
- Year built: 1968
Details
- Builder model: custom
Utilities & green energy
- Sewer: Connected
- Water: Connected, Public
- Utilities for property: Electricity Connected, High Speed Internet Available, Sewer Connected, Water Connected
Community & HOA
Community
- Subdivision: Woodland Park
Location
- Region: Painted Post
Financial & listing details
- Price per square foot: $117/sqft
- Tax assessed value: $260,000
- Annual tax amount: $7,879
- Date on market: 8/31/2026
- Cumulative days on market: 9 days
- Listing terms: Cash,Conventional,FHA,VA Loan
Estimated market value
Not available
Estimated sales range
Not available
Not available
Price history
| Date | Event | Price |
|---|---|---|
| 9/1/2026 | Listed for sale | $439,900+22.2%$117/sqft |
Source:  NYSAMLSs #R1711047 Report a problem NYSAMLSs #R1711047 Report a problem | ||
| 8/19/2025 | Sold | $360,000+1.7%$95/sqft |
Source: NYSAMLSs #R1613420 Report a problem | ||
| 7/21/2025 | Pending sale | $354,000$94/sqft |
Source: NYSAMLSs #R1613420 Report a problem | ||
| 7/16/2025 | Price change | $354,000-2.2%$94/sqft |
Source: NYSAMLSs #R1613420 Report a problem | ||
| 6/23/2025 | Listed for sale | $362,000+95.7%$96/sqft |
Source: NYSAMLSs #R1613420 Report a problem | ||
| 3/27/2014 | Sold | $185,000-7%$49/sqft |
Source: NYSAMLSs #EC234199 Report a problem | ||
| 1/21/2014 | Price change | $199,000-5.2%$53/sqft |
Source: RealtyUSA #234199 Report a problem | ||
| 4/29/2013 | Price change | $210,000+10.5%$56/sqft |
Source: Keller Williams Realty Southern Tier & Finger Lakes #231503 Report a problem | ||
| 3/23/2013 | Price change | $190,000-4.5%$50/sqft |
Source: Keller Williams Realty Southern Tier & Finger Lakes #231503 Report a problem | ||
| 3/22/2013 | Pending sale | $199,000$53/sqft |
Source: Keller Williams Realty Southern Tier & Finger Lakes #231503 Report a problem | ||
| 2/10/2013 | Listed for sale | $199,000+27.6%$53/sqft |
Source: Keller Williams Realty Southern Tier & Finger Lakes #231503 Report a problem | ||
| 4/19/2005 | Sold | $156,000$41/sqft |
Source: Public Record Report a problem | ||
Public tax history
| Year | Property taxes | Tax assessment |
|---|---|---|
| 2025 | -- | $260,000 |
| 2024 | -- | $260,000 +33.3% |
| 2023 | -- | $195,000 |
| 2022 | -- | $195,000 |
| 2021 | -- | $195,000 +3.7% |
| 2020 | -- | $188,000 |
| 2019 | -- | $188,000 |
| 2018 | -- | $188,000 +4.4% |
| 2017 | $5,535 | $180,000 |
| 2016 | -- | $180,000 |
| 2015 | -- | $180,000 |
| 2014 | -- | $180,000 +2% |
| 2013 | -- | $176,500 |
| 2012 | -- | $176,500 |
| 2011 | -- | $176,500 |
| 2010 | -- | $176,500 |
| 2009 | -- | $176,500 |
| 2008 | -- | $176,500 +3.8% |
| 2007 | -- | $170,000 |
| 2006 | -- | $170,000 -12.4% |
| 2005 | -- | $194,000 |
| 2004 | -- | $194,000 |
| 2003 | -- | $194,000 |
| 2002 | -- | $194,000 |
| 2001 | -- | $194,000 |
| 2000 | -- | $194,000 |
Find assessor info on the county website
Monthly payment
Climate risks
Neighborhood: Gang Mills
Nearby schools
Schools provided by the listing agent
- District: Corning-Painted Post
Source: NYSAMLSs. This data may not be complete. We recommend contacting the local school district to confirm school assignments for this home.
Similar homes
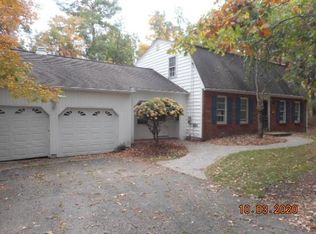
- $429,9005 bd4 ba3.8k sqft156 Beartown Rd, Painted Post, NY 14870For Sale

 MLS ID #R1656148, Daniel J. Mower, Listing by: Keller Williams Realty Southern Tier & Finger Lakes. NYSAMLSs
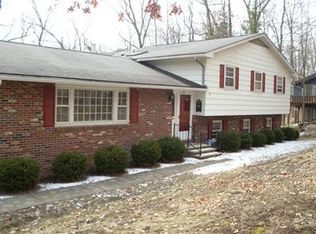
 - $370,0005 bd4 ba2.7k sqft5 Ridgeway Cir, Painted Post, NY 14870For Sale
 MLS ID #R1706162, Wendy R. Winnett, Listing by: Warren Real Estate-Corning. NYSAMLSs
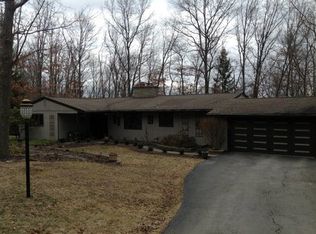
 - $245,9004 bd3 ba2.1k sqft9450 Frog Hollow Rd, Painted Post, NY 14870For Sale
 MLS ID #R1713603, Roslyn Wernsman, Listing by: Signature Properties. NYSAMLSs
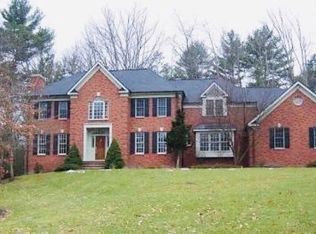
 - $570,0004 bd3 ba3.5k sqft56 S Oakwood Dr, Painted Post, NY 14870For Sale
 MLS ID #R1678321, Julie M. (Jules) Costello, Listing by: Signature Properties. NYSAMLSs
 - $350,0005 bd3 ba3.4k sqft127 W Hill Ter, Painted Post, NY 14870For SaleMLS ID #R1703125, Nancy C. Dubendorfer, Listing by: Warren Real Estate-Corning. NYSAMLSs
- $399,9005 bd3 ba3.5k sqft2622 Powderhouse Rd, Corning, NY 14830For SaleMLS ID #R1707342, Pamela Pariso, Listing by: Keller Williams Realty Southern Tier & Finger Lakes. NYSAMLSs
- $599,9004 bd5 ba4.7k sqft10 Linden Ln, Painted Post, NY 14870For SaleMLS ID #R1683698, Daniel J. Mower, Listing by: Keller Williams Realty Southern Tier & Finger Lakes. NYSAMLSs
- $395,0004 bd3 ba3.2k sqft10 Highland Dr, Corning, NY 14830For SaleMLS ID #R1706857, Daniel J. Mower, Listing by: Keller Williams Realty Southern Tier & Finger Lakes. NYSAMLSs
- $630,0005 bd4 ba4.6k sqft38 Hemlock Ln, Painted Post, NY 14870For SaleMLS ID #R1682238, Michelle Kay, Listing by: Howard Hanna Corning. NYSAMLSs
- $298,0005 bd3 ba2.1k sqft2 Jacqueline Dr, Painted Post, NY 14870For SaleMLS ID #R1705225, Daniel J. Mower, Listing by: Keller Williams Realty Southern Tier & Finger Lakes. NYSAMLSs
- $277,0004 bd2 ba2.2k sqft9436 Maple St, Painted Post, NY 14870For SaleMLS ID #R1706214, Lena Munn, Listing by: Warren Real Estate. NYSAMLSs
- $449,9004 bd5 ba3.2k sqft3942 Pine Hill Rd, Corning, NY 14830For SaleMLS ID #R1681443, Michelle Kay, Listing by: Howard Hanna Corning. NYSAMLSs
- $425,0004 bd3 ba3.8k sqft2250 County Road 10, Alpine, NY 14805For SaleMLS ID #R1706405, Shawna Lott, Listing by: Franzese Real Estate. NYSAMLSs
- $399,0004 bd3 ba3.3k sqft8724 Main St, Campbell, NY 14821For SaleMLS ID #R1695655, Anne Bezio, Listing by: Warren Real Estate-Corning. NYSAMLSs
- $410,0004 bd3 ba2.7k sqft10 W 2nd St, Corning, NY 14830For SaleMLS ID #R1704886, Michael Terwilliger, Listing by: Keller Williams Realty Southern Tier & Finger Lakes. NYSAMLSs
- $410,0004 bd3 ba2.9k sqft887 Mount Zoar Rd, Elmira, NY 14904For SaleMLS ID #R1708862, Mary Rose McDonald, Listing by: Howard Hanna Horseheads. NYSAMLSs
- $399,0004 bd3 ba1.9k sqft11683 County Route 119, Addison, NY 14801For SaleMLS ID #R1690751, Nancy Sterling, Listing by: Warren Real Estate-Corning. NYSAMLSs
- $479,9004 bd4 ba3.3k sqft7975 Warfell Rd, Addison, NY 14801For SaleMLS ID #R1704927, Daniel J. Mower, Listing by: Keller Williams Realty Southern Tier & Finger Lakes. NYSAMLSs
- $299,9004 bd1 ba2.4k sqft4480 Meads Creek Rd, Painted Post, NY 14870For SaleMLS ID #R1651060, Bobby Jo Burdick, Listing by: Howard Hanna At Home Realty. NYSAMLSs
- $379,0003 bd3 ba2.6k sqft3271 Goff Rd, Corning, NY 14830For SaleMLS ID #R1696900, Julie M. (Jules) Costello, Listing by: Signature Properties. NYSAMLSs
