Welcome home to this 2018 built beautifully maintained two-story home offering inviting living spaces, modern conveniences, & plenty of room to enjoy both inside & out! From the attractive curb appeal & thoughtfully landscaped exterior to the spacious fenced backyard, every space will allow you to rest & reset. An inviting open floor plan features warm wood-look flooring, a spacious living room with a beautiful gas stone fireplace, & plenty of natural light. The living area flows seamlessly into the dining space & kitchen, creating an ideal setting for everyday living and entertaining. The kitchen features crisp white cabinetry, ample granite counter space, an island with seating, pantry, tiled backsplash & black s/s appliances. Open the double doors and let in the sunshine of the sunset & breeze, step out onto the private yard & deck space. The 2nd floor offers comfortable bedrooms with generous closets, a spacious full bath with linen closet & tub/shower combo, very convenient laundry facilities & large landing area. The owners suite has ample room for a king sized bed, spacious walk in closet & on-suite with tiled floor, attractive vanity and a beautifully appointed tiled walk in shower area. Don't skip the basement that offers an impressive amount of additional usable space, currently arranged as a home gym and children’s play area. The open layout provides endless possibilities for recreation, hobbies, storage, or future finishing. Flooring will be left for you to finish the space as you envision it. Superior walls insulated concrete exterior walls & accessible utility areas add to the efficiency and functionality. Other amenities include 96.1 eff furnace, pex plumbing distribution manifold for plumbing ease, garage has epoxy floor & hot/cold spigot/ floor drain. The finished outdoor living spaces are equally appealing, featuring a spacious rear deck overlooking a nicely landscaped and fenced backyard, perfect for entertaining, relaxing, pets, or enjoying the outdoors. A newly paved driveway, welcoming front entry with paver walkway & sitting porch adds to the home’s charm. On 2 acres of privacy yet close to highways and shopping its a winning combo!
Active
$425,000
2853 Hickock Rd, Corning, NY 14830
3beds
1,712sqft
Single Family Residence
Built in 2018
2 Acres Lot
$-- Zestimate®
$248/sqft
$-- HOA
What's special
Plenty of natural lightInviting open floor planFinished outdoor living spacesAttractive vanityAttractive curb appealIsland with seatingVery convenient laundry facilities
- 16 hours
- 314
- 24
Zillow last checked:
Listing updated:
Listed by:
Signature Properties 607-796-9817,
Julie M. (Jules) Costello 631-433-7702
Source: NYSAMLSs,MLS#: R1725162 Originating MLS: Elmira Corning Regional Association Of REALTORS
Facts & features
Interior
Bedrooms & bathrooms
- Bedrooms: 3
- Bathrooms: 3
- Full bathrooms: 2
- 1/2 bathrooms: 1
- Main level bathrooms: 1
Heating
- Gas, Forced Air
Cooling
- Central Air
Appliances
- Included: Dishwasher, Electric Oven, Electric Range, Gas Water Heater, Microwave, Refrigerator, Water Purifier Rented, Water Softener Rented
- Laundry: Upper Level
Features
- Breakfast Bar, Ceiling Fan(s), Separate/Formal Dining Room, Entrance Foyer, Eat-in Kitchen, Separate/Formal Living Room, Granite Counters, Kitchen Island, Kitchen/Family Room Combo, Pantry, Convertible Bedroom
- Flooring: Luxury Vinyl, Tile, Varies
- Basement: Egress Windows,Full,Sump Pump
- Number of fireplaces: 1
Interior area
- Total structure area: 1,712
- Total interior livable area: 1,712 sqft
Property
Parking
- Total spaces: 2
- Parking features: Attached, Garage, Garage Door Opener
- Attached garage spaces: 2
Features
- Levels: Two
- Stories: 2
- Patio & porch: Covered, Deck, Porch
- Exterior features: Blacktop Driveway, Deck, Fence, Play Structure, Private Yard, See Remarks
- Fencing: Partial
Lot
- Size: 2 Acres
- Dimensions: 241 x 692
- Features: Pie Shaped Lot, Residential Lot, Wooded
Details
- Additional structures: Shed(s), Storage
- Parcel number: 4638893190110001011000
- Special conditions: Standard
Construction
Type & style
- Home type: SingleFamily
- Architectural style: Colonial,Two Story
- Property subtype: Single Family Residence
Materials
- Vinyl Siding, ICFs (Insulated Concrete Forms), PEX Plumbing
Condition
- Resale
- Year built: 2018
Utilities & green energy
- Electric: Circuit Breakers
- Sewer: Septic Tank
- Water: Well
- Utilities for property: Electricity Connected, High Speed Internet Available
Community & HOA
Location
- Region: Corning
Financial & listing details
- Price per square foot: $248/sqft
- Tax assessed value: $292,000
- Annual tax amount: $10,930
- Date on market: 11/2/2026
- Cumulative days on market: 2 days
- Listing terms: Cash,Conventional,FHA,USDA Loan,VA Loan
Estimated market value
Not available
Estimated sales range
Not available
Not available
Price history
| Date | Event | Price |
|---|---|---|
| 11/3/2026 | Listed for sale | $425,000$248/sqft |
Source:  NYSAMLSs #R1725162 Report a problem | ||
Public tax history
| Year | Property taxes | Tax assessment |
|---|---|---|
| 2025 | -- | $292,000 |
| 2024 | -- | $292,000 |
| 2023 | -- | $292,000 |
| 2022 | -- | $292,000 +14.8% |
| 2021 | -- | $254,300 |
| 2020 | -- | $254,300 |
| 2019 | -- | $254,300 +6963.9% |
| 2018 | -- | $3,600 +260% |
| 2017 | $38 | $1,000 |
| 2016 | -- | $1,000 |
| 2015 | -- | $1,000 |
| 2014 | -- | $1,000 |
| 2013 | -- | $1,000 |
| 2012 | -- | $1,000 |
| 2011 | -- | $1,000 |
| 2010 | -- | $1,000 |
| 2009 | -- | $1,000 |
| 2008 | -- | $1,000 |
| 2007 | -- | $1,000 |
| 2006 | -- | $1,000 |
| 2005 | -- | $1,000 |
| 2004 | -- | $1,000 |
| 2003 | -- | $1,000 |
| 2002 | -- | $1,000 -90.1% |
| 2001 | -- | $10,100 |
| 2000 | -- | $10,100 |
Find assessor info on the county website
Monthly payment
Climate risks
Neighborhood: 14830
Nearby schools
Schools provided by the listing agent
- District: Corning-Painted Post
Source: NYSAMLSs. This data may not be complete. We recommend contacting the local school district to confirm school assignments for this home.
Similar homes
- $410,0003 bd2 ba1.5k sqft45 Algonquin Dr, Horseheads, NY 14845For Sale
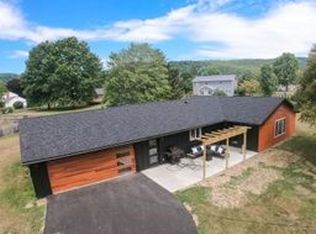
 MLS ID #R1723659, Michele M. Locey, Listing by: Locey Realty Group. NYSAMLSs
- $299,5004 bd2 ba1.6k sqft44 Eacher Hollow Rd, Horseheads, NY 14845For Sale
 MLS ID #R1724026, Michele M. Locey, Listing by: Locey Realty Group. NYSAMLSs
- $499,9003 bd3 ba2.3k sqft8507 State Route 415, Campbell, NY 14821For Sale
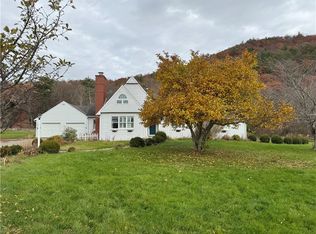 MLS ID #R1726535, David G. Moses, Listing by: Howard Hanna Corning. NYSAMLSs
- $314,9003 bd2 ba1.5k sqft11752 Hendy Hollow Rd, Corning, NY 14830For Sale
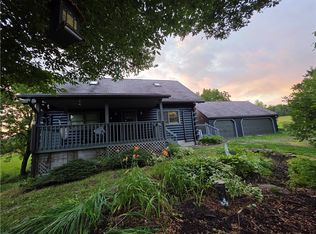 MLS ID #R1703167, Amy Kehr, Listing by: Warren Real Estate-Corning. NYSAMLSs
- $279,0003 bd2 ba1.6k sqft114 W 5th St, Corning, NY 14830For SaleMLS ID #R1719954, Michelle Kay, Listing by: Howard Hanna Corning. NYSAMLSs
- $395,0005 bd3 ba2.2k sqft126 W Hill Ter, Painted Post, NY 14870For SaleMLS ID #R1723904, Matthew Owens, Listing by: eXp Realty. NYSAMLSs
- $289,0003 bd3 ba2k sqft217 Wall St, Corning, NY 14830For SaleMLS ID #R1717195, Daniel J. Mower, Listing by: Keller Williams Realty Southern Tier & Finger Lakes. NYSAMLSs
- $269,9903 bd4 ba2.1k sqft10290 Leisure Ln, Corning, NY 14830For SaleMLS ID #R1715171, Charles Cerio, Listing by: Keller Williams Realty Southern Tier & Finger Lakes. NYSAMLSs
- $439,9003 bd2 ba2.5k sqft1736 State Route 414, Watkins Glen, NY 14891For SaleMLS ID #R1694771, Jody Saunders, Listing by: Howard Hanna Corning. NYSAMLSs
- $309,9006 bd3 ba2.3k sqft77 W 5th St, Corning, NY 14830For SaleMLS ID #R1695245, David G. Moses, Listing by: Howard Hanna Corning. NYSAMLSs
- $399,0004 bd3 ba2.4k sqft1300 Croton Rd, Millport, NY 14864For SaleMLS ID #R1700978, Jody Saunders, Listing by: Howard Hanna Corning. NYSAMLSs
- $330,0003 bd2 ba1.4k sqft799 Dutch Hill Rd, Pine City, NY 14871For SaleMLS ID #R1678297, Julie M. (Jules) Costello, Listing by: Signature Properties. NYSAMLSs
- $355,0004 bd3 ba2.5k sqft1058 Sing Sing Rd, Horseheads, NY 14845For SaleMLS ID #R1679838, Julie M. (Jules) Costello, Listing by: Signature Properties. NYSAMLSs
- $439,9004 bd3 ba1.9k sqft227 N Lhommedieu St, Montour Falls, NY 14865For SaleMLS ID #R1723210, Theresa Marie Butler, Listing by: Smart Focus Realty. NYSAMLSs
- $259,9003 bd2 ba1.7k sqft12023 Churchill Pl, Big Flats, NY 14814For SaleMLS ID #R1697980, Mark A. Costanza, Listing by: Signature Properties. NYSAMLSs
- $452,5003 bd2 ba1.6k sqft147-3 Davenport Rd, Big Flats, NY 14814New ConstructionMLS ID #R1659460, Abby M. Russell, Listing by: Russell Real Estate Solutions. NYSAMLSs
- $250,0004 bd2 ba2k sqft162 Watauga Ave, Corning, NY 14830For SaleMLS ID #R1716452, Katherine Sharman, Listing by: Howard Hanna Corning. NYSAMLSs
- $435,0003 bd3 ba1.4k sqft2018 State Route 414, Watkins Glen, NY 14891For SaleMLS ID #R1697529, Christina Schaefer, Listing by: Warren Real Estate. NYSAMLSs
