Incredible Opportunity in the Horseheads School District — Build Equity & Make It Your Own
Tucked away in a highly desirable private community, this 4-bedroom, 3.5-bath Colonial offers a rare blend of privacy, space, and potential. Set on 5 acres, the property invites you to enjoy peaceful surroundings from the front porch or back deck, with plenty of room to garden, play, or simply unwind in nature. The paved driveway even offers space for a basketball hoop or additional outdoor enjoyment.
Inside, the home features a spacious layout with a mix of formal and casual living areas, ideal for both entertaining and everyday living. Large, flowing spaces provide flexibility to suit a variety of lifestyles.
This home is currently undergoing high-quality reconstruction and is priced to reflect a unique opportunity for the next owner. Two full bathrooms and one half bath are already completed, allowing for comfortable occupancy while you add your personal finishing touches. Customize bedroom flooring and complete the remaining bathroom to match your vision.
The walkout basement—with its own full bath and private entrance—offers exceptional versatility. Whether you envision an in-law suite, short-term rental, private living space, or recreation area, the possibilities are wide open.
Additional notes: some finishing work remains, including portions of the kitchen and upstairs flooring. The kitchen ceiling has been intentionally left open to showcase the home’s systems and ongoing improvements.
This is a once in a lifetime chance to create your dream home while building instant equity in a sought-after location.
Pending
$339,000
29 Valley View Dr, Elmira, NY 14903
4beds
2,250sqft
Single Family Residence
Built in 1985
5 Acres Lot
$325,800 Zestimate®
$151/sqft
$-- HOA
What's special
Front porchBack deckLarge flowing spacesPeaceful surroundingsPaved driveway
- 177 days
- 22
- 0
Zillow last checked:
Listing updated:
Listed by:
Warren Real Estate-Corning 607-936-2844,
Amy Kehr amy.kehr@warrenhomes.com
Source: NYSAMLSs,MLS#: R1677239 Originating MLS: Elmira Corning Regional Association Of REALTORS
Originating MLS: Elmira Corning Regional Association Of REALTORSFacts & features
Interior
Bedrooms & bathrooms
- Bedrooms: 4
- Bathrooms: 4
- Full bathrooms: 3
- 1/2 bathrooms: 1
- Main level bathrooms: 1
Heating
- Gas, Baseboard, Hot Water
Cooling
- Window Unit(s)
Appliances
- Included: Dryer, Dishwasher, Gas Cooktop, Disposal, Gas Water Heater, Refrigerator, Washer, Water Softener Owned
Features
- Ceiling Fan(s), Den, Separate/Formal Dining Room, Eat-in Kitchen, See Remarks, Convertible Bedroom, In-Law Floorplan, Bath in Primary Bedroom
- Flooring: Ceramic Tile, Hardwood, Varies
- Basement: Full,Partially Finished,Walk-Out Access
- Number of fireplaces: 1
Interior area
- Total structure area: 2,250
- Total interior livable area: 2,250 sqft
Property
Parking
- Total spaces: 2
- Parking features: Attached, Garage, Garage Door Opener
- Attached garage spaces: 2
Features
- Levels: Two
- Stories: 2
- Patio & porch: Deck
- Exterior features: Blacktop Driveway, Deck, Private Yard, See Remarks
Lot
- Size: 5 Acres
- Dimensions: 360 x 569
- Features: Irregular Lot, Residential Lot, Wooded
Details
- Additional structures: Shed(s), Storage
- Parcel number: 07240006700400020020000000
- Special conditions: Standard
Construction
Type & style
- Home type: SingleFamily
- Architectural style: Two Story
- Property subtype: Single Family Residence
Materials
- Attic/Crawl Hatchway(s) Insulated, Cedar, Frame, PEX Plumbing
- Foundation: Block
Condition
- Resale
- Year built: 1985
Utilities & green energy
- Sewer: Septic Tank
- Water: Well
- Utilities for property: Electricity Connected, High Speed Internet Available
Community & HOA
Location
- Region: Elmira
Financial & listing details
- Price per square foot: $151/sqft
- Tax assessed value: $344,400
- Annual tax amount: $8,584
- Date on market: 4/28/2026
- Cumulative days on market: 106 days
- Listing terms: Cash,Conventional,Rehab Financing
Estimated market value
$325,800
$310,000 - $342,000
$2,936/mo
Price history
| Date | Event | Price |
|---|---|---|
| 7/30/2026 | Pending sale | $339,000$151/sqft |
Source:  NYSAMLSs #R1677239 Report a problem NYSAMLSs #R1677239 Report a problem | ||
| 6/6/2026 | Price change | $339,000-2.9%$151/sqft |
Source: NYSAMLSs #R1677239 Report a problem | ||
| 4/28/2026 | Listed for sale | $349,000-7.9%$155/sqft |
Source: NYSAMLSs #R1677239 Report a problem | ||
| 8/29/2025 | Listing removed | $379,000$168/sqft |
Source: NYSAMLSs #R1621427 Report a problem | ||
| 8/3/2025 | Price change | $379,000-5.2%$168/sqft |
Source: NYSAMLSs #R1621427 Report a problem | ||
| 7/10/2025 | Listed for sale | $399,900$178/sqft |
Source: NYSAMLSs #R1621427 Report a problem | ||
| 8/12/2024 | Listing removed | $399,900$178/sqft |
Source:  ECMLS #271745 Report a problem ECMLS #271745 Report a problem | ||
| 1/30/2024 | Listing removed | -- |
Source: ECMLS #271745 Report a problem | ||
| 11/17/2023 | Price change | $399,900-3.6%$178/sqft |
Source: ECMLS #271745 Report a problem | ||
| 11/7/2023 | Price change | $414,900-3.3%$184/sqft |
Source: ECMLS #271745 Report a problem | ||
| 9/25/2023 | Listed for sale | $429,000+12.3%$191/sqft |
Source: ECMLS #271745 Report a problem | ||
| 9/23/2022 | Sold | $382,000-3.9%$170/sqft |
Source: NYSAMLSs #EC266250 Report a problem | ||
| 8/1/2022 | Contingent | $397,500$177/sqft |
Source: ECMLS #266250 Report a problem | ||
| 7/6/2022 | Listed for sale | $397,500+55.9%$177/sqft |
Source: ECMLS #266250 Report a problem | ||
| 10/10/2008 | Sold | $255,000-1.5%$113/sqft |
Source: Public Record Report a problem | ||
| 8/31/2008 | Listed for sale | $259,000$115/sqft |
Source: Prudential Real Estate #216156 Report a problem | ||
Public tax history
| Year | Property taxes | Tax assessment |
|---|---|---|
| 2025 | -- | $344,400 |
| 2024 | -- | $344,400 +8% |
| 2023 | -- | $318,800 |
| 2022 | -- | $318,800 +6% |
| 2021 | -- | $300,800 +6% |
| 2020 | -- | $283,800 |
| 2019 | -- | $283,800 |
| 2018 | -- | $283,800 |
| 2017 | $4,512 | $283,800 |
| 2016 | -- | $283,800 |
| 2015 | -- | $283,800 +5% |
| 2014 | -- | $270,300 |
| 2013 | -- | $270,300 +6% |
| 2012 | -- | $255,000 |
| 2011 | -- | $255,000 |
| 2010 | -- | $255,000 |
| 2009 | -- | $255,000 -4.6% |
| 2008 | -- | $267,200 +0.3% |
| 2007 | -- | $266,500 +6% |
| 2006 | -- | $251,400 |
| 2005 | -- | $251,400 |
| 2004 | -- | $251,400 +15.9% |
| 2003 | -- | $217,000 |
| 2002 | -- | $217,000 |
| 2001 | -- | $217,000 |
Find assessor info on the county website
Monthly payment
Climate risks
Neighborhood: 14903
Nearby schools
Schools provided by the listing agent
- High: Horseheads Senior High
- District: Horseheads
Source: NYSAMLSs. This data may not be complete. We recommend contacting the local school district to confirm school assignments for this home.

Similar homes
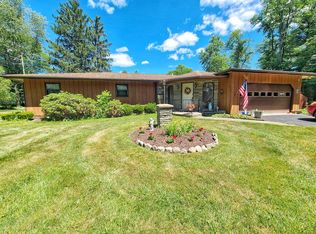
- $330,0005 bd3 ba2.1k sqft53 Brookside Cir, Elmira, NY 14903For Sale

 MLS ID #R1702704, Erin Hughson, Listing by: Signature Properties. NYSAMLSs
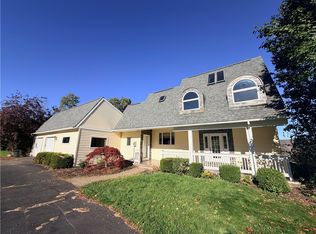
 - $224,9004 bd2 ba1.8k sqft545 County Road 64, Elmira, NY 14903For Sale
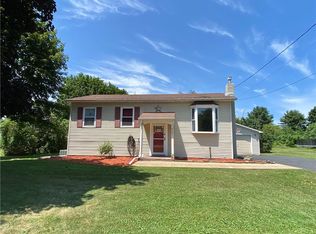 MLS ID #R1699889, Julie A. Kucko, Listing by: Signature Properties. NYSAMLSs
 - $279,5004 bd2 ba2.2k sqft394 Philo Rd, Elmira, NY 14903For Sale
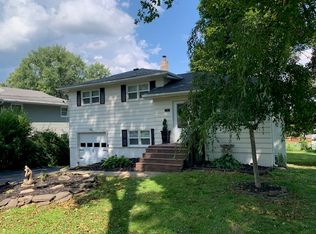 MLS ID #R1710452, Agostinha (Tina) R. Lando, Listing by: Tina Lando Real Estate. NYSAMLSs
 - $355,0004 bd3 ba2.5k sqft1058 Sing Sing Rd, Horseheads, NY 14845For Sale
 MLS ID #R1679838, Julie M. (Jules) Costello, Listing by: Signature Properties. NYSAMLSs
 - $289,0004 bd2 ba2.6k sqft323 Cooper Hill Rd, Van Etten, NY 14889For SaleMLS ID #R1723834, Tyler Parseghian, Listing by: Howard Hanna S Tier Inc. NYSAMLSs
- $369,0003 bd3 ba2.6k sqft3271 Goff Rd, Corning, NY 14830For SaleMLS ID #R1696900, Julie M. (Jules) Costello, Listing by: Signature Properties. NYSAMLSs
- $339,9003 bd2 ba2.4k sqft2750 Goff Rd, Corning, NY 14830For SaleMLS ID #R1714045, Kenneth Leath, Listing by: Keller Williams Realty Southern Tier & Finger Lakes. NYSAMLSs
- $330,0003 bd2 ba1.4k sqft799 Dutch Hill Rd, Pine City, NY 14871For SaleMLS ID #R1678297, Julie M. (Jules) Costello, Listing by: Signature Properties. NYSAMLSs
- $315,0003 bd3 ba2.6k sqft79 Briarcliff Dr, Horseheads, NY 14845For SaleMLS ID #R1723076, Becky James, Listing by: Warren Real Estate-Corning. NYSAMLSs
- $369,0004 bd3 ba2.1k sqft229 Kennedy Dr, Horseheads, NY 14845For SaleMLS ID #R1701305, Julie M. (Jules) Costello, Listing by: Signature Properties. NYSAMLSs
- $314,9003 bd2 ba1.5k sqft11752 Hendy Hollow Rd, Corning, NY 14830For SaleMLS ID #R1703167, Amy Kehr, Listing by: Warren Real Estate-Corning. NYSAMLSs
- $324,9006 bd3 ba3.1k sqft2 Cayuga Dr, Horseheads, NY 14845For SaleMLS ID #R1709264, Carl Romans, Listing by: Howard Hanna Horseheads. NYSAMLSs
- $324,9005 bd2 ba2k sqft910 Sing Sing Rd, Horseheads, NY 14845For SaleMLS ID #R1688458, Carl Romans, Listing by: Howard Hanna Horseheads. NYSAMLSs
- $410,0004 bd3 ba2.9k sqft887 Mount Zoar Rd, Elmira, NY 14904For SaleMLS ID #R1708862, Mary Rose McDonald, Listing by: Howard Hanna Horseheads. NYSAMLSs
- $289,9003 bd2 ba1.6k sqft23 Ridge Rd, Horseheads, NY 14845For SaleMLS ID #R1722881, Vincent (Vince) J. DiLaura, Listing by: Warren Real Estate-Corning. NYSAMLSs
- $261,0004 bd2 ba1.9k sqft3154 Route 352, Big Flats, NY 14814For SaleMLS ID #R1706808, Adrian Irvin, Listing by: Warren Real Estate. NYSAMLSs
- $449,9004 bd3 ba3.2k sqft145 Barrington Rd, Horseheads, NY 14845For SaleMLS ID #R1724109, Keith C. Gustin, Listing by: Howard Hanna Horseheads. NYSAMLSs
- $499,0005 bd4 ba2.7k sqft560 Steege Hill Rd, Corning, NY 14830For SaleMLS ID #R1711326, Derik Lisi, Listing by: Warren Real Estate-Corning. NYSAMLSs
- $320,0005 bd4 ba2.7k sqft8102 Orr Hill Rd, Addison, NY 14801For SaleMLS ID #R1712796, Jamie Pollack, Listing by: Signature Properties. NYSAMLSs
- $295,0005 bd2 ba2k sqft1482 Carpenter Rd, Pine City, NY 14871For SaleMLS ID #R1723029, Koreen Knowlton, Listing by: Keller Williams Realty Southern Tier & Finger Lakes. NYSAMLSs
