HORSEHEADS SCHOOL DISTRICT....Step inside this stunning 4-bedroom updated residence and discover a spectacular sun-drenched open concept kitchen / living design. The crisp white kitchen cabinetry offers abundant storage and the multi-functional island acts as the ideal hub for baking, meal prep as well as casual dining. Overhead is a skylit that floods the kitchen with more glorious light!
Glid open the sliding glass door that reveals a newer deck overlooking a generously sized private, partially fenced-in back yard for summer barbecue enjoyment, twilight relaxation or safe play for children & pets.
The main wing offers 3 generously sized bedrooms providing easy access to a beautifully updated bath.
The flex suite positioned for optimal privacy provides the 4th bedroom that doubles as a quiet home office, an inviting guest area, luxurious in-law suite or make it your master suite complete with its own private spa-like bath. Daily organization is made effortless with an inviting mudroom and walk-in pantry that any homeowner would love to have. Call today for your personal tour of this beautifully reimagined sanctuary, perfectly nestled within the highly sought-after Horseheads School District and offering many more amenities too numerous to mention! 2 free standing / portable fireplaces do not stay. Sale of property is contingent upon Seller's finding a suitable replacement property.
Active
Price cut: $5.5K (9/10)
$279,500
394 Philo Rd, Elmira, NY 14903
4beds
2,258sqft
Single Family Residence
Built in 1960
0.38 Acres Lot
$-- Zestimate®
$124/sqft
$-- HOA
What's special
Beautifully updated bathWalk-in pantryInviting mudroom
- 31 days
- 662
- 37
Zillow last checked:
Listing updated:
Listed by:
Tina Lando Real Estate 607-739-0347,
Agostinha (Tina) R. Lando 607-765-1434
Source: NYSAMLSs,MLS#: R1710452 Originating MLS: Elmira Corning Regional Association Of REALTORS
Originating MLS: Elmira Corning Regional Association Of REALTORSFacts & features
Interior
Bedrooms & bathrooms
- Bedrooms: 4
- Bathrooms: 2
- Full bathrooms: 2
Heating
- Electric, Gas, Forced Air
Appliances
- Included: Dryer, Dishwasher, Exhaust Fan, Gas Oven, Gas Range, Refrigerator, Range Hood
Features
- Ceiling Fan(s), Eat-in Kitchen, Other, Pantry, See Remarks, Sliding Glass Door(s), Skylights
- Flooring: Carpet, Hardwood, Luxury Vinyl, Varies
- Doors: Sliding Doors
- Windows: Skylight(s)
- Basement: Finished
- Number of fireplaces: 1
Interior area
- Total structure area: 2,258
- Total interior livable area: 2,258 sqft
Property
Parking
- Total spaces: 1
- Parking features: Attached, Garage
- Attached garage spaces: 1
Features
- Stories: 3
- Patio & porch: Deck
- Exterior features: Blacktop Driveway, Deck, Fence, Private Yard, See Remarks
- Fencing: Partial
Lot
- Size: 0.38 Acres
- Dimensions: 75 x 225
- Features: Rectangular, Rectangular Lot, Residential Lot
Details
- Additional structures: Shed(s), Storage
- Parcel number: 07348906900500010200000000
- Special conditions: Standard
Construction
Type & style
- Home type: SingleFamily
- Architectural style: Split Level
- Property subtype: Single Family Residence
Materials
- Composite Siding, Spray Foam Insulation
- Foundation: Block
- Roof: Architectural,Shingle
Condition
- Resale
- Year built: 1960
Utilities & green energy
- Sewer: Connected
- Water: Connected, Public
- Utilities for property: High Speed Internet Available, Sewer Connected, Water Connected
Community & HOA
Location
- Region: Elmira
Financial & listing details
- Price per square foot: $124/sqft
- Tax assessed value: $120,100
- Annual tax amount: $4,870
- Date on market: 8/27/2026
- Listing terms: Cash,Conventional,FHA,VA Loan
Estimated market value
Not available
Estimated sales range
Not available
Not available
Price history
| Date | Event | Price |
|---|---|---|
| 9/10/2026 | Price change | $279,500-1.9%$124/sqft |
Source:  NYSAMLSs #R1710452 Report a problem NYSAMLSs #R1710452 Report a problem | ||
| 8/28/2026 | Listed for sale | $285,000-1.4%$126/sqft |
Source: NYSAMLSs #R1710452 Report a problem | ||
| 12/17/2025 | Sold | $289,000+3.6%$128/sqft |
Source: NYSAMLSs #R1642746 Report a problem | ||
| 10/28/2025 | Contingent | $279,000$124/sqft |
Source: NYSAMLSs #R1642746 Report a problem | ||
| 10/15/2025 | Listed for sale | $279,000+179%$124/sqft |
Source: NYSAMLSs #R1642746 Report a problem | ||
| 7/16/2025 | Sold | $100,000$44/sqft |
Source: Public Record Report a problem | ||
Public tax history
| Year | Property taxes | Tax assessment |
|---|---|---|
| 2025 | -- | $120,100 |
| 2024 | -- | $120,100 |
| 2023 | -- | $120,100 |
| 2022 | -- | $120,100 -7.3% |
| 2021 | -- | $129,600 |
| 2020 | -- | $129,600 |
| 2019 | -- | $129,600 +5% |
| 2018 | -- | $123,400 |
| 2017 | $1,173 | $123,400 |
| 2016 | -- | $123,400 |
| 2015 | -- | $123,400 |
| 2014 | -- | $123,400 |
| 2013 | -- | $123,400 -7.3% |
| 2012 | -- | $133,100 |
| 2011 | -- | $133,100 |
| 2010 | -- | $133,100 +3% |
| 2009 | -- | $129,200 +4% |
| 2008 | -- | $124,200 +32% |
| 2007 | -- | $94,100 |
| 2006 | -- | $94,100 +1.5% |
| 2005 | -- | $92,700 |
| 2004 | -- | $92,700 +9.4% |
| 2003 | -- | $84,700 |
| 2002 | -- | $84,700 |
| 2001 | -- | $84,700 |
Find assessor info on the county website
Monthly payment
Climate risks
Neighborhood: 14903
Nearby schools
Schools provided by the listing agent
- District: Horseheads
Source: NYSAMLSs. This data may not be complete. We recommend contacting the local school district to confirm school assignments for this home.
Similar homes
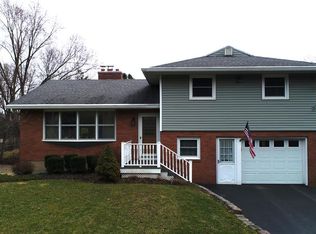
- $275,0004 bd3 ba2.2k sqft1236 Pennsylvania Ave, Pine City, NY 14871For Sale
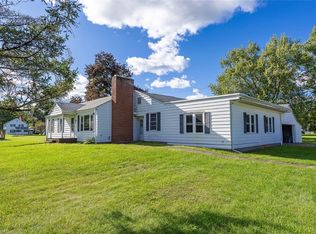
 MLS ID #R1715538, Morgan Leach, Listing by: Howard Hanna Corning. NYSAMLSs
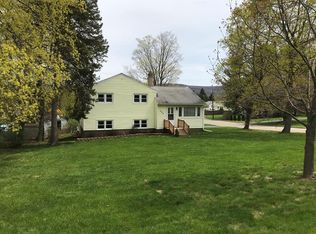
 - $299,9003 bd2 ba2.1k sqft304 Holley Rd, Elmira, NY 14905For Sale
 MLS ID #R1714766, Kasey Harvey, Listing by: Keller Williams Realty Southern Tier & Finger Lakes. NYSAMLSs
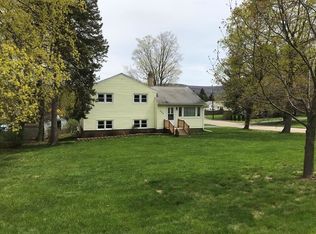
 - $272,5005 bd3 ba1.7k sqft133 Marian Ave, Elmira Heights, NY 14903For Sale
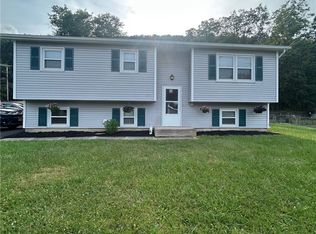 MLS ID #R1666343, Cynthia M. Manning, Listing by: Hometown Solutions Realty. NYSAMLSs
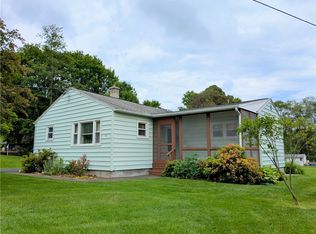
 - $265,0003 bd2 ba1.3k sqft220 Crete Ave, Elmira, NY 14901For Sale
 MLS ID #R1713867, Marcalene Wright, Listing by: Richard Winters Real Estate. NYSAMLSs
 - $335,0005 bd3 ba2.1k sqft53 Brookside Cir, Elmira, NY 14903For SaleMLS ID #R1702704, Erin Hughson, Listing by: Signature Properties. NYSAMLSs
- $267,0003 bd2 ba1.7k sqft13 Colonial Dr, Horseheads, NY 14845For SaleMLS ID #R1710200, Valerie Clark, Listing by: Warren Real Estate. NYSAMLSs
- $269,9004 bd3 ba2k sqft486 Pine Circle Ext, Horseheads, NY 14845For SaleMLS ID #R1709419, Kathy L. Woodruff, Listing by: Signature Properties. NYSAMLSs
- $244,9004 bd2 ba2k sqft2207 Grand Central Ave, Horseheads, NY 14845For SaleMLS ID #R1706568, Rebecca S. DiBella, Listing by: Howard Hanna Horseheads. NYSAMLSs
- $204,0004 bd2 ba1.9k sqft229 Scottwood Ave, Elmira Heights, NY 14903For SaleMLS ID #R1714212, Joshua Boor, Listing by: Howard Hanna Corning. NYSAMLSs
- $269,0003 bd2 ba1.5k sqft515 Highland Ave, Horseheads, NY 14845For SaleMLS ID #R1696929, Julie M. (Jules) Costello, Listing by: Signature Properties. NYSAMLSs
- $355,0004 bd3 ba2.5k sqft1058 Sing Sing Rd, Horseheads, NY 14845For SaleMLS ID #R1679838, Julie M. (Jules) Costello, Listing by: Signature Properties. NYSAMLSs
- $224,9003 bd2 ba1.9k sqft16 Coleman Ave, Elmira, NY 14905For SaleMLS ID #R1716958, Charles Cerio, Listing by: Keller Williams Realty Southern Tier & Finger Lakes. NYSAMLSs
- $209,0004 bd2 ba1.8k sqft704 Sayre St, Horseheads, NY 14845For SaleMLS ID #R1706906, Kelly N. Squires, Listing by: Keller Williams Realty Southern Tier & Finger Lakes. NYSAMLSs
- $284,9003 bd2 ba1.7k sqft12023 Churchill Pl, Big Flats, NY 14814For SaleMLS ID #R1697980, Mark A. Costanza, Listing by: Signature Properties. NYSAMLSs
- $239,9005 bd4 ba2.4k sqft2096 College Ave, Elmira Heights, NY 14903For SaleMLS ID #R1693198, Pamela Pariso, Listing by: Keller Williams Realty Southern Tier & Finger Lakes. NYSAMLSs
- $275,0004 bd4 ba1.5k sqft126 Havana Glen Rd, Montour Falls, NY 14865For SaleMLS ID #R1710067, Ronald Roney, Listing by: Cabins to Castles. NYSAMLSs
- $324,9005 bd2 ba2k sqft910 Sing Sing Rd, Horseheads, NY 14845For SaleMLS ID #R1688458, Carl Romans, Listing by: Howard Hanna Horseheads. NYSAMLSs
- $259,9004 bd2 ba1.7k sqft92 Thomas Rd, Horseheads, NY 14845For SaleMLS ID #R1697155, Morgan Leach, Listing by: Howard Hanna Corning. NYSAMLSs
- $208,9004 bd2 ba1.6k sqft122 Lynhurst Ave, Horseheads, NY 14845For SaleMLS ID #R1713728, Michael (Mike) S. Hamilton, Listing by: Howard Hanna Horseheads. NYSAMLSs
