Discover this spacious five-bedroom Cape Cod home, offering versatile living space, classic charm, and exceptional extras. Featuring a convenient first-floor bedroom and an additional room on the second floor ready for a second bathroom, this home offers flexibility to suit a variety of needs.
Enjoy updated appliances, hardwood floors, and a cozy gas fireplace. The full, unfinished basement provides abundant storage and excellent potential for additional living space. A whole-house Generac generator offers added peace of mind.
Outside, you'll find an impressive four-car garage, an additional lot, on a cul-de-sac. Conveniently situated a short drive from shopping, the Southern Tier, and the beautiful Finger Lakes region, this property combines space, convenience, and opportunity.
A unique opportunity to enjoy a spacious home with room to grow and plenty of possibilities!
Active
$295,000
1482 Carpenter Rd, Pine City, NY 14871
5beds
2,024sqft
Single Family Residence
Built in 1955
0.45 Acres Lot
$-- Zestimate®
$146/sqft
$-- HOA
What's special
Cozy gas fireplaceConvenient first-floor bedroomWhole-house generac generatorHardwood floorsAdditional lotUpdated appliancesImpressive four-car garage
- 11 hours
- 70
- 3
Zillow last checked:
Listing updated:
Listed by:
Keller Williams Realty Southern Tier & Finger Lakes 607-795-2900,
Koreen Knowlton 607-331-1079
Source: NYSAMLSs,MLS#: R1723029 Originating MLS: Elmira Corning Regional Association Of REALTORS
Originating MLS: Elmira Corning Regional Association Of REALTORSFacts & features
Interior
Bedrooms & bathrooms
- Bedrooms: 5
- Bathrooms: 2
- Full bathrooms: 1
- 1/2 bathrooms: 1
- Main level bathrooms: 2
- Main level bedrooms: 2
Heating
- Gas, Forced Air
Cooling
- Central Air
Appliances
- Included: Dryer, Dishwasher, Gas Oven, Gas Range, Gas Water Heater, Microwave, Refrigerator, Washer
- Laundry: Main Level
Features
- Eat-in Kitchen, Separate/Formal Living Room, Other, See Remarks, Bedroom on Main Level, Main Level Primary
- Flooring: Hardwood, Varies
- Basement: Full
- Has fireplace: No
Interior area
- Total structure area: 2,024
- Total interior livable area: 2,024 sqft
Property
Parking
- Total spaces: 4
- Parking features: Detached, Garage, Garage Door Opener
- Garage spaces: 4
Accessibility
- Accessibility features: Accessible Bedroom
Features
- Patio & porch: Open, Porch
- Exterior features: Blacktop Driveway, Fence
- Fencing: Partial
Lot
- Size: 0.45 Acres
- Dimensions: 140 x 140
- Features: Cul-De-Sac, Rectangular, Rectangular Lot, Residential Lot
Details
- Additional parcels included: 118.01315
- Parcel number: 07360011800100030300000000
- Special conditions: Standard
Construction
Type & style
- Home type: SingleFamily
- Architectural style: Cape Cod
- Property subtype: Single Family Residence
Materials
- Brick, Vinyl Siding
- Foundation: Block
Condition
- Resale
- Year built: 1955
Utilities & green energy
- Sewer: Septic Tank
- Water: Well
Community & HOA
Location
- Region: Pine City
Financial & listing details
- Price per square foot: $146/sqft
- Tax assessed value: $156,150
- Annual tax amount: $4,914
- Date on market: 10/17/2026
- Listing terms: Cash,Conventional
Estimated market value
Not available
Estimated sales range
Not available
Not available
Price history
| Date | Event | Price |
|---|---|---|
| 10/17/2026 | Listed for sale | $295,000+53.6%$146/sqft |
Source:  NYSAMLSs #R1723029 Report a problem NYSAMLSs #R1723029 Report a problem | ||
| 2/7/2022 | Sold | $192,000-1.5%$95/sqft |
Source: NYSAMLSs #EC263198 Report a problem | ||
| 9/14/2021 | Contingent | $195,000$96/sqft |
Source:  ECMLS #263198 Report a problem ECMLS #263198 Report a problem | ||
| 8/18/2021 | Price change | $195,000-6.7%$96/sqft |
Source: ECMLS #263198 Report a problem | ||
| 7/21/2021 | Listed for sale | $209,000+120%$103/sqft |
Source: ECMLS #263198 Report a problem | ||
| 9/9/2004 | Sold | $95,000$47/sqft |
Source: Agent Provided Report a problem | ||
Public tax history
| Year | Property taxes | Tax assessment |
|---|---|---|
| 2025 | -- | $156,150 |
| 2024 | -- | $156,150 |
| 2023 | -- | $156,150 |
| 2022 | -- | $156,150 +6% |
| 2021 | -- | $147,300 |
| 2020 | -- | $147,300 |
| 2019 | -- | $147,300 |
| 2018 | -- | $147,300 |
| 2017 | $1,626 | $147,300 |
| 2016 | -- | $147,300 |
| 2015 | -- | $147,300 +27.4% |
| 2014 | -- | $115,600 |
| 2013 | -- | $115,600 |
| 2012 | -- | $115,600 |
| 2011 | -- | $115,600 |
| 2010 | -- | $115,600 |
| 2009 | -- | $115,600 +2% |
| 2008 | -- | $113,300 +3% |
| 2007 | -- | $110,000 |
| 2006 | -- | $110,000 +15.8% |
| 2005 | -- | $95,000 |
| 2004 | -- | $95,000 |
| 2003 | -- | $95,000 |
| 2002 | -- | $95,000 |
| 2001 | -- | $95,000 |
Find assessor info on the county website
Monthly payment
Climate risks
Neighborhood: 14871
Nearby schools
Schools provided by the listing agent
- District: Elmira
Source: NYSAMLSs. This data may not be complete. We recommend contacting the local school district to confirm school assignments for this home.
Similar homes
- $259,0004 bd3 ba2.2k sqft1236 Pennsylvania Ave, Pine City, NY 14871For Sale
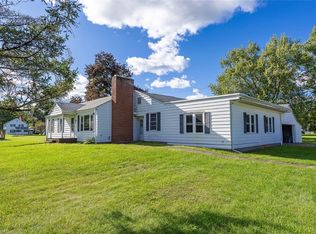
 MLS ID #R1715538, Morgan Leach, Listing by: Howard Hanna Corning. NYSAMLSs
 - $330,0003 bd2 ba1.4k sqft799 Dutch Hill Rd, Pine City, NY 14871For Sale
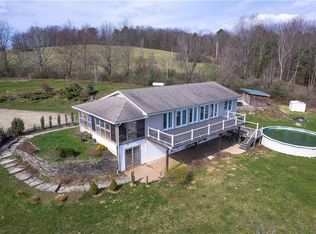 MLS ID #R1678297, Julie M. (Jules) Costello, Listing by: Signature Properties. NYSAMLSs
 - $279,5004 bd2 ba2.2k sqft394 Philo Rd, Elmira, NY 14903For Sale
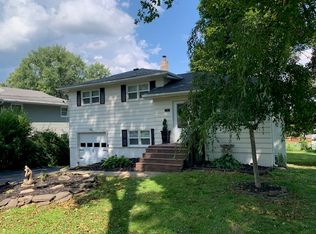 MLS ID #R1710452, Agostinha (Tina) R. Lando, Listing by: Tina Lando Real Estate. NYSAMLSs
 - $184,0003 bd2 ba1.6k sqft43 Hampton Rd, Elmira, NY 14904For Sale
 MLS ID #R1722957, Jessica A. Mahon, Listing by: Keller Williams Realty Southern Tier & Finger Lakes. NYSAMLSs
 - $229,9003 bd2 ba1.9k sqft1801 Pennsylvania Ave, Pine City, NY 14871For SaleMLS ID #R1670448, Timothy G. Kent, Listing by: Whitetail Properties Real Estate, LLC. NYSAMLSs
- $335,0005 bd3 ba2.1k sqft53 Brookside Cir, Elmira, NY 14903For SaleMLS ID #R1702704, Erin Hughson, Listing by: Signature Properties. NYSAMLSs
- $324,9005 bd2 ba2k sqft910 Sing Sing Rd, Horseheads, NY 14845For SaleMLS ID #R1688458, Carl Romans, Listing by: Howard Hanna Horseheads. NYSAMLSs
- $224,9005 bd2 ba2.9k sqft25 Hazelwood Ave, Elmira, NY 14905For SaleMLS ID #R1687531, Mary Rose McDonald, Listing by: Howard Hanna Horseheads. NYSAMLSs
- $314,9003 bd2 ba1.5k sqft11752 Hendy Hollow Rd, Corning, NY 14830For SaleMLS ID #R1703167, Amy Kehr, Listing by: Warren Real Estate-Corning. NYSAMLSs
- $215,0004 bd2 ba1.8k sqft339 Larchmont Rd, Elmira, NY 14905For SaleMLS ID #R1720974, Kimberly Anne Patterson, Listing by: Signature Properties. NYSAMLSs
- $272,5005 bd3 ba1.7k sqft133 Marian Ave, Elmira Heights, NY 14903For SaleMLS ID #R1666343, Cynthia M. Manning, Listing by: Hometown Solutions Realty. NYSAMLSs
- $267,0003 bd2 ba1.7k sqft13 Colonial Dr, Horseheads, NY 14845For SaleMLS ID #R1710200, Valerie Clark, Listing by: Warren Real Estate. NYSAMLSs
- $299,5003 bd2 ba1.6k sqft114 W 5th St, Corning, NY 14830For SaleMLS ID #R1719954, Michelle Kay, Listing by: Howard Hanna Corning. NYSAMLSs
- $245,9993 bd2 ba1.5k sqft234 Horseheads Blvd, Elmira Heights, NY 14903For SaleMLS ID #R1720945, Jack Qizhan Yao, Listing by: Realmart. NYSAMLSs
- $164,9003 bd2 ba1.6k sqft74 Dalrymple Ave, Pine City, NY 14871For SaleMLS ID #R1675873, Nicholas Magera, Listing by: Howard Hanna Horseheads. NYSAMLSs
- $355,0004 bd3 ba2.5k sqft1058 Sing Sing Rd, Horseheads, NY 14845For SaleMLS ID #R1679838, Julie M. (Jules) Costello, Listing by: Signature Properties. NYSAMLSs
- $410,0004 bd3 ba2.9k sqft887 Mount Zoar Rd, Elmira, NY 14904For SaleMLS ID #R1708862, Mary Rose McDonald, Listing by: Howard Hanna Horseheads. NYSAMLSs
- $269,0004 bd2 ba2.2k sqft9436 Maple St, Painted Post, NY 14870For SaleMLS ID #R1706214, Lena Munn, Listing by: Warren Real Estate. NYSAMLSs
- $269,0003 bd2 ba1.5k sqft515 Highland Ave, Horseheads, NY 14845For SaleMLS ID #R1696929, Julie M. (Jules) Costello, Listing by: Signature Properties. NYSAMLSs
- $164,9003 bd2 ba1.2k sqft765 Spruce St, Elmira, NY 14904For SaleMLS ID #R1719271, Thomas Easton, Listing by: Howard Hanna Horseheads. NYSAMLSs
