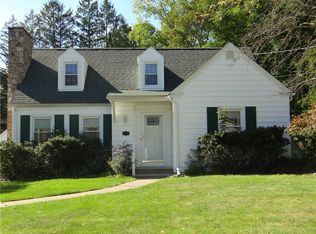
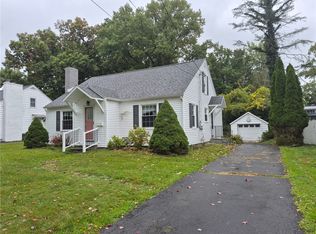
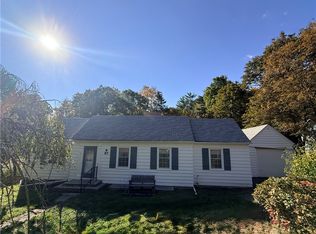
Welcome to this cozy four bedroom one and a half bath Cape Cod in the Town of Elmira. Living room with cozy fireplace and wonderful natural lighting to relax. Featuring first floor master and second bedroom that could also be a perfect office. Second floor features a very large bedroom lots of storage and space for another bedroom or small den space. Backyard has patio spaces that attach to decking for the above ground pool with large surrounding yard to entertain and enjoy your summer evenings! Enjoy your showing!
Under contract
Price cut: $10K (10/21)
$205,000
339 Larchmont Rd, Elmira, NY 14905
4beds
1,823sqft
Single Family Residence
Built in 1940
6,041 Square Feet Lot
$-- Zestimate®
$112/sqft
$-- HOA
What's special
Wonderful natural lighting
- 41 days
- 447
- 16
Zillow last checked:
Listing updated:
Listed by:
Signature Properties 607-796-9817,
Kimberly Anne Patterson 607-426-0369
Source: NYSAMLSs,MLS#: R1720974 Originating MLS: Elmira Corning Regional Association Of REALTORS
Facts & features
Interior
Bedrooms & bathrooms
- Bedrooms: 4
- Bathrooms: 2
- Full bathrooms: 1
- 1/2 bathrooms: 1
- Main level bathrooms: 2
- Main level bedrooms: 2
Heating
- Gas, Baseboard, Radiator(s)
Appliances
- Included: Dryer, Dishwasher, Gas Oven, Gas Range, Gas Water Heater, Washer
- Laundry: In Basement
Features
- Eat-in Kitchen, Separate/Formal Living Room, Bedroom on Main Level
- Flooring: Carpet, Hardwood, Varies, Vinyl
- Basement: Full,Sump Pump
- Number of fireplaces: 1
Interior area
- Total structure area: 1,823
- Total interior livable area: 1,823 sqft
Property
Parking
- Total spaces: 2
- Parking features: Detached, Electricity, Garage
- Garage spaces: 2
Features
- Patio & porch: Deck, Patio
- Exterior features: Blacktop Driveway, Deck, Fence, Pool, Patio
- Pool features: Above Ground
- Fencing: Partial
Lot
- Size: 6,041 Square Feet
- Dimensions: 50 x 120
- Features: Irregular Lot, Residential Lot
Details
- Parcel number: 07308909800700010430000000
- Special conditions: Standard
Construction
Type & style
- Home type: SingleFamily
- Architectural style: Cape Cod
- Property subtype: Single Family Residence
Materials
- Aluminum Siding
- Foundation: Poured
- Roof: Shingle
Condition
- Resale
- Year built: 1940
Utilities & green energy
- Electric: Fuses
- Sewer: Connected
- Water: Connected, Public
- Utilities for property: Electricity Connected, Sewer Connected, Water Connected
Community & HOA
Location
- Region: Elmira
Financial & listing details
- Price per square foot: $112/sqft
- Tax assessed value: $117,700
- Annual tax amount: $4,890
- Date on market: 10/8/2026
- Cumulative days on market: 42 days
- Listing terms: Cash,Conventional,FHA,VA Loan
Estimated market value
Not available
Estimated sales range
Not available
Not available
Price history
| Date | Event | Price |
|---|---|---|
| 11/10/2026 | Contingent | $205,000$112/sqft |
Source:  NYSAMLSs #R1720974 Report a problem | ||
| 10/21/2026 | Price change | $205,000-4.7%$112/sqft |
Source: NYSAMLSs #R1720974 Report a problem | ||
| 10/8/2026 | Listed for sale | $215,000+330%$118/sqft |
Source: NYSAMLSs #R1720974 Report a problem | ||
| 3/9/2000 | Sold | $50,000$27/sqft |
Source: Public Record Report a problem | ||
Public tax history
| Year | Property taxes | Tax assessment |
|---|---|---|
| 2025 | -- | $117,700 |
| 2024 | -- | $117,700 |
| 2023 | -- | $117,700 |
| 2022 | -- | $117,700 |
| 2021 | -- | $117,700 |
| 2020 | -- | $117,700 |
| 2019 | -- | $117,700 |
| 2018 | -- | $117,700 |
| 2017 | $1,827 | $117,700 |
| 2016 | -- | $117,700 |
| 2015 | -- | $117,700 |
| 2014 | -- | $117,700 |
| 2013 | -- | $117,700 +6% |
| 2012 | -- | $111,000 |
| 2011 | -- | $111,000 |
| 2010 | -- | $111,000 |
| 2009 | -- | $111,000 +33.1% |
| 2008 | -- | $83,400 |
| 2007 | -- | $83,400 |
| 2006 | -- | $83,400 |
| 2005 | -- | $83,400 |
| 2004 | -- | $83,400 |
| 2003 | -- | $83,400 |
| 2002 | -- | $83,400 |
| 2001 | -- | $83,400 |
Find assessor info on the county website
Monthly payment
Climate risks
Neighborhood: 14905
Nearby schools
Schools provided by the listing agent
- District: Elmira
Source: NYSAMLSs. This data may not be complete. We recommend contacting the local school district to confirm school assignments for this home.

Similar homes
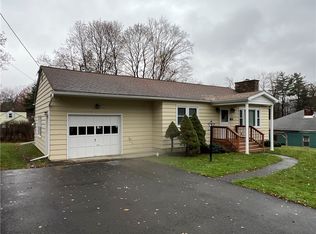
- $205,0003 bd1 ba1.9k sqft62 Larchmont Rd, Elmira, NY 14905For Sale
 MLS ID #R1726977, Victoria Simmons, Listing by: Signature Properties. NYSAMLSs
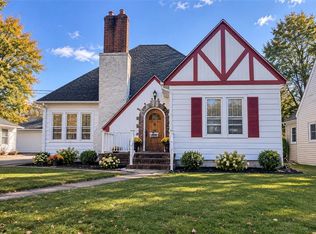
- $199,9003 bd2 ba1.9k sqft16 Coleman Ave, Elmira, NY 14905For Sale
 MLS ID #R1716958, Charles Cerio, Listing by: Keller Williams Realty Southern Tier & Finger Lakes. NYSAMLSs
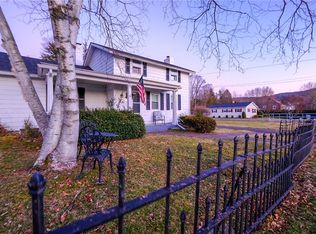
- $180,0004 bd2 ba1.6k sqft906 W 2nd St, Elmira, NY 14905For Sale
 MLS ID #R1713525, Steven Martin McNamara, Listing by: Howard Hanna Horseheads. NYSAMLSs
- $159,0002 bd2 ba1.6k sqft97 Coleman Ave, Elmira, NY 14905For Sale
 MLS ID #R1722253, Kara Sheehan, Listing by: Keller Williams Realty Southern Tier & Finger Lakes. NYSAMLSs
- $179,9003 bd1 ba1.5k sqft101 Hendy Ave, Elmira, NY 14905For SaleMLS ID #R1711582, Rebecca S. DiBella, Listing by: Howard Hanna Horseheads. NYSAMLSs
- $299,9003 bd2 ba2.1k sqft304 Holley Rd, Elmira, NY 14905For SaleMLS ID #R1714766, Kasey Harvey, Listing by: Keller Williams Realty Southern Tier & Finger Lakes. NYSAMLSs
- $178,0003 bd2 ba1.5k sqft912 Farnham St, Elmira, NY 14901For SaleMLS ID #R1711838, Sherene A. Spencer, Listing by: Warren Real Estate. NYSAMLSs
- $200,0003 bd1 ba1.7k sqft1415 Pennsylvania Ave, Pine City, NY 14871For SaleMLS ID #R1723078, Lena Munn, Listing by: Warren Real Estate. NYSAMLSs
- $179,9003 bd2 ba2k sqft660 W Washington Ave, Elmira, NY 14901For SaleMLS ID #R1705155, Abby M. Russell, Listing by: Russell Real Estate Solutions. NYSAMLSs
- $185,0004 bd2 ba1.9k sqft229 Scottwood Ave, Elmira Heights, NY 14903For SaleMLS ID #R1714212, Joshua Boor, Listing by: Howard Hanna Corning. NYSAMLSs
- $184,0003 bd2 ba1.6k sqft43 Hampton Rd, Elmira, NY 14904For SaleMLS ID #R1722957, Jessica A. Mahon, Listing by: Keller Williams Realty Southern Tier & Finger Lakes. NYSAMLSs
- $200,0004 bd2 ba1.8k sqft704 Sayre St, Horseheads, NY 14845For SaleMLS ID #R1706906, Kelly N. Squires, Listing by: Keller Williams Realty Southern Tier & Finger Lakes. NYSAMLSs
- $184,0003 bd1 ba1.4k sqft515 Stacia Dr, Elmira, NY 14904For SaleMLS ID #R1725709, Jessica A. Mahon, Listing by: Keller Williams Realty Southern Tier & Finger Lakes. NYSAMLSs
- $189,0004 bd2 ba1.6k sqft820 Lincoln St, Elmira, NY 14901For SaleMLS ID #R1663778, Andrew Mitchell, Listing by: Keller Williams Realty Southern Tier & Finger Lakes. NYSAMLSs
- $150,0004 bd2 ba2.2k sqft404 Riverside Ave, Elmira, NY 14904For SaleMLS ID #R1690080, Bridget A. Nolan, Listing by: Howard Hanna Horseheads. NYSAMLSs
- $185,0003 bd1 ba1.2k sqft140 Catalpa Dr, Horseheads, NY 14845For SaleMLS ID #R1725159, Julie M. (Jules) Costello, Listing by: Signature Properties. NYSAMLSs
- $150,0004 bd3 ba2.5k sqft462-464 Gray St W, Elmira, NY 14901For SaleMLS ID #R1727974, Andrew Hughes, Listing by: Keller Williams Realty Southern Tier & Finger Lakes. NYSAMLSs
- $249,0004 bd3 ba2.2k sqft1236 Pennsylvania Ave, Pine City, NY 14871For SaleMLS ID #R1715538, Morgan Leach, Listing by: Howard Hanna Corning. NYSAMLSs
- $245,9993 bd2 ba1.5k sqft234 Horseheads Blvd, Elmira Heights, NY 14903For SaleMLS ID #R1720945, Jack Qizhan Yao, Listing by: Realmart. NYSAMLSs
