Classic Cape Cod charm meets comfortable modern living. This beautifully maintained home offers a nice floor plan, inviting spaces, and plenty of room to enjoy both inside and out. The first floor features two good sized bedrooms, a stylish full updated bath, spacious living room with decorative wood fireplace, formal dining room, and updated kitchen. Central air keeps things comfortable, while the enclosed rear porch provides a peaceful place to relax and enjoy the outdoors from the comfort of your home. The second floor adds versatility with a full bedroom, full bath, and an open area perfect for a reading nook, home office or den, hobby space, or additional creative uses. Hardwood flooring is believed to be under some of the carpeting and some vinyl windows are part of this home's quality features. Step outside and enjoy a fenced rear yard and wonderful oversized side yard for garden, play, entertaining, or simply enjoying the sunshine. One car detached garage, vinyl siding, and paved driveway all situated in popular Town of Elmira with close proximity to Big Flats, Corning, Horseheads, Pine City, and of course Town Pickleball Courts, Town Library, Town Pool, and nearby Chemung River access points. Look, LOVE, Live!!
Active
$199,000
341 Larchmont Rd, Elmira, NY 14905
3beds
1,583sqft
Single Family Residence
Built in 1939
0.28 Acres Lot
$194,600 Zestimate®
$126/sqft
$-- HOA
What's special
Central airOne car detached garageFenced rear yardVinyl sidingFormal dining roomUpdated kitchenStylish full updated bath
- 7 days
- 2,277
- 279
Zillow last checked:
Listing updated:
Listed by:
Howard Hanna Horseheads 607-739-1444,
Sue Larson 607-731-2831
Source: NYSAMLSs,MLS#: R1717332 Originating MLS: Elmira Corning Regional Association Of REALTORS
Originating MLS: Elmira Corning Regional Association Of REALTORSFacts & features
Interior
Bedrooms & bathrooms
- Bedrooms: 3
- Bathrooms: 2
- Full bathrooms: 2
- Main level bathrooms: 1
- Main level bedrooms: 2
Heating
- Gas, Forced Air
Cooling
- Central Air
Appliances
- Included: Dryer, Dishwasher, Electric Oven, Electric Range, Gas Water Heater, Refrigerator, Washer
- Laundry: In Basement
Features
- Separate/Formal Dining Room, Bedroom on Main Level
- Flooring: Carpet, Varies
- Basement: Full
- Has fireplace: No
Interior area
- Total structure area: 1,583
- Total interior livable area: 1,583 sqft
Property
Parking
- Total spaces: 1
- Parking features: Detached, Garage
- Garage spaces: 1
Features
- Levels: Two
- Stories: 2
- Exterior features: Blacktop Driveway
Lot
- Size: 0.28 Acres
- Dimensions: 100 x 120
- Features: Rectangular, Rectangular Lot, Residential Lot
Details
- Parcel number: 07308909800700010440000000
- Special conditions: Estate
Construction
Type & style
- Home type: SingleFamily
- Architectural style: Cape Cod
- Property subtype: Single Family Residence
Materials
- Vinyl Siding
- Foundation: Block
Condition
- Resale
- Year built: 1939
Utilities & green energy
- Sewer: Connected
- Water: Connected, Public
- Utilities for property: Sewer Connected, Water Connected
Community & HOA
Location
- Region: Elmira
Financial & listing details
- Price per square foot: $126/sqft
- Tax assessed value: $121,900
- Annual tax amount: $4,851
- Date on market: 9/24/2026
- Listing terms: Cash,Conventional,FHA,VA Loan
Estimated market value
$194,600
$185,000 - $204,000
$2,024/mo
Price history
| Date | Event | Price |
|---|---|---|
| 9/24/2026 | Listed for sale | $199,000+134.4%$126/sqft |
Source:  NYSAMLSs #R1717332 Report a problem NYSAMLSs #R1717332 Report a problem | ||
| 7/23/2001 | Sold | $84,900+22.2%$54/sqft |
Source: Public Record Report a problem | ||
| 6/4/1999 | Sold | $69,500-0.7%$44/sqft |
Source: Public Record Report a problem | ||
| 6/14/1996 | Sold | $70,000$44/sqft |
Source: Public Record Report a problem | ||
Public tax history
| Year | Property taxes | Tax assessment |
|---|---|---|
| 2025 | -- | $121,900 |
| 2024 | -- | $121,900 |
| 2023 | -- | $121,900 |
| 2022 | -- | $121,900 |
| 2021 | -- | $121,900 |
| 2020 | -- | $121,900 |
| 2019 | -- | $121,900 |
| 2018 | -- | $121,900 |
| 2017 | $1,914 | $121,900 |
| 2016 | -- | $121,900 |
| 2015 | -- | $121,900 |
| 2014 | -- | $121,900 |
| 2013 | -- | $121,900 +6% |
| 2012 | -- | $115,000 |
| 2011 | -- | $115,000 |
| 2010 | -- | $115,000 |
| 2009 | -- | $115,000 +55.4% |
| 2008 | -- | $74,000 |
| 2007 | -- | $74,000 |
| 2006 | -- | $74,000 |
| 2005 | -- | $74,000 |
| 2004 | -- | $74,000 |
| 2003 | -- | $74,000 |
| 2002 | -- | $74,000 |
| 2001 | -- | $74,000 |
Find assessor info on the county website
Monthly payment
Climate risks
Neighborhood: 14905
Nearby schools
Schools provided by the listing agent
- District: Elmira
Source: NYSAMLSs. This data may not be complete. We recommend contacting the local school district to confirm school assignments for this home.
Similar homes
- $--2 bd1 ba1k sqft1230 W 1st St, Elmira, NY 14905AuctionXome
- $224,9003 bd2 ba1.9k sqft16 Coleman Ave, Elmira, NY 14905For Sale
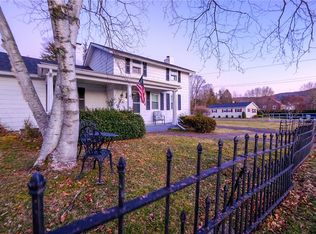
 MLS ID #R1716958, Charles Cerio, Listing by: Keller Williams Realty Southern Tier & Finger Lakes. NYSAMLSs
 - $245,0003 bd3 ba1.8k sqft355 Underwood Ave, Elmira, NY 14905For Sale
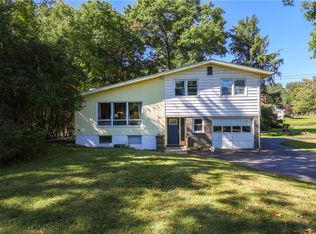 MLS ID #R1718067, Michael Terwilliger, Listing by: Keller Williams Realty Southern Tier & Finger Lakes. NYSAMLSs
 - $224,0002 bd2 ba1.6k sqft93 Greenridge Dr E, Elmira, NY 14905For Sale
 MLS ID #R1717423, Alicia Reilly, Listing by: Signature Properties. NYSAMLSs
 - $180,0004 bd2 ba1.6k sqft906 W 2nd St, Elmira, NY 14905For SaleMLS ID #R1713525, Steven Martin McNamara, Listing by: Howard Hanna Horseheads. NYSAMLSs
- $179,9003 bd1 ba1.5k sqft101 Hendy Ave, Elmira, NY 14905For SaleMLS ID #R1711582, Rebecca S. DiBella, Listing by: Howard Hanna Horseheads. NYSAMLSs
- $199,9004 bd2 ba2k sqft1119 N Main St, Elmira, NY 14901For SaleMLS ID #R1717542, Jamie Pollack, Listing by: Signature Properties. NYSAMLSs
- $189,0003 bd3 ba2.1k sqft713 W Water St, Elmira, NY 14905For SaleMLS ID #R1676850, Valerie Clark, Listing by: Warren Real Estate. NYSAMLSs
- $249,9003 bd2 ba1.8k sqft15 Glider Ave, Elmira, NY 14903For SaleMLS ID #R1718605, Alexander Campanelli, Listing by: Howard Hanna Horseheads. NYSAMLSs
- $169,0003 bd2 ba1.1k sqft124 Harrison St, Elmira Heights, NY 14903For SaleMLS ID #R1717565, Michael (Mike) S. Hamilton, Listing by: Howard Hanna Horseheads. NYSAMLSs
- $189,0003 bd2 ba2k sqft660 W Washington Ave, Elmira, NY 14901For SaleMLS ID #R1705155, Abby M. Russell, Listing by: Russell Real Estate Solutions. NYSAMLSs
- $219,9004 bd3 ba1.2k sqft63 Pine Hills Dr, Pine City, NY 14871For SaleMLS ID #R1718479, Becky James, Listing by: Warren Real Estate-Corning. NYSAMLSs
- $180,0003 bd2 ba1.5k sqft912 Farnham St, Elmira, NY 14901For SaleMLS ID #R1711838, Sherene A. Spencer, Listing by: Warren Real Estate. NYSAMLSs
- $199,0003 bd1 ba1.5k sqft230 Lenox Ave, Elmira, NY 14903For SaleMLS ID #R1695080, Theresa Marie Butler, Listing by: Smart Focus Realty. NYSAMLSs
- $199,0003 bd1 ba1.2k sqft140 Catalpa Dr, Horseheads, NY 14845For SaleMLS ID #R1716982, Reba Kingsbury, Listing by: Keller Williams Realty Southern Tier & Finger Lakes. NYSAMLSs
