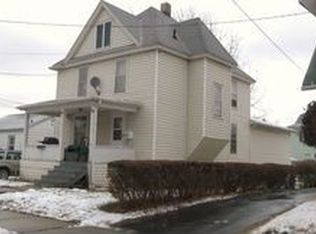
Welcome home to this spacious 4-bedroom, 2-bathroom property offering plenty of room for comfortable living. The home features inviting front and back porches, providing great spaces to relax, enjoy your morning coffee, or entertain guests.
Inside, you’ll find a functional layout with four bedrooms and two full bathrooms. The upstairs has additional living space, including a second living room and kitchen, making it ideal for extended family, guests, a separate living arrangement, or added flexibility.
The home also features a large attic, providing excellent additional storage space for seasonal items, household belongings, and more. Convenient laundry hookups are available on the first floor as well as in the basement, giving you flexibility for your preferred laundry setup.
Recent updates include a newer roof and a new hot water tank, added peace of mind for the next owner.
Outside, the property features a fenced-in backyard with plenty of space for outdoor activities, pets, gardening, or entertaining. A detached one-car garage provides convenient parking and additional storage.
With its generous living space, two kitchens, two living areas, front and rear porches, flexible laundry options, large storage attic, fenced backyard, detached garage, newer roof, and new hot water tank, this home has versatility and plenty of opportunity to make it your own.
Active
$210,000
1119 N Main St, Elmira, NY 14901
4beds
2,044sqft
Single Family Residence
Built in 1924
4,974 Square Feet Lot
$-- Zestimate®
$103/sqft
$-- HOA
What's special
Newer roofNew hot water tankFunctional layout
- 1 day
- 156
- 3
Zillow last checked:
Listing updated:
Listed by:
Signature Properties 607-796-9817,
Jamie Pollack 607-536-0045
Source: NYSAMLSs,MLS#: R1717542 Originating MLS: Elmira Corning Regional Association Of REALTORS
Originating MLS: Elmira Corning Regional Association Of REALTORSFacts & features
Interior
Bedrooms & bathrooms
- Bedrooms: 4
- Bathrooms: 2
- Full bathrooms: 2
- Main level bathrooms: 1
- Main level bedrooms: 1
Heating
- Gas, Forced Air
Appliances
- Included: Gas Cooktop, Gas Water Heater, Microwave, Refrigerator
- Laundry: In Basement, Main Level
Features
- Separate/Formal Dining Room, Eat-in Kitchen, Second Kitchen, Bedroom on Main Level
- Flooring: Carpet, Laminate, Varies
- Basement: Full,Partially Finished
- Has fireplace: No
Interior area
- Total structure area: 2,044
- Total interior livable area: 2,044 sqft
Property
Parking
- Total spaces: 1
- Parking features: Detached, Garage
- Garage spaces: 1
Features
- Levels: Two
- Stories: 2
- Patio & porch: Covered, Deck, Porch
- Exterior features: Blacktop Driveway, Deck
Lot
- Size: 4,974 Square Feet
- Dimensions: 50 x 99
- Features: Rectangular, Rectangular Lot
Details
- Parcel number: 07040008900600060440000000
- Special conditions: Standard
Construction
Type & style
- Home type: SingleFamily
- Architectural style: Two Story
- Property subtype: Single Family Residence
Materials
- Vinyl Siding
- Foundation: Block
Condition
- Resale
- Year built: 1924
Utilities & green energy
- Sewer: Connected
- Water: Connected, Public
- Utilities for property: Electricity Connected, Sewer Connected, Water Connected
Community & HOA
Location
- Region: Elmira
Financial & listing details
- Price per square foot: $103/sqft
- Tax assessed value: $63,000
- Annual tax amount: $3,389
- Date on market: 9/25/2026
- Listing terms: Cash,Conventional,FHA
Estimated market value
Not available
Estimated sales range
Not available
Not available
Price history
| Date | Event | Price |
|---|---|---|
| 9/25/2026 | Listed for sale | $210,000+425%$103/sqft |
Source:  NYSAMLSs #R1717542 Report a problem NYSAMLSs #R1717542 Report a problem | ||
| 8/3/2011 | Sold | $40,000$20/sqft |
Source: Public Record Report a problem | ||
Public tax history
| Year | Property taxes | Tax assessment |
|---|---|---|
| 2025 | -- | $63,000 |
| 2024 | -- | $63,000 |
| 2023 | -- | $63,000 |
| 2022 | -- | $63,000 |
| 2021 | -- | $63,000 |
| 2020 | -- | $63,000 |
| 2019 | -- | $63,000 |
| 2018 | -- | $63,000 |
| 2017 | $908 | $63,000 |
| 2016 | -- | $63,000 |
| 2015 | -- | $63,000 |
| 2014 | -- | $63,000 |
| 2013 | -- | $63,000 |
| 2012 | -- | $63,000 |
| 2011 | -- | $63,000 |
| 2010 | -- | $63,000 |
| 2009 | -- | $63,000 |
| 2008 | -- | $63,000 |
| 2007 | -- | $63,000 |
| 2006 | -- | $63,000 |
| 2005 | -- | $63,000 |
| 2004 | -- | $63,000 |
| 2003 | -- | $63,000 |
| 2002 | -- | $63,000 |
| 2001 | -- | $63,000 |
Find assessor info on the county website
Monthly payment
Climate risks
Neighborhood: 14901
Nearby schools
Schools provided by the listing agent
- District: Elmira
Source: NYSAMLSs. This data may not be complete. We recommend contacting the local school district to confirm school assignments for this home.
Similar homes
- $199,0003 bd2 ba1.5k sqft341 Larchmont Rd, Elmira, NY 14905For Sale

 MLS ID #R1717332, Sue Larson, Listing by: Howard Hanna Horseheads. NYSAMLSs
 - $--3 bd3 ba1.8k sqft71 Bowlby Rd, Elmira, NY 14901Auction
 Auction.com 2
 - $174,9003 bd3 ba1.8k sqft1071 N Main St, Elmira, NY 14901For Sale
 MLS ID #R1690229, John Picarazzi, Listing by: Howard Hanna Horseheads. NYSAMLSs
 - $--3 bd2 ba2.2k sqft439 W Clinton St, Elmira, NY 14901Auction
 ServiceLink Auction
 - $224,9003 bd2 ba1.9k sqft16 Coleman Ave, Elmira, NY 14905For SaleMLS ID #R1716958, Charles Cerio, Listing by: Keller Williams Realty Southern Tier & Finger Lakes. NYSAMLSs
- $190,0003 bd2 ba1.5k sqft912 Farnham St, Elmira, NY 14901For SaleMLS ID #R1711838, Sherene A. Spencer, Listing by: Warren Real Estate. NYSAMLSs
- $150,0003 bd2 ba1.5k sqft318 Fayette St, Elmira, NY 14901For SaleMLS ID #R1716260, Morgan Leach, Listing by: Howard Hanna Corning. NYSAMLSs
- $269,0003 bd2 ba1.6k sqft47 Hillcrest Rd, Elmira, NY 14905For SaleMLS ID #R1717265, Adrian Irvin, Listing by: Warren Real Estate. NYSAMLSs
- $165,0004 bd2 ba1.4k sqft708 Riverside Ave, Elmira, NY 14904For SaleMLS ID #R1717527, Amanda Patterson, Listing by: Keller Williams Realty Southern Tier & Finger Lakes. NYSAMLSs
- $189,0003 bd2 ba2k sqft660 W Washington Ave, Elmira, NY 14901For SaleMLS ID #R1705155, Abby M. Russell, Listing by: Russell Real Estate Solutions. NYSAMLSs
- $189,0004 bd2 ba1.6k sqft820 Lincoln St, Elmira, NY 14901For SaleMLS ID #R1663778, Andrew Mitchell, Listing by: Keller Williams Realty Southern Tier & Finger Lakes. NYSAMLSs
- $204,0004 bd2 ba1.9k sqft229 Scottwood Ave, Elmira Heights, NY 14903For SaleMLS ID #R1714212, Joshua Boor, Listing by: Howard Hanna Corning. NYSAMLSs
- $224,0002 bd2 ba1.6k sqft93 Greenridge Dr E, Elmira, NY 14905For SaleMLS ID #R1717423, Alicia Reilly, Listing by: Signature Properties. NYSAMLSs
- $199,0003 bd1 ba1.2k sqft140 Catalpa Dr, Horseheads, NY 14845For SaleMLS ID #R1716982, Reba Kingsbury, Listing by: Keller Williams Realty Southern Tier & Finger Lakes. NYSAMLSs
- $180,0004 bd2 ba1.6k sqft906 W 2nd St, Elmira, NY 14905For SaleMLS ID #R1713525, Steven Martin McNamara, Listing by: Howard Hanna Horseheads. NYSAMLSs
- $164,9994 bd2 ba1.6k sqft652 Euclid Ave, Elmira, NY 14901For SaleMLS ID #R1711037, Shane Michael Searfoss, Listing by: Russell Real Estate Solutions. NYSAMLSs
- $179,0003 bd2 ba1.7k sqft657 Davis St, Elmira, NY 14901For SaleMLS ID #R1701129, Andrew Mitchell, Listing by: Keller Williams Realty Southern Tier & Finger Lakes. NYSAMLSs
- $215,0003 bd1 ba1.5k sqft230 Lenox Ave, Elmira, NY 14903For SaleMLS ID #R1695080, Theresa Marie Butler, Listing by: Smart Focus Realty. NYSAMLSs
