This spacious side-split ranch offers a versatile floor plan, 3–4 bedrooms, 3 full bathrooms, and a 2-car garage, along with an impressive list of recent improvements. The lower level includes a possible fourth bedroom, providing flexibility for guests, a home office, or additional living space.
Upon entering the home, there is an additional bonus room straight ahead that is currently being used for storage. While the room does not currently have heat, an electric heat source could easily be added, opening up even more possibilities for a home office, hobby room, playroom, or additional flexible living space.
You'll appreciate the many updates, including a new roof and windows in 2024, as well as extensive improvements completed in 2026, including new siding, driveway, gutters, flooring in the kitchen, bathrooms and front entryway, new carpeting in the family room, lower-level bedroom and upper bedroom, a new family room ceiling, and updates to the laundry room. The yard has also been extended, providing additional outdoor space to enjoy. Other improvements include a furnace installed in 2016 and a French drain added in 2018.
With its flexible floor plan, numerous updates, and plenty of space to suit a variety of needs, this home offers wonderful possibilities for its next owner. Come take a look and see all this home has to offer!
Active
$304,900
486 Pine Circle Ext, Horseheads, NY 14845
4beds
2,068sqft
Single Family Residence
Built in 1970
0.31 Acres Lot
$297,700 Zestimate®
$147/sqft
$-- HOA
What's special
- 3 days |
- 598 |
- 20 |
Zillow last checked:
Listing updated:
Listed by:
Signature Properties 607-796-9817,
Kathy L. Woodruff 607-738-9204
Source: NYSAMLSs,MLS#: R1709419 Originating MLS: Elmira Corning Regional Association Of REALTORS
Originating MLS: Elmira Corning Regional Association Of REALTORSFacts & features
Interior
Bedrooms & bathrooms
- Bedrooms: 4
- Bathrooms: 3
- Full bathrooms: 3
- Main level bathrooms: 2
- Main level bedrooms: 3
Heating
- Gas, Baseboard, Hot Water
Appliances
- Included: Dryer, Exhaust Fan, Electric Oven, Electric Range, Gas Water Heater, Refrigerator, Range Hood, Washer, Water Softener Rented
- Laundry: In Basement
Features
- Ceiling Fan(s), Dining Area, Separate/Formal Living Room, Storage, Convertible Bedroom
- Flooring: Carpet, Hardwood, Luxury Vinyl, Varies
- Windows: Thermal Windows
- Basement: Full,Partially Finished
- Number of fireplaces: 1
Interior area
- Total structure area: 2,068
- Total interior livable area: 2,068 sqft
- Finished area below ground: 908
Property
Parking
- Total spaces: 2
- Parking features: Attached, Garage, Garage Door Opener
- Attached garage spaces: 2
Features
- Levels: One
- Stories: 1
- Patio & porch: Deck
- Exterior features: Blacktop Driveway, Deck
Lot
- Size: 0.31 Acres
- Dimensions: 65 x 210
- Features: Irregular Lot, Residential Lot
Details
- Parcel number: 07240004800300020310000000
- Special conditions: Standard
Construction
Type & style
- Home type: SingleFamily
- Architectural style: Split Level
- Property subtype: Single Family Residence
Materials
- Vinyl Siding
- Foundation: Poured
- Roof: Asphalt
Condition
- Resale
- Year built: 1970
Utilities & green energy
- Electric: Circuit Breakers
- Sewer: Connected
- Water: Connected, Public
- Utilities for property: High Speed Internet Available, Sewer Connected, Water Connected
Community & HOA
Community
- Security: Radon Mitigation System
Location
- Region: Horseheads
Financial & listing details
- Price per square foot: $147/sqft
- Tax assessed value: $225,300
- Annual tax amount: $6,910
- Date on market: 8/23/2026
- Cumulative days on market: 5 days
- Listing terms: Cash,Conventional,FHA,VA Loan
Estimated market value
$297,700
$283,000 - $313,000
$2,511/mo
Price history
| Date | Event | Price |
|---|---|---|
| 8/24/2026 | Listed for sale | $304,900+158.4%$147/sqft |
Source:  NYSAMLSs #R1709419 Report a problem NYSAMLSs #R1709419 Report a problem | ||
| 7/23/1999 | Sold | $118,000$57/sqft |
Source: Public Record Report a problem | ||
Public tax history
| Year | Property taxes | Tax assessment |
|---|---|---|
| 2025 | -- | $225,300 |
| 2024 | -- | $225,300 +8% |
| 2023 | -- | $208,600 |
| 2022 | -- | $208,600 +6% |
| 2021 | -- | $196,800 +6% |
| 2020 | -- | $185,700 |
| 2019 | -- | $185,700 |
| 2018 | -- | $185,700 |
| 2017 | $2,768 | $185,700 |
| 2016 | -- | $185,700 |
| 2015 | -- | $185,700 +5% |
| 2014 | -- | $176,900 |
| 2013 | -- | $176,900 +6.1% |
| 2012 | -- | $166,800 |
| 2011 | -- | $166,800 |
| 2010 | -- | $166,800 +3% |
| 2009 | -- | $161,900 +4% |
| 2008 | -- | $155,600 +4% |
| 2007 | -- | $149,600 +6% |
| 2006 | -- | $141,100 +8.7% |
| 2005 | -- | $129,800 |
| 2004 | -- | $129,800 +10% |
| 2003 | -- | $118,000 |
| 2002 | -- | $118,000 |
| 2001 | -- | $118,000 |
Find assessor info on the county website
Monthly payment
Climate risks
Neighborhood: 14845
Nearby schools
GreatSchools rating
- 4/10Horseheads Intermediate SchoolGrades: 5-6Distance: 0.6 mi
- 4/10Horseheads Middle SchoolGrades: 7-8Distance: 0.6 mi
- 6/10Horseheads Senior High SchoolGrades: 9-12Distance: 2.2 mi
Schools provided by the listing agent
- District: Horseheads
Source: NYSAMLSs. This data may not be complete. We recommend contacting the local school district to confirm school assignments for this home.
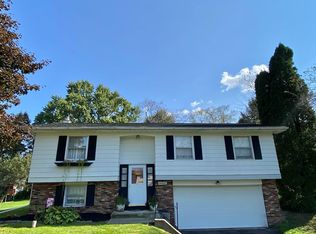
- $220,0003 bd2 ba1.5k sqft488 Pine Circle Ext, Horseheads, NY 14845Sold
- $301,2004 bd2 ba3.1k sqft484 Pine Circle Ext, Horseheads, NY 14845Off Market

- $240,9003 bd2 ba1.4k sqft40 Belaire Dr, Horseheads, NY 14845Off Market
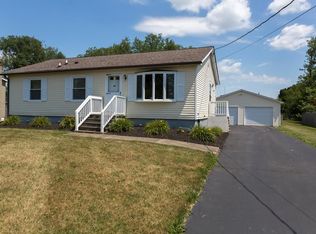
- $304,6003 bd1 ba2.3k sqft38 Belaire Dr, Horseheads, NY 14845Off Market
- $222,5003 bd1 ba1.4k sqft46 Belaire Dr, Horseheads, NY 14845Off Market
- $216,9003 bd2 ba1.1k sqft490 Pine Circle Ext, Horseheads, NY 14845Off Market
- $343,5004 bd3 ba2.2k sqft485 Pine Circle Ext, Horseheads, NY 14845Off Market
- $215,1003 bd1 ba1.2k sqft36 Belaire Dr, Horseheads, NY 14845Off Market
A local agent can set up tours, give advice and negotiate with sellers.
Similar homes
- $314,9004 bd2 ba2.2k sqft50 Pine Cir, Horseheads, NY 14845For Sale

 MLS ID #R1690648, Thomas Easton, Listing by: Howard Hanna Horseheads. NYSAMLSs
 - $322,0003 bd3 ba2.2k sqft9 Flint Rd, Horseheads, NY 14845For Sale
 MLS ID #R1709772, Derik Lisi, Listing by: Warren Real Estate-Corning. NYSAMLSs
 - $267,0003 bd2 ba1.7k sqft13 Colonial Dr, Horseheads, NY 14845For Sale
 MLS ID #R1710200, Valerie Clark, Listing by: Warren Real Estate. NYSAMLSs
 - $239,0004 bd2 ba1.8k sqft152 Miller St, Horseheads, NY 14845For Sale
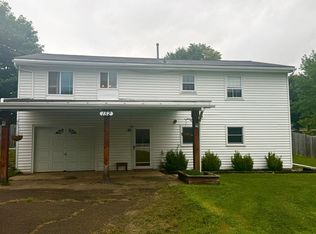 MLS ID #R1709967, Sharon Coletta, Listing by: Keller Williams Realty Southern Tier & Finger Lakes. NYSAMLSs
 - $339,9005 bd2 ba2k sqft910 Sing Sing Rd, Horseheads, NY 14845For SaleMLS ID #R1688458, Carl Romans, Listing by: Howard Hanna Ithaca H. NYSAMLSs
- $285,0004 bd2 ba2.2k sqft394 Philo Rd, Elmira, NY 14903For SaleMLS ID #R1710452, Agostinha (Tina) R. Lando, Listing by: Tina Lando Real Estate. NYSAMLSs
- $355,0004 bd3 ba2.5k sqft1058 Sing Sing Rd, Horseheads, NY 14845For SaleMLS ID #R1679838, Julie M. (Jules) Costello, Listing by: Signature Properties. NYSAMLSs
- $319,0005 bd3 ba2.5k sqft261 Oriole Dr, Horseheads, NY 14845For SaleMLS ID #R1695273, Michael J. Belosky, Listing by: Signature Properties. NYSAMLSs
- $389,0003 bd2 ba2.3k sqft127 Brickhouse Rd, Horseheads, NY 14845For SaleMLS ID #R1710441, Darlene S. Weiermiller, Listing by: Signature Properties. NYSAMLSs
- $279,9004 bd2 ba1.7k sqft92 Thomas Rd, Horseheads, NY 14845For SaleMLS ID #R1697155, Morgan Leach, Listing by: Howard Hanna Corning. NYSAMLSs
- $184,9002 bd2 ba1.5k sqft609 Westlake St, Horseheads, NY 14845For SaleMLS ID #R1707239, Deborah Barner, Listing by: Signature Properties. NYSAMLSs
- $225,0004 bd2 ba1.8k sqft704 Sayre St, Horseheads, NY 14845For SaleMLS ID #R1706906, Kelly N. Squires, Listing by: Keller Williams Realty Southern Tier & Finger Lakes. NYSAMLSs
- $249,9004 bd2 ba2k sqft2207 Grand Central Ave, Horseheads, NY 14845For SaleMLS ID #R1706568, Rebecca S. DiBella, Listing by: Howard Hanna Horseheads. NYSAMLSs
- $380,0004 bd3 ba3k sqft121 Kennedy Dr, Horseheads, NY 14845For SaleMLS ID #R1695689, Hanan Mourad, Listing by: Signature Properties. NYSAMLSs
- $345,0004 bd2 ba1.7k sqft795 Middle Rd, Horseheads, NY 14845For SaleMLS ID #R1681632, Patrick J. Beckwith, Listing by: Howard Hanna Elmira. NYSAMLSs
- $289,9003 bd2 ba2.2k sqft2898 Downing St, Big Flats, NY 14814For SaleMLS ID #R1708159, Carolyn Rich, Listing by: Howard Hanna Corning. NYSAMLSs
- $--3 bd2 ba1.5k sqft216 Orchard Hill Rd, Elmira, NY 14903AuctionServiceLink Auction
- $165,0004 bd2 ba1.6k sqft909 S Main St, Horseheads, NY 14845For SaleMLS ID #R1702683, Erin Hughson, Listing by: Signature Properties. NYSAMLSs
- $225,0002 bd2 ba1.4k sqft417 Perkins Ave, Horseheads, NY 14845For SaleMLS ID #R1691279, Ronald (Ron) E. Finefrock, Listing by: Signature Properties. NYSAMLSs
- $269,9004 bd2 ba1.9k sqft3154 Route 352, Big Flats, NY 14814For SaleMLS ID #R1706808, Adrian Irvin, Listing by: Warren Real Estate. NYSAMLSs
