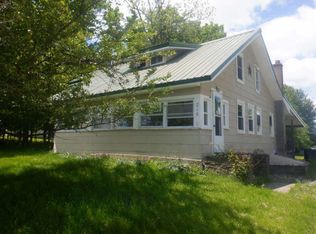
A warm and inviting atmosphere welcomes you the moment you step into this spacious 4-bedroom, 1.5-bathroom home. Offering incredible layout flexibility and exceptional spaces for both relaxation and entertaining, this property is designed to fit your unique lifestyle. Best of all, you can stay perfectly cool all summer long thanks to the home's reliable central air conditioning! The heart of the home is a spectacular sunroom/family room, featuring cathedral ceilings and two bright skylights that flood the space with natural light. Surrounded by a wall of windows and anchored by a cozy pellet stove, this will easily become your favorite spot to unwind. Looking for separate living space away from the main floor? Head downstairs to the beautifully finished lower-level family room. Complete with a dedicated space for a second gas fireplace or woodstove, this versatile area offers endless possibilities for a media room, home gym, or playroom. The incredible extras extend seamlessly outdoors. Step onto your tiered back deck, which offers the perfect vantage point for relaxing or entertaining while overlooking 3/4-acre private backyard. With so much room to run, garden, or host summer barbecues! Don't miss out on this move in ready home! Contingent on Sellers Finding Suitable Housing.
Pending
$224,900
545 County Road 64, Elmira, NY 14903
4beds
1,862sqft
Single Family Residence
Built in 1972
0.78 Acres Lot
$-- Zestimate®
$121/sqft
$-- HOA
What's special
Cozy pellet stoveTiered back deckReliable central air conditioningCathedral ceilingsIncredible layout flexibilityWarm and inviting atmosphere
- 10 days |
- 1,132 |
- 82 |
Zillow last checked:
Listing updated:
Listed by:
Signature Properties 607-796-9817,
Julie A. Kucko 607-742-8611
Source: NYSAMLSs,MLS#: R1699889 Originating MLS: Elmira Corning Regional Association Of REALTORS
Originating MLS: Elmira Corning Regional Association Of REALTORSFacts & features
Interior
Bedrooms & bathrooms
- Bedrooms: 4
- Bathrooms: 2
- Full bathrooms: 1
- 1/2 bathrooms: 1
- Main level bathrooms: 1
- Main level bedrooms: 3
Heating
- Gas, Forced Air
Cooling
- Central Air
Appliances
- Included: Dishwasher, Free-Standing Range, Gas Water Heater, Microwave, Oven, Refrigerator, Water Purifier Rented, Water Softener Rented
- Laundry: In Basement
Features
- Entrance Foyer, Eat-in Kitchen, Separate/Formal Living Room, Home Office, Pull Down Attic Stairs, Storage, Bedroom on Main Level
- Flooring: Carpet, Laminate, Luxury Vinyl, Varies
- Windows: Thermal Windows
- Basement: Egress Windows,Full,Finished
- Attic: Pull Down Stairs
- Number of fireplaces: 1
Interior area
- Total structure area: 1,862
- Total interior livable area: 1,862 sqft
Property
Parking
- Total spaces: 1
- Parking features: Detached, Garage, Garage Door Opener
- Garage spaces: 1
Features
- Levels: One
- Stories: 1
- Patio & porch: Covered, Deck, Porch
- Exterior features: Blacktop Driveway, Deck, Fully Fenced, Private Yard, See Remarks
- Fencing: Full
Lot
- Size: 0.78 Acres
- Dimensions: 100 x 338
- Features: Rectangular, Rectangular Lot
Details
- Additional structures: Shed(s), Storage
- Parcel number: 07240006700100010190000000
- Special conditions: Standard
Construction
Type & style
- Home type: SingleFamily
- Architectural style: Split Level
- Property subtype: Single Family Residence
Materials
- Vinyl Siding
- Foundation: Poured
Condition
- Resale
- Year built: 1972
Utilities & green energy
- Sewer: Septic Tank
- Water: Connected, Public
- Utilities for property: Cable Available, High Speed Internet Available, Water Connected
Community & HOA
Location
- Region: Elmira
Financial & listing details
- Price per square foot: $121/sqft
- Tax assessed value: $192,600
- Annual tax amount: $5,798
- Date on market: 7/20/2026
- Cumulative days on market: 10 days
- Listing terms: Cash,Conventional,FHA,USDA Loan,VA Loan
Estimated market value
Not available
Estimated sales range
Not available
Not available
Price history
| Date | Event | Price |
|---|---|---|
| 7/29/2026 | Pending sale | $224,900$121/sqft |
Source:  NYSAMLSs #R1699889 Report a problem NYSAMLSs #R1699889 Report a problem | ||
| 7/20/2026 | Listed for sale | $224,900+36.3%$121/sqft |
Source: NYSAMLSs #R1699889 Report a problem | ||
| 3/16/2021 | Sold | $165,000+13.8%$89/sqft |
Source: Public Record Report a problem | ||
| 5/21/2010 | Sold | $145,035-5.1%$78/sqft |
Source: Public Record Report a problem | ||
| 8/4/2009 | Listing removed | $152,900$82/sqft |
Source: NCI #218055 Report a problem | ||
| 5/22/2009 | Price change | $152,900-1.3%$82/sqft |
Source: NCI #218055 Report a problem | ||
| 5/1/2009 | Price change | $154,900-6.1%$83/sqft |
Source: NCI #218055 Report a problem | ||
| 4/2/2009 | Listed for sale | $164,900+21.3%$89/sqft |
Source: NCI #218055 Report a problem | ||
| 9/2/2008 | Sold | $136,000$73/sqft |
Source: Public Record Report a problem | ||
Public tax history
| Year | Property taxes | Tax assessment |
|---|---|---|
| 2025 | -- | $192,600 |
| 2024 | -- | $192,600 +8% |
| 2023 | -- | $178,300 |
| 2022 | -- | $178,300 +6% |
| 2021 | -- | $168,200 +17.1% |
| 2020 | -- | $143,600 |
| 2019 | -- | $143,600 |
| 2018 | -- | $143,600 |
| 2017 | $2,020 | $143,600 |
| 2016 | -- | $143,600 |
| 2015 | -- | $143,600 +5% |
| 2014 | -- | $136,800 |
| 2013 | -- | $136,800 +6% |
| 2012 | -- | $129,000 |
| 2011 | -- | $129,000 |
| 2010 | -- | $129,000 +31% |
| 2009 | -- | $98,500 +4% |
| 2008 | -- | $94,700 +4% |
| 2007 | -- | $91,100 |
| 2006 | -- | $91,100 +6.5% |
| 2005 | -- | $85,500 |
| 2004 | -- | $85,500 +6% |
| 2003 | -- | $80,635 +5.4% |
| 2002 | -- | $76,500 |
| 2001 | -- | $76,500 |
Find assessor info on the county website
Monthly payment
Climate risks
Neighborhood: 14903
Nearby schools
GreatSchools rating
- 6/10Big Flats SchoolGrades: PK-4Distance: 1.5 mi
- 4/10Horseheads Middle SchoolGrades: 7-8Distance: 2.9 mi
- 6/10Horseheads Senior High SchoolGrades: 9-12Distance: 4.1 mi
Schools provided by the listing agent
- District: Horseheads
Source: NYSAMLSs. This data may not be complete. We recommend contacting the local school district to confirm school assignments for this home.
- $228,9004 bd2 ba1.8k sqft545 County Route 64, Elmira, NY 14903Off Market

- $1,5002 bd1 ba700 sqft541 County Road 64, Elmira, NY 14903For Rent

- $301,5003 bd2 ba3.6k sqft549 County Road 64, Elmira, NY 14903Off Market
- $202,5004 bd1 ba1.3k sqft555 County Road 64, Elmira, NY 14903Off Market
- $---- bd-- ba-- sqft537 County Road 64, Elmira, NY 14903Off Market
- $169,3003 bd1 ba960 sqft537 County Route 64, Elmira, NY 14903Off Market
- $255,4003 bd2 ba1.9k sqft546 County Road 64, Elmira, NY 14903Off Market
- $215,7003 bd1 ba1.4k sqft559 County Road 64, Elmira, NY 14903Off Market
A local agent can set up tours, give advice and negotiate with sellers.
Similar homes
- $229,9003 bd1 ba1.5k sqft167 Carpenter Rd, Elmira, NY 14903For Sale

 MLS ID #R1698033, Michelle J. Woods, Listing by: Empire Realty Group. NYSAMLSs
 - $225,0003 bd1 ba1.5k sqft230 Lenox Ave, Elmira, NY 14903For Sale
 MLS ID #R1695080, Theresa Marie Butler, Listing by: Smart Focus Realty. NYSAMLSs
 - $--3 bd2 ba1.5k sqft216 Orchard Hill Rd, Elmira, NY 14903Auction
 ServiceLink Auction
 - $219,9004 bd2 ba1.5k sqft1698 Kiwanis Rd, Elmira, NY 14905For Sale
 MLS ID #R1702657, Sue Larson, Listing by: Howard Hanna Elmira. NYSAMLSs
 - $220,0003 bd3 ba1.5k sqft525 Hatfield St, Horseheads, NY 14845For SaleMLS ID #R1702554, Kara Sheehan, Listing by: Keller Williams Realty Southern Tier & Finger Lakes. NYSAMLSs
- $255,0003 bd2 ba1.7k sqft1269 N Hoffman Rd, Elmira, NY 14903For Sale By Owner
- $210,0004 bd2 ba1.6k sqft902 W 2nd St, Elmira, NY 14905For SaleMLS ID #R1699519, Michael Terwilliger, Listing by: Keller Williams Realty Southern Tier & Finger Lakes. NYSAMLSs
- $219,9004 bd1 ba1.6k sqft153 Fairview Rd, Horseheads, NY 14845For Sale By Owner
- $210,0004 bd2 ba1.8k sqft624 Mount Zoar St, Elmira, NY 14904For SaleMLS ID #R1702825, Carolyn Rich, Listing by: Howard Hanna Corning. NYSAMLSs
- $--4 bd2 ba2.7k sqft439 W Clinton St, Elmira, NY 14901AuctionServiceLink Auction
- $189,0004 bd2 ba2.2k sqft959 Davis St, Elmira, NY 14901For SaleMLS ID #R1700922, Patrick J. Beckwith, Listing by: Howard Hanna Elmira. NYSAMLSs
- $230,0003 bd2 ba1.6k sqft209 Lovell Ave, Elmira, NY 14905For SaleMLS ID #R1700454, Matthew Coseo, Listing by: Signature Properties. NYSAMLSs
- $232,0004 bd3 ba2.3k sqft607 Cornell Rd, Elmira, NY 14905For SaleMLS ID #R1668303, Abby M. Russell, Listing by: Russell Real Estate Solutions. NYSAMLSs
- $--4 bd3 ba1.4k sqft131 Orchard Knoll Dr, Horseheads, NY 14845AuctionServiceLink Auction
- $165,0004 bd2 ba1.6k sqft909 S Main St, Horseheads, NY 14845For SaleMLS ID #R1702683, Erin Hughson, Listing by: Signature Properties. NYSAMLSs
- $--4 bd2 ba2.6k sqft348 Beckwith Rd, Pine City, NY 14871AuctionAuction.com 1
- $176,0003 bd1 ba1.4k sqft307 Ohanlon Ave, Elmira Heights, NY 14903For SaleMLS ID #R1696486, Joseph David Iles, Listing by: Keller Williams Realty Southern Tier & Finger Lakes. NYSAMLSs
- $234,0003 bd2 ba1.9k sqft16 Coleman Ave, Elmira, NY 14905For SaleMLS ID #R1684232, Charles Cerio, Listing by: Keller Williams Realty Southern Tier & Finger Lakes. NYSAMLSs
- $225,0002 bd2 ba1.4k sqft417 Perkins Ave, Horseheads, NY 14845For SaleMLS ID #R1691279, Ronald (Ron) E. Finefrock, Listing by: Signature Properties. NYSAMLSs
- $264,0005 bd2 ba2.2k sqft23 Chestnut St, Big Flats, NY 14814For SaleMLS ID #R1679978, Desiree O'Rourke, Listing by: Howard Hanna Elmira. NYSAMLSs
