**Estate Sale – Endless Potential on 1.2 Acres!**
Opportunity awaits with this well-maintained ranch home situated on a beautiful **1.2-acre lot** in Big Flats, within the desirable Horseheads School District. This charming home offers the convenience of one-floor living with **three bedrooms**, with one currently configured as a first-floor laundry room that can easily be converted back into a bedroom if desired.
Inside, you'll find **hardwood floors**, newer flooring, updated windows, and a functional layout ready for your personal touches. The full basement provides abundant storage, workshop space, or future finishing possibilities.
Outside, enjoy the peaceful setting complete with an **outbuilding** for additional storage, hobbies, or equipment. Also a 2 Car Detached Garage and A **handicap-accessible ramp** offers easy entry and added accessibility.
Whether you're looking for your first home, downsizing, or searching for a property with room to grow, this estate sale presents an excellent opportunity to make this home your own. Conveniently located near shopping, restaurants, parks, schools, and major highways while still offering the tranquility of country living.
Don't miss your chance to own this wonderful property with acreage, accessibility, and endless possibilities!
Delayed Negotiations until July 23rd at Noon, Open House Saturday 10 am until 11 am
Active
Price cut: $30K (8/7)
$199,900
167 Carpenter Rd, Elmira, NY 14903
3beds
1,512sqft
Single Family Residence
Built in 1958
1.21 Acres Lot
$192,700 Zestimate®
$132/sqft
$-- HOA
What's special
Peaceful settingOne-floor livingNewer flooringHardwood floorsUpdated windowsThree bedroomsFunctional layout
- 29 days |
- 1,006 |
- 56 |
Zillow last checked:
Listing updated:
Listed by:
Empire Realty Group 585-347-4900,
Michelle J. Woods 585-259-9955
Source: NYSAMLSs,MLS#: R1698033 Originating MLS: Rochester
Originating MLS: RochesterFacts & features
Interior
Bedrooms & bathrooms
- Bedrooms: 3
- Bathrooms: 1
- Full bathrooms: 1
- Main level bathrooms: 1
- Main level bedrooms: 3
Heating
- Gas, Forced Air
Appliances
- Included: Dryer, Electric Cooktop, Gas Water Heater, Refrigerator, Washer
- Laundry: Accessible Utilities or Laundry, Main Level
Features
- Den, Separate/Formal Dining Room, Separate/Formal Living Room, Living/Dining Room, Sliding Glass Door(s), Solid Surface Counters, Window Treatments, Bedroom on Main Level, Main Level Primary, Programmable Thermostat
- Flooring: Ceramic Tile, Hardwood, Luxury Vinyl, Varies
- Doors: Sliding Doors
- Windows: Drapes
- Basement: Full
- Has fireplace: No
Interior area
- Total structure area: 1,512
- Total interior livable area: 1,512 sqft
Property
Parking
- Total spaces: 2
- Parking features: Detached, Garage, Garage Door Opener
- Garage spaces: 2
Accessibility
- Accessibility features: Accessibility Features, Accessible Bedroom, No Stairs, Other, Accessible Doors, Accessible Entrance
Features
- Levels: One
- Stories: 1
- Exterior features: Blacktop Driveway, Private Yard, See Remarks
Lot
- Size: 1.21 Acres
- Dimensions: 204 x 231
- Features: Irregular Lot, Near Public Transit, Residential Lot
Details
- Additional structures: Barn(s), Outbuilding
- Parcel number: 07240006600400040340000000
- Special conditions: Estate
Construction
Type & style
- Home type: SingleFamily
- Architectural style: Ranch
- Property subtype: Single Family Residence
Materials
- Aluminum Siding, Attic/Crawl Hatchway(s) Insulated, Vinyl Siding, Copper Plumbing
- Foundation: Block
- Roof: Asphalt
Condition
- Resale
- Year built: 1958
Utilities & green energy
- Electric: Circuit Breakers
- Sewer: Septic Tank
- Water: Connected, Public
- Utilities for property: Cable Available, High Speed Internet Available, Water Connected
Community & HOA
Location
- Region: Elmira
Financial & listing details
- Price per square foot: $132/sqft
- Tax assessed value: $187,200
- Annual tax amount: $4,463
- Date on market: 7/14/2026
- Cumulative days on market: 10 days
- Listing terms: Cash,Conventional,FHA
Estimated market value
$192,700
$183,000 - $202,000
$2,030/mo
Price history
| Date | Event | Price |
|---|---|---|
| 8/7/2026 | Price change | $199,900-13%$132/sqft |
Source:  NYSAMLSs #R1698033 Report a problem NYSAMLSs #R1698033 Report a problem | ||
| 7/16/2026 | Listed for sale | $229,900+228.4%$152/sqft |
Source: NYSAMLSs #R1698033 Report a problem | ||
| 9/29/1998 | Sold | $70,000$46/sqft |
Source: Public Record Report a problem | ||
Public tax history
| Year | Property taxes | Tax assessment |
|---|---|---|
| 2025 | -- | $187,200 |
| 2024 | -- | $187,200 +8% |
| 2023 | -- | $173,300 +7.8% |
| 2022 | -- | $160,800 +6% |
| 2021 | -- | $151,700 +6% |
| 2020 | -- | $143,100 |
| 2019 | -- | $143,100 |
| 2018 | -- | $143,100 |
| 2017 | $1,383 | $143,100 |
| 2016 | -- | $143,100 |
| 2015 | -- | $143,100 +5% |
| 2014 | -- | $136,300 |
| 2013 | -- | $136,300 +6.1% |
| 2012 | -- | $128,500 |
| 2011 | -- | $128,500 |
| 2010 | -- | $128,500 +12.8% |
| 2009 | -- | $113,900 +12.2% |
| 2008 | -- | $101,500 +4% |
| 2007 | -- | $97,600 +6% |
| 2006 | -- | $92,100 +6.5% |
| 2005 | -- | $86,500 +2.6% |
| 2004 | -- | $84,300 +10.1% |
| 2003 | -- | $76,600 |
| 2002 | -- | $76,600 |
| 2001 | -- | $76,600 |
Find assessor info on the county website
Monthly payment
Climate risks
Neighborhood: 14903
Nearby schools
GreatSchools rating
- 6/10Big Flats SchoolGrades: PK-4Distance: 0.8 mi
- 4/10Horseheads Middle SchoolGrades: 7-8Distance: 4.2 mi
- 6/10Horseheads Senior High SchoolGrades: 9-12Distance: 5.3 mi
Schools provided by the listing agent
- District: Horseheads
Source: NYSAMLSs. This data may not be complete. We recommend contacting the local school district to confirm school assignments for this home.
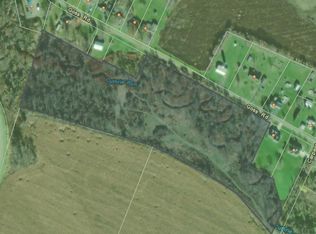
- $29,50017.83 acres0 Goss Rd, Big Flats, NY 14814Sold
- $297,1004 bd2 ba2.2k sqft175 Carpenter Rd, Elmira, NY 14903Off Market
- $232,3007 bd1 ba3k sqft69 Goss Rd, Elmira, NY 14903Off Market
- $275,7004 bd3 ba2.5k sqft172 Carpenter Rd, Elmira, NY 14903Off Market
- $255,3003 bd2 ba1.4k sqft3 Carriage Cir, Elmira, NY 14903Off Market
- $317,6003 bd2 ba2k sqft32 Carriage Cir, Elmira, NY 14903Off Market
- $425,0003 bd4 ba1.9k sqft72 Goss Rd, Elmira, NY 14903Off Market
- $539,2004 bd3 ba3.4k sqft159 Carpenter Rd, Elmira, NY 14903Off Market
A local agent can set up tours, give advice and negotiate with sellers.
Similar homes
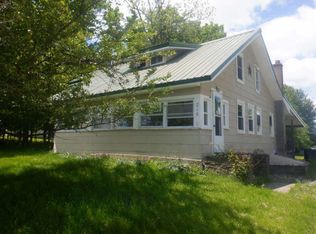
- $--3 bd2 ba1.5k sqft216 Orchard Hill Rd, Elmira, NY 14903Auction
 ServiceLink Auction
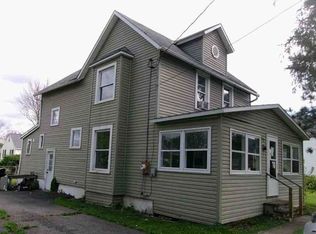
 - $--3 bd1 ba1.5k sqft332 Lounsbury Ave, Elmira, NY 14903Auction
 Xome
Xome - $179,9003 bd2 ba1.1k sqft1648 W Church St, Elmira, NY 14905For Sale
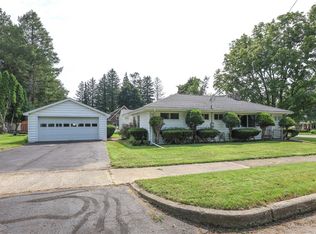
 MLS ID #R1706579, Andrew Christian, Listing by: Smart Focus Realty. NYSAMLSs
 - $225,0003 bd1 ba1.5k sqft230 Lenox Ave, Elmira, NY 14903For Sale
 MLS ID #R1695080, Theresa Marie Butler, Listing by: Smart Focus Realty. NYSAMLSs
 - $189,9003 bd1 ba1.2k sqft345 Irvine Pl, Elmira, NY 14901For SaleMLS ID #R1706738, Mary Rose McDonald, Listing by: Howard Hanna Elmira. NYSAMLSs
- $176,0003 bd1 ba1.4k sqft307 Ohanlon Ave, Elmira Heights, NY 14903For SaleMLS ID #R1696486, Joseph David Iles, Listing by: Keller Williams Realty Southern Tier & Finger Lakes. NYSAMLSs
- $174,9003 bd3 ba1.8k sqft1071 N Main St, Elmira, NY 14901For SaleMLS ID #R1690229, John Picarazzi, Listing by: Howard Hanna Elmira. NYSAMLSs
- $225,0004 bd2 ba1.8k sqft704 Sayre St, Horseheads, NY 14845For SaleMLS ID #R1706906, Kelly N. Squires, Listing by: Keller Williams Realty Southern Tier & Finger Lakes. NYSAMLSs
- $269,9004 bd2 ba1.9k sqft3154 Route 352, Big Flats, NY 14814For SaleMLS ID #R1706808, Adrian Irvin, Listing by: Warren Real Estate. NYSAMLSs
- $210,0004 bd2 ba1.6k sqft902 W 2nd St, Elmira, NY 14905For SaleMLS ID #R1699519, Michael Terwilliger, Listing by: Keller Williams Realty Southern Tier & Finger Lakes. NYSAMLSs
- $229,0002 bd1 ba800 sqft133 Bearwhistle Rdg, Pine City, NY 14871For SaleMLS ID #R1701963, Ronald (Ron) E. Finefrock, Listing by: Signature Properties. NYSAMLSs
- $229,9003 bd2 ba1.5k sqft650 W Broad St, Horseheads, NY 14845For SaleMLS ID #R1705693, Michael Joseph Lanning, Listing by: Keller Williams Realty Southern Tier & Finger Lakes. NYSAMLSs
- $179,0005 bd2 ba1.8k sqft113 Olcott Rd N, Big Flats, NY 14814For SaleMLS ID #R1671734, Valerie Clark, Listing by: Warren Real Estate. NYSAMLSs
- $--4 bd3 ba1.4k sqft131 Orchard Knoll Dr, Horseheads, NY 14845AuctionServiceLink Auction
- $219,9004 bd2 ba1.5k sqft1698 Kiwanis Rd, Elmira, NY 14905For SaleMLS ID #R1702657, Sue Larson, Listing by: Howard Hanna Elmira. NYSAMLSs
- $149,9004 bd1 ba1.2k sqft400 Latta Brook Rd, Horseheads, NY 14845For SaleMLS ID #R1707110, A. William Meiklejohn III, Listing by: Howard Hanna Corning. NYSAMLSs
- $187,0003 bd2 ba1.4k sqft1002 W Church St, Elmira, NY 14905For SaleMLS ID #R1695325, Rickey (Rick) E. Paul, Listing by: REP Home Sales & Services. NYSAMLSs
- $--3 bd2 ba1.3k sqft710 Johnson St, Elmira, NY 14901AuctionServiceLink Auction
- $189,0003 bd2 ba2k sqft660 W Washington Ave, Elmira, NY 14901For SaleMLS ID #R1705155, Abby M. Russell, Listing by: Russell Real Estate Solutions. NYSAMLSs
- $220,0003 bd3 ba1.5k sqft525 Hatfield St, Horseheads, NY 14845For SaleMLS ID #R1702554, Kara Sheehan, Listing by: Keller Williams Realty Southern Tier & Finger Lakes. NYSAMLSs
