This 3-bedroom 1 bathroom home is nestled on .43 acres with a cozy deck that features a well-kept hot tub, fire pit, and 3 sheds perfect for storage. Conveniently located on CR-64 just minutes from shopping mall, Big Flats Commons, Consumer Square, Elmira Corning Airport, restaurants, and more. Newly renovated kitchen with granite counter tops, and new stainless-steel appliances. Open concept living room dining room with wall-to-wall carpet, and central vacuum system. Partially finished basement adds 210 sq ft featuring lower-level bedroom and bonus room that was previously used as an office. Driveway offers plenty of space for parking. Newer hot water heater. Septic recently maintenance and located in front yard area. Highly desired location with a perfect balance of privacy and convenience.
Active
Price cut: $4.1K (10/14)
$179,500
566 County Road 64, Elmira, NY 14903
3beds
864sqft
Single Family Residence
Built in 1971
0.42 Acres Lot
$-- Zestimate®
$208/sqft
$-- HOA
What's special
Bonus roomCozy deckLower-level bedroomFire pitCentral vacuum systemNewly renovated kitchenNew stainless-steel appliances
- 34 days
- 406
- 37
Zillow last checked:
Listing updated:
Listed by:
Howard Hanna Horseheads 607-739-1444,
Desiree O'Rourke 607-731-9488
Source: NYSAMLSs,MLS#: R1720851 Originating MLS: Elmira Corning Regional Association Of REALTORS
Facts & features
Interior
Bedrooms & bathrooms
- Bedrooms: 3
- Bathrooms: 1
- Full bathrooms: 1
- Main level bathrooms: 1
- Main level bedrooms: 3
Heating
- Electric, Gas, Baseboard
Cooling
- Window Unit(s)
Appliances
- Included: Built-In Refrigerator, Dryer, Dishwasher, Electric Water Heater, Gas Oven, Gas Range, Gas Water Heater, Microwave, Washer
- Laundry: In Basement
Features
- Separate/Formal Living Room, Hot Tub/Spa, Living/Dining Room, Sliding Glass Door(s), Solid Surface Counters, Bedroom on Main Level
- Flooring: Carpet, Ceramic Tile, Varies, Vinyl
- Doors: Sliding Doors
- Basement: Full,Partially Finished
- Has fireplace: No
Interior area
- Total structure area: 864
- Total interior livable area: 864 sqft
Property
Parking
- Parking features: No Garage
Features
- Levels: One
- Stories: 1
- Patio & porch: Deck
- Exterior features: Deck, Gravel Driveway, Hot Tub/Spa
- Has spa: Yes
- Spa features: Hot Tub
Lot
- Size: 0.42 Acres
- Dimensions: 123 x 150
- Features: Rectangular, Rectangular Lot
Details
- Parcel number: 07240006700100010520000000
- Special conditions: Standard
Construction
Type & style
- Home type: SingleFamily
- Architectural style: Raised Ranch
- Property subtype: Single Family Residence
Materials
- Aluminum Siding, Attic/Crawl Hatchway(s) Insulated, Brick, Wood Siding, Copper Plumbing
- Foundation: Poured
Condition
- Resale
- Year built: 1971
Utilities & green energy
- Sewer: Septic Tank
- Water: Connected, Not Connected, Public
- Utilities for property: Water Available, Water Connected
Community & HOA
Location
- Region: Elmira
Financial & listing details
- Price per square foot: $208/sqft
- Tax assessed value: $104,600
- Annual tax amount: $2,682
- Date on market: 10/7/2026
- Cumulative days on market: 12 days
- Listing terms: Cash,Conventional,FHA,VA Loan
Estimated market value
Not available
Estimated sales range
Not available
Not available
Price history
| Date | Event | Price |
|---|---|---|
| 10/14/2026 | Price change | $179,500-2.2%$208/sqft |
Source:  NYSAMLSs #R1720851 Report a problem | ||
| 10/8/2026 | Listed for sale | $183,600+176.1%$213/sqft |
Source: NYSAMLSs #R1720851 Report a problem | ||
| 12/16/2003 | Sold | $66,500$77/sqft |
Source: Public Record Report a problem | ||
Public tax history
| Year | Property taxes | Tax assessment |
|---|---|---|
| 2025 | -- | $104,600 |
| 2024 | -- | $104,600 +8.1% |
| 2023 | -- | $96,800 |
| 2022 | -- | $96,800 +6% |
| 2021 | -- | $91,300 +6% |
| 2020 | -- | $86,100 |
| 2019 | -- | $86,100 |
| 2018 | -- | $86,100 |
| 2017 | $997 | $86,100 |
| 2016 | -- | $86,100 |
| 2015 | -- | $86,100 +5% |
| 2014 | -- | $82,000 |
| 2013 | -- | $82,000 +6.1% |
| 2012 | -- | $77,300 |
| 2011 | -- | $77,300 |
| 2010 | -- | $77,300 |
| 2009 | -- | $77,300 +4% |
| 2008 | -- | $74,300 +4.1% |
| 2007 | -- | $71,400 +0.6% |
| 2006 | -- | $71,000 +6.4% |
| 2005 | -- | $66,700 |
| 2004 | -- | $66,700 +15.6% |
| 2003 | -- | $57,700 |
| 2002 | -- | $57,700 |
| 2001 | -- | $57,700 |
Find assessor info on the county website
Monthly payment
Climate risks
Neighborhood: 14903
Nearby schools
Schools provided by the listing agent
- District: Horseheads
Source: NYSAMLSs. This data may not be complete. We recommend contacting the local school district to confirm school assignments for this home.


Similar homes
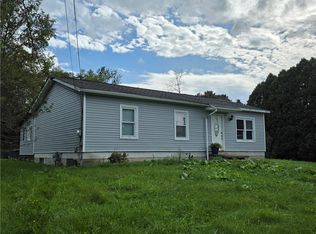
- $185,0003 bd1 ba1.1k sqft2966 Goff Rd, Corning, NY 14830For Sale

 MLS ID #R1727399, Nicole L. Dye, Listing by: Howard Hanna Corning. NYSAMLSs
- $160,0003 bd2 ba1k sqft3462 Hornby Rd, Corning, NY 14830For Sale
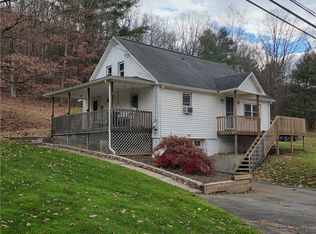 MLS ID #R1727592, Larry G. Baker Jr., Listing by: Signature Properties. NYSAMLSs
- $185,0003 bd1 ba1.2k sqft140 Catalpa Dr, Horseheads, NY 14845For Sale
 MLS ID #R1725159, Julie M. (Jules) Costello, Listing by: Signature Properties. NYSAMLSs
- $229,0003 bd1 ba960 sqft187 Parkwood Ave, Elmira Heights, NY 14903For Sale
 MLS ID #R1714882, Bridget A. Nolan, Listing by: Howard Hanna Horseheads. NYSAMLSs
- $179,9003 bd1 ba1k sqft208 Winding Way, Horseheads, NY 14845For SaleMLS ID #R1689729, Abby M. Russell, Listing by: Russell Real Estate Solutions. NYSAMLSs
- $169,0003 bd2 ba1.2k sqft419 Sharr Ave, Elmira, NY 14904For SaleMLS ID #R1725160, Julie M. (Jules) Costello, Listing by: Signature Properties. NYSAMLSs
- $230,0003 bd2 ba1k sqft177 Hibbard Rd, Horseheads, NY 14845For SaleMLS ID #R1718040, Erin Hughson, Listing by: Signature Properties. NYSAMLSs
- $150,0003 bd1 ba875 sqft125 Berkley Ln, Horseheads, NY 14845For SaleMLS ID #R1726042, Kathy L. Woodruff, Listing by: Signature Properties. NYSAMLSs
- $175,0003 bd1 ba945 sqft58 Catlin Hill Rd, Beaver Dams, NY 14812For SaleMLS ID #R1725878, Carl Romans, Listing by: Howard Hanna Horseheads. NYSAMLSs
- $205,0002 bd1 ba800 sqft133 Bearwhistle Rdg, Pine City, NY 14871For SaleMLS ID #R1701963, Ronald (Ron) E. Finefrock, Listing by: Signature Properties. NYSAMLSs
- $189,9002 bd1 ba952 sqft802 Westlake St, Horseheads, NY 14845For SaleMLS ID #R1721663, Leonard Ostrander, Listing by: Howard Hanna Horseheads. NYSAMLSs
- $139,9003 bd2 ba1.2k sqft765 Spruce St, Elmira, NY 14904For SaleMLS ID #R1719271, Thomas Easton, Listing by: Howard Hanna Horseheads. NYSAMLSs
- $217,0002 bd1 ba960 sqft411 Watkins Rd, Horseheads, NY 14845For SaleMLS ID #R1713110, Bridget A. Nolan, Listing by: Howard Hanna Horseheads. NYSAMLSs
- $159,0003 bd1 ba1.2k sqft600 Medina St, Elmira, NY 14904For SaleMLS ID #R1714034, Andrew Mitchell, Listing by: Keller Williams Realty Southern Tier & Finger Lakes. NYSAMLSs
- $159,9002 bd1 ba903 sqft80 Mill Ln, Corning, NY 14830For SaleMLS ID #R1723123, Robert Shannon, Listing by: Realty One Group Supreme. NYSAMLSs
- $129,9003 bd1 ba960 sqft18 Speer Dr, Corning, NY 14830For SaleMLS ID #R1725789, John Peckham, Listing by: Signature Properties. NYSAMLSs
- $159,9003 bd1 ba1.2k sqft345 Irvine Pl, Elmira, NY 14901For SaleMLS ID #R1706738, Mary Rose McDonald, Listing by: Howard Hanna Horseheads. NYSAMLSs
- $184,0003 bd2 ba858 sqft290 Diatreta Ln, Corning, NY 14830For SaleMLS ID #R1662762, Andrew Mitchell, Listing by: Keller Williams Realty Southern Tier & Finger Lakes. NYSAMLSs
