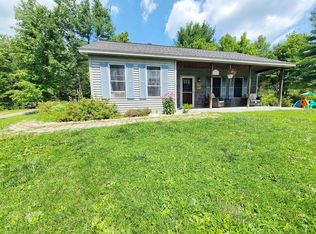
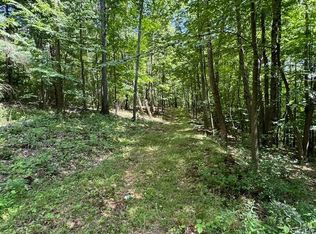
Step away from the noise of the world. Secluded, but only miles to Elmira, and 15 minutes to Corning. Nestled in a peaceful 4.1 acres, property includes 2 new sheds, chicken coop and horse barn - with a 1-acre, electric fenced, horse enclosure. The house has been totally remodeled. Outside: new roof, siding, windows, gutter, sidewalk. Inside: new bath, kitchen, floors, drywall, hot water on demand, and new electrical. The gem awaits your arrival.
Active
Price cut: $10K (10/4)
$205,000
133 Bearwhistle Rdg, Pine City, NY 14871
2beds
800sqft
Single Family Residence
Built in 1984
4.16 Acres Lot
$-- Zestimate®
$256/sqft
$-- HOA
What's special
Horse barnNew roofChicken coopNew electricalNew bathHot water on demand
- 8 days
- 274
- 33
Zillow last checked:
Listing updated:
Listed by:
Signature Properties 607-796-9817,
Ronald (Ron) E. Finefrock 607-425-2412
Source: NYSAMLSs,MLS#: R1701963 Originating MLS: Elmira Corning Regional Association Of REALTORS
Originating MLS: Elmira Corning Regional Association Of REALTORSFacts & features
Interior
Bedrooms & bathrooms
- Bedrooms: 2
- Bathrooms: 1
- Full bathrooms: 1
- Main level bathrooms: 1
- Main level bedrooms: 2
Heating
- Electric, Baseboard
Appliances
- Included: Electric Oven, Electric Range, Electric Water Heater, Refrigerator, Tankless Water Heater, Water Purifier Owned
- Laundry: Main Level
Features
- Eat-in Kitchen, Separate/Formal Living Room, Bedroom on Main Level, Main Level Primary
- Flooring: Laminate, Varies
- Has fireplace: No
Interior area
- Total structure area: 800
- Total interior livable area: 800 sqft
Property
Parking
- Parking features: No Garage
Features
- Levels: One
- Stories: 1
- Patio & porch: Covered, Deck, Porch
- Exterior features: Deck, Gravel Driveway
Lot
- Size: 4.16 Acres
- Dimensions: 480 x 421
- Features: Agricultural, Irregular Lot, Rural Lot, Secluded, Wooded
Details
- Additional structures: Barn(s), Outbuilding, Poultry Coop, Shed(s), Storage
- Parcel number: 07360009600000010170040000
- Special conditions: Standard
- Horses can be raised: Yes
- Horse amenities: Horses Allowed
Construction
Type & style
- Home type: SingleFamily
- Architectural style: Ranch
- Property subtype: Single Family Residence
Materials
- Vinyl Siding
- Foundation: Poured, Slab
- Roof: Asphalt,Shingle
Condition
- Resale
- Year built: 1984
Utilities & green energy
- Electric: Circuit Breakers
- Sewer: Septic Tank
- Water: Well
- Utilities for property: Electricity Connected
Community & HOA
Location
- Region: Pine City
Financial & listing details
- Price per square foot: $256/sqft
- Tax assessed value: $92,200
- Annual tax amount: $2,910
- Date on market: 8/11/2026
- Cumulative days on market: 35 days
- Listing terms: Cash,Conventional,FHA,USDA Loan,VA Loan
Estimated market value
Not available
Estimated sales range
Not available
Not available
Price history
| Date | Event | Price |
|---|---|---|
| 10/4/2026 | Price change | $205,000-4.7%$256/sqft |
Source:  NYSAMLSs #R1701963 Report a problem NYSAMLSs #R1701963 Report a problem | ||
| 9/29/2026 | Listed for sale | $215,000$269/sqft |
Source: NYSAMLSs #R1701963 Report a problem | ||
| 9/11/2026 | Listing removed | $215,000$269/sqft |
Source: NYSAMLSs #R1701963 Report a problem | ||
| 8/24/2026 | Price change | $215,000-6.1%$269/sqft |
Source: NYSAMLSs #R1701963 Report a problem | ||
| 8/11/2026 | Listed for sale | $229,000+248.6%$286/sqft |
Source: NYSAMLSs #R1701963 Report a problem | ||
| 12/11/2002 | Sold | $65,700+13.3%$82/sqft |
Source: Public Record Report a problem | ||
| 5/31/1996 | Sold | $58,000$73/sqft |
Source: Public Record Report a problem | ||
Public tax history
| Year | Property taxes | Tax assessment |
|---|---|---|
| 2025 | -- | $92,200 |
| 2024 | -- | $92,200 |
| 2023 | -- | $92,200 |
| 2022 | -- | $92,200 +6% |
| 2021 | -- | $87,000 |
| 2020 | -- | $87,000 |
| 2019 | -- | $87,000 |
| 2018 | -- | $87,000 |
| 2017 | $1,128 | $87,000 |
| 2016 | -- | $87,000 |
| 2015 | -- | $87,000 +11.1% |
| 2014 | -- | $78,300 |
| 2013 | -- | $78,300 |
| 2012 | -- | $78,300 |
| 2011 | -- | $78,300 |
| 2010 | -- | $78,300 |
| 2009 | -- | $78,300 +3% |
| 2008 | -- | $76,000 +4% |
| 2007 | -- | $73,100 |
| 2006 | -- | $73,100 +25.6% |
| 2005 | -- | $58,200 |
| 2004 | -- | $58,200 |
| 2003 | -- | $58,200 |
| 2002 | -- | $58,200 |
| 2001 | -- | $58,200 |
Find assessor info on the county website
Monthly payment
Climate risks
Neighborhood: 14871
Nearby schools
Schools provided by the listing agent
- District: Elmira
Source: NYSAMLSs. This data may not be complete. We recommend contacting the local school district to confirm school assignments for this home.
Similar homes
- $230,0003 bd2 ba1k sqft177 Hibbard Rd, Horseheads, NY 14845For Sale

 MLS ID #R1718040, Erin Hughson, Listing by: Signature Properties. NYSAMLSs
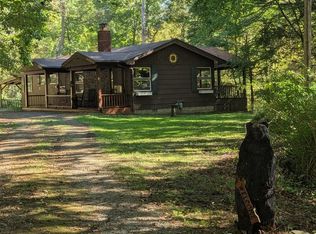
 - $220,0002 bd1 ba960 sqft484 Mann Hill Rd, Tioga, PA 16946For Sale
 MLS ID #31727183, Carol Hoke. Northern Mountains of Pennsylvania MLS
 - $--3 bd1 ba1k sqft8688 Watson Creek Rd, Lindley, NY 14858Auction
 Auction.com 1
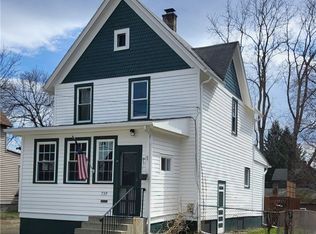
 - $151,9003 bd2 ba960 sqft739 Hopkins St, Elmira, NY 14904For Sale
 MLS ID #R1720353, Beth Russell, Listing by: Howard Hanna Horseheads. NYSAMLSs
 - $224,9002 bd1 ba960 sqft411 Watkins Rd, Horseheads, NY 14845For SaleMLS ID #R1713110, Bridget A. Nolan, Listing by: Howard Hanna Horseheads. NYSAMLSs
- $149,0002 bd2 ba962 sqft311 Hillside Dr, Elmira, NY 14903For SaleMLS ID #R1718858, Alicia M. Wahl, Listing by: Signature Properties. NYSAMLSs
- $184,0003 bd2 ba858 sqft290 Diatreta Ln, Corning, NY 14830For SaleMLS ID #R1662762, Andrew Mitchell, Listing by: Keller Williams Realty Southern Tier & Finger Lakes. NYSAMLSs
- $225,0003 bd3 ba1.1k sqft4888 Pinecrest Rd, Millport, NY 14864For SaleMLS ID #R1705424, Daniel Beirne, Listing by: Opendoor Brokerage LLC. NYSAMLSs
- $189,9003 bd1 ba1k sqft208 Winding Way, Horseheads, NY 14845For SaleMLS ID #R1689729, Abby M. Russell, Listing by: Russell Real Estate Solutions. NYSAMLSs
- $124,9002 bd1 ba990 sqft325 Webber Pl, Elmira, NY 14901For SaleMLS ID #R1671957, Terry Dart, Listing by: Warren Real Estate-Corning. NYSAMLSs
- $120,0003 bd1 ba900 sqft712 German St, Elmira, NY 14901For SaleMLS ID #R1701729, Nicholas Magera, Listing by: Howard Hanna Horseheads. NYSAMLSs
- $149,0002 bd2 ba884 sqft7 Speer Dr, Corning, NY 14830For SaleMLS ID #R1686655, Abby M. Russell, Listing by: Russell Real Estate Solutions. NYSAMLSs
- $105,0002 bd1 ba864 sqft1 Circuit Dr, Elmira, NY 14904For SaleMLS ID #R1707241, James Connor, Listing by: Keller Williams Realty Southern Tier & Finger Lakes. NYSAMLSs
- $128,0002 bd1 ba1.1k sqft1 Demonstoy Dr, Painted Post, NY 14870For SaleMLS ID #R1687482, Joshua White, Listing by: Howard Hanna Corning. NYSAMLSs
- $132,0003 bd1 ba960 sqft204 Shepler St, Elmira, NY 14904For SaleMLS ID #R1688720, Nolan Heffner, Listing by: Howard Hanna Horseheads. NYSAMLSs
- $109,0003 bd2 ba1.1k sqft583 Lyon St, Elmira, NY 14904For SaleMLS ID #R1705958, John Picarazzi, Listing by: Howard Hanna Horseheads. NYSAMLSs
- $124,0003 bd1 ba1.1k sqft372 W Gray St, Elmira, NY 14905For SaleMLS ID #R1702595, James Connor, Listing by: Keller Williams Realty Southern Tier & Finger Lakes. NYSAMLSs
- $104,9003 bd1 ba1.1k sqft1209 College Ave, Elmira, NY 14901For SaleMLS ID #R1710081, Eric Schmidt, Listing by: Warren Real Estate. NYSAMLSs
