Character like this doesn't come along often. Behind its distinctive gambrel roofline and classic striped awning, 307 O'Hanlon Avenue offers 1,400 square feet of warm, comfortable living on one of the Heights' deep, beautifully planted lots.
Inside, original oak woodwork and a handsome staircase anchor the main level, where a welcoming foyer opens to a living room, a separate dining area, and a bright kitchen with white cabinetry, hardwood floors, and a cozy breakfast nook. A full bath and an enclosed front porch complete the first floor. Upstairs are three bedrooms, including a generous primary that runs more than 23 feet across the width of the home.
Out back is where this one truly sets itself apart: a private, hedged yard with room to garden, relax, or entertain, multiple storage sheds, (a bonus barn!) and a standout three-car garage (insulated with a wood-stove) — a genuine rarity at this size. Add the full-length screened porch for summer evenings, and you have a home with solid bones and timeless character, ready to make your own.
Space inside and out, lasting charm, and an established Elmira Heights setting — a rare find worth seeing in person.
Showings begin on July 17th 2026.
Active
$176,000
307 Ohanlon Ave, Elmira Heights, NY 14903
3beds
1,400sqft
Single Family Residence
Built in 1940
0.43 Acres Lot
$170,100 Zestimate®
$126/sqft
$-- HOA
What's special
Original oak woodworkMultiple storage shedsWelcoming foyerHandsome staircaseDeep beautifully planted lotsCozy breakfast nookSeparate dining area
- 46 days |
- 440 |
- 26 |
Zillow last checked:
Listing updated:
Listed by:
Keller Williams Realty Southern Tier & Finger Lakes 607-795-2900,
Joseph David Iles 607-725-8704
Source: NYSAMLSs,MLS#: R1696486 Originating MLS: Elmira Corning Regional Association Of REALTORS
Originating MLS: Elmira Corning Regional Association Of REALTORSFacts & features
Interior
Bedrooms & bathrooms
- Bedrooms: 3
- Bathrooms: 1
- Full bathrooms: 1
- Main level bathrooms: 1
Heating
- Gas, Forced Air, Wood
Cooling
- Central Air
Appliances
- Included: Dryer, Dishwasher, Free-Standing Range, Gas Water Heater, Oven, Refrigerator, Washer
Features
- Eat-in Kitchen, Other, See Remarks
- Flooring: Carpet, Varies, Vinyl
- Basement: Full
- Has fireplace: No
Interior area
- Total structure area: 1,400
- Total interior livable area: 1,400 sqft
Property
Parking
- Total spaces: 3
- Parking features: Detached, Garage
- Garage spaces: 3
Features
- Levels: Two
- Stories: 2
- Exterior features: Concrete Driveway
Lot
- Size: 0.43 Acres
- Dimensions: 180 x 105
- Features: Other, Rectangular, Rectangular Lot, See Remarks
Details
- Parcel number: 07340306901800030040000000
- Special conditions: Estate
Construction
Type & style
- Home type: SingleFamily
- Architectural style: Cape Cod
- Property subtype: Single Family Residence
Materials
- Other, See Remarks
- Foundation: Other, See Remarks
Condition
- Resale
- Year built: 1940
Utilities & green energy
- Sewer: Connected
- Water: Connected, Public
- Utilities for property: Sewer Connected, Water Connected
Community & HOA
Location
- Region: Elmira Heights
Financial & listing details
- Price per square foot: $126/sqft
- Tax assessed value: $123,600
- Annual tax amount: $4,921
- Date on market: 7/10/2026
- Listing terms: Cash,Conventional,FHA,Rehab Financing,USDA Loan,VA Loan
Estimated market value
$170,100
$162,000 - $179,000
$1,719/mo
Price history
| Date | Event | Price |
|---|---|---|
| 7/10/2026 | Listed for sale | $176,000$126/sqft |
Source:  NYSAMLSs #R1696486 Report a problem NYSAMLSs #R1696486 Report a problem | ||
Public tax history
| Year | Property taxes | Tax assessment |
|---|---|---|
| 2025 | -- | $123,600 |
| 2024 | -- | $123,600 |
| 2023 | -- | $123,600 |
| 2022 | -- | $123,600 +48.2% |
| 2021 | -- | $83,400 |
| 2020 | -- | $83,400 |
| 2019 | -- | $83,400 +2% |
| 2018 | -- | $81,800 |
| 2017 | $1,240 | $81,800 |
| 2016 | -- | $81,800 |
| 2015 | -- | $81,800 |
| 2014 | -- | $81,800 |
| 2013 | -- | $81,800 |
| 2012 | -- | $81,800 |
| 2011 | -- | $81,800 |
| 2010 | -- | $81,800 |
| 2009 | -- | $81,800 |
| 2008 | -- | $81,800 |
| 2007 | -- | $81,800 |
| 2006 | -- | $81,800 |
| 2005 | -- | $81,800 +29% |
| 2004 | -- | $63,400 +4.4% |
| 2003 | -- | $60,700 |
| 2002 | -- | $60,700 +2% |
| 2001 | -- | $59,500 |
Find assessor info on the county website
Monthly payment
Climate risks
Neighborhood: 14903
Nearby schools
GreatSchools rating
- 3/10Cohen Elementary SchoolGrades: PK-5Distance: 1 mi
- 5/10Cohen Middle SchoolGrades: 6-8Distance: 1 mi
- 4/10Thomas A Edison High SchoolGrades: 9-12Distance: 0.7 mi
Schools provided by the listing agent
- District: Elmira Heights
Source: NYSAMLSs. This data may not be complete. We recommend contacting the local school district to confirm school assignments for this home.
- $109,2002 bd1 ba1.1k sqft309 Ohanlon Ave, Elmira Heights, NY 14903Off Market
- $77,0002 bd1 ba936 sqft311 Ohanlon Ave, Elmira Heights, NY 14903Sold
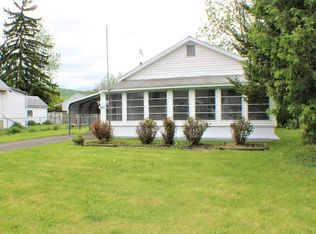
- $106,0003 bd1 ba936 sqft310 Ohanlon Ave, Elmira Heights, NY 14903Off Market
- $163,0003 bd1 ba1.5k sqft306 Ohanlon Ave, Elmira Heights, NY 14903Off Market
- $3,000-- bd-- ba-- sqft1788 Grand Central Ave, Horseheads, NY 14845Off Market
- $84,2002 bd1 ba842 sqft315 Ohanlon Ave, Elmira Heights, NY 14903Off Market
- $121,2003 bd1 ba974 sqft304 Ohanlon Ave, Elmira Heights, NY 14903Off Market
- $122,4002 bd1 ba1.2k sqft312 Ohanlon Ave, Elmira Heights, NY 14903Off Market
A local agent can set up tours, give advice and negotiate with sellers.
Similar homes
- $184,9003 bd2 ba1.8k sqft502 Underwood Ave, Elmira, NY 14905For Sale

 MLS ID #R1709881, Thomas Easton, Listing by: Howard Hanna Horseheads. NYSAMLSs
 - $166,0002 bd1 ba1.3k sqft374 Lattabrook Rd, Horseheads, NY 14845For Sale
 MLS ID #R1708193, Valerie Clark, Listing by: Warren Real Estate. NYSAMLSs
 - $179,9003 bd2 ba1.1k sqft1648 W Church St, Elmira, NY 14905For Sale
 MLS ID #R1706579, Andrew Christian, Listing by: Smart Focus Realty. NYSAMLSs
 - $175,0003 bd2 ba1.3k sqft117 Jerusalem Hill Rd, Elmira, NY 14901For Sale
 MLS ID #R1705722, Becky James, Listing by: Warren Real Estate-Corning. NYSAMLSs
 - $179,9003 bd1 ba1.2k sqft345 Irvine Pl, Elmira, NY 14901For SaleMLS ID #R1706738, Mary Rose McDonald, Listing by: Howard Hanna Elmira. NYSAMLSs
- $135,0003 bd1 ba1.2k sqft317 McConnell Ave, Elmira, NY 14903For SaleMLS ID #R1669773, Robert Shannon, Listing by: Realty One Group Supreme. NYSAMLSs
- $165,0004 bd2 ba1.6k sqft909 S Main St, Horseheads, NY 14845For SaleMLS ID #R1702683, Erin Hughson, Listing by: Signature Properties. NYSAMLSs
- $185,0003 bd3 ba1.5k sqft525 Hatfield St, Horseheads, NY 14845For SaleMLS ID #R1702554, Kara Sheehan, Listing by: Keller Williams Realty Southern Tier & Finger Lakes. NYSAMLSs
- $174,9003 bd2 ba1.8k sqft226 Park Ave, Corning, NY 14830For SaleMLS ID #R1709415, Carl Romans, Listing by: Howard Hanna Ithaca H. NYSAMLSs
- $170,0003 bd2 ba1.4k sqft1002 W Church St, Elmira, NY 14905For SaleMLS ID #R1695325, Rickey (Rick) E. Paul, Listing by: REP Home Sales & Services. NYSAMLSs
- $160,0003 bd1 ba1.4k sqft220 Kingsbury Ave, Elmira, NY 14901For SaleMLS ID #R1663297, Shivani Patel, Listing by: Keller Williams Realty. NYSAMLSs
- $179,0003 bd2 ba1.7k sqft657 Davis St, Elmira, NY 14901For SaleMLS ID #R1701129, Andrew Mitchell, Listing by: Keller Williams Realty Southern Tier & Finger Lakes. NYSAMLSs
- $174,9003 bd1 ba1k sqft390 Merrill Pl, Elmira, NY 14904For SaleMLS ID #R1704925, Steven Martin McNamara, Listing by: Howard Hanna Elmira. NYSAMLSs
- $189,0003 bd2 ba2k sqft660 W Washington Ave, Elmira, NY 14901For SaleMLS ID #R1705155, Abby M. Russell, Listing by: Russell Real Estate Solutions. NYSAMLSs
- $189,9003 bd1 ba1k sqft208 Winding Way, Horseheads, NY 14845For SaleMLS ID #R1689729, Abby M. Russell, Listing by: Russell Real Estate Solutions. NYSAMLSs
- $94,9004 bd1 ba1.6k sqft252 W 13th St, Elmira Heights, NY 14903For SaleMLS ID #R1699323, Kathy L. Woodruff, Listing by: Signature Properties. NYSAMLSs
- $199,9002 bd2 ba1.4k sqft9 Houghton Cir, Corning, NY 14830For SaleMLS ID #R1709063, Kenneth Leath, Listing by: Keller Williams Realty Southern Tier & Finger Lakes. NYSAMLSs
- $204,9003 bd1 ba1.2k sqft374 Breesport Rd, Horseheads, NY 14845For SaleMLS ID #R1706836, Alexander Campanelli, Listing by: Howard Hanna Horseheads. NYSAMLSs
- $165,0004 bd1 ba1.2k sqft113 Willys St, Elmira, NY 14904For SaleMLS ID #R1706378, Erin Harder, Listing by: IVRE Hometown. NYSAMLSs
- $194,5003 bd1 ba1.9k sqft114 N Sage St, Horseheads, NY 14845For SaleMLS ID #R1703918, Michael (Robby) Robertson, Listing by: Howard Hanna Elmira. NYSAMLSs
