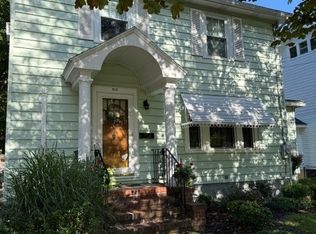
Classic 4 bed, 2 bath Victorian in Elmira. Home is rich in character with generously sized rooms, hardwood floors, and intricate original woodwork throughout. Excellent for living and entertaining! Current owners have occupied this lovely home for 45 years and are ready to pass the torch to someone who will love it as they do! Many updates over the years which include brand new 200 amp electrical service, a 2 year old furnace and newer water line to the street. Also features 2nd floor laundry so no more heading to the basement. Large relaxing yard with privacy in the back and 2 car garage. Make it yours today!
Under contract
$189,000
959 Davis St, Elmira, NY 14901
4beds
2,257sqft
Single Family Residence
Built in 1912
9,931 Square Feet Lot
$-- Zestimate®
$84/sqft
$-- HOA
What's special
Generously sized roomsIntricate original woodwork throughoutHardwood floors
- 75 days
- 476
- 17
Zillow last checked:
Listing updated:
Listed by:
Howard Hanna Horseheads 607-739-1444,
Patrick J. Beckwith 607-738-5550
Source: NYSAMLSs,MLS#: R1700922 Originating MLS: Elmira Corning Regional Association Of REALTORS
Originating MLS: Elmira Corning Regional Association Of REALTORSFacts & features
Interior
Bedrooms & bathrooms
- Bedrooms: 4
- Bathrooms: 2
- Full bathrooms: 2
- Main level bathrooms: 1
Heating
- Gas, Forced Air
Appliances
- Included: Dishwasher, Gas Oven, Gas Range, Gas Water Heater, Microwave, Refrigerator
- Laundry: Upper Level
Features
- Ceiling Fan(s), Separate/Formal Dining Room, Entrance Foyer, Eat-in Kitchen, Separate/Formal Living Room, Home Office, Jetted Tub, Natural Woodwork, Window Treatments
- Flooring: Hardwood, Laminate, Varies
- Windows: Drapes
- Basement: Full
- Number of fireplaces: 1
Interior area
- Total structure area: 2,257
- Total interior livable area: 2,257 sqft
Property
Parking
- Total spaces: 2
- Parking features: Detached, Garage
- Garage spaces: 2
Features
- Levels: Two
- Stories: 2
- Patio & porch: Patio, Porch, Screened
- Exterior features: Blacktop Driveway, Enclosed Porch, Fence, Porch, Patio
- Fencing: Partial
Lot
- Size: 9,931 Square Feet
- Dimensions: 71 x 139
- Features: Rectangular, Rectangular Lot, Residential Lot
Details
- Additional structures: Shed(s), Storage
- Parcel number: 07040008901000020820000000
- Special conditions: Standard
Construction
Type & style
- Home type: SingleFamily
- Architectural style: Two Story,Victorian
- Property subtype: Single Family Residence
Materials
- Blown-In Insulation, Wood Siding
- Foundation: Poured
- Roof: Shingle
Condition
- Resale
- Year built: 1912
Utilities & green energy
- Sewer: Connected
- Water: Connected, Public
- Utilities for property: Electricity Connected, Sewer Connected, Water Connected
Community & HOA
Location
- Region: Elmira
Financial & listing details
- Price per square foot: $84/sqft
- Tax assessed value: $64,000
- Annual tax amount: $4,771
- Date on market: 7/29/2026
- Cumulative days on market: 75 days
- Listing terms: Cash,Conventional
Estimated market value
Not available
Estimated sales range
Not available
Not available
Price history
| Date | Event | Price |
|---|---|---|
| 9/22/2026 | Contingent | $189,000$84/sqft |
Source:  NYSAMLSs #R1700922 Report a problem NYSAMLSs #R1700922 Report a problem | ||
| 7/29/2026 | Listed for sale | $189,000$84/sqft |
Source: NYSAMLSs #R1700922 Report a problem | ||
Public tax history
| Year | Property taxes | Tax assessment |
|---|---|---|
| 2025 | -- | $64,000 |
| 2024 | -- | $64,000 |
| 2023 | -- | $64,000 |
| 2022 | -- | $64,000 |
| 2021 | -- | $64,000 |
| 2020 | -- | $64,000 |
| 2019 | -- | $64,000 |
| 2018 | -- | $64,000 |
| 2017 | $932 | $64,000 |
| 2016 | -- | $64,000 |
| 2015 | -- | $64,000 |
| 2014 | -- | $64,000 |
| 2013 | -- | $64,000 |
| 2012 | -- | $64,000 |
| 2011 | -- | $64,000 |
| 2010 | -- | $64,000 |
| 2009 | -- | $64,000 |
| 2008 | -- | $64,000 |
| 2007 | -- | $64,000 |
| 2006 | -- | $64,000 |
| 2005 | -- | $64,000 |
| 2004 | -- | $64,000 |
| 2003 | -- | $64,000 |
| 2002 | -- | $64,000 |
| 2001 | -- | $64,000 |
Find assessor info on the county website
Monthly payment
Climate risks
Neighborhood: 14901
Nearby schools
Schools provided by the listing agent
- District: Elmira
Source: NYSAMLSs. This data may not be complete. We recommend contacting the local school district to confirm school assignments for this home.
Similar homes
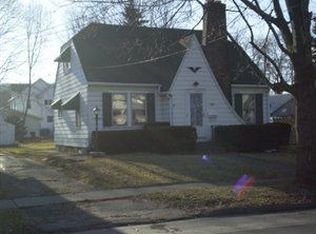
- $189,0003 bd2 ba2k sqft660 W Washington Ave, Elmira, NY 14901For Sale
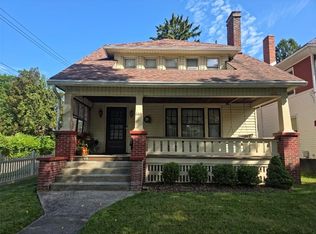
 MLS ID #R1705155, Abby M. Russell, Listing by: Russell Real Estate Solutions. NYSAMLSs
 - $180,0003 bd2 ba1.5k sqft912 Farnham St, Elmira, NY 14901For Sale
 MLS ID #R1711838, Sherene A. Spencer, Listing by: Warren Real Estate. NYSAMLSs
 - $179,0003 bd2 ba1.7k sqft657 Davis St, Elmira, NY 14901For Sale
 MLS ID #R1701129, Andrew Mitchell, Listing by: Keller Williams Realty Southern Tier & Finger Lakes. NYSAMLSs
 - $169,9003 bd1 ba1.2k sqft345 Irvine Pl, Elmira, NY 14901For Sale
 MLS ID #R1706738, Mary Rose McDonald, Listing by: Howard Hanna Horseheads. NYSAMLSs
 - $232,0004 bd3 ba2.3k sqft607 Cornell Rd, Elmira, NY 14905For SaleMLS ID #R1721331, Abby M. Russell, Listing by: Russell Real Estate Solutions. NYSAMLSs
- $127,9004 bd2 ba2k sqft448 W 5th St, Elmira, NY 14901For SaleMLS ID #R1710314, Charles Cerio, Listing by: Keller Williams Realty Southern Tier & Finger Lakes. NYSAMLSs
- $180,0004 bd2 ba1.6k sqft906 W 2nd St, Elmira, NY 14905For SaleMLS ID #R1713525, Steven Martin McNamara, Listing by: Howard Hanna Horseheads. NYSAMLSs
- $189,0003 bd3 ba2.7k sqft1726 W Church St, Elmira, NY 14905For SaleMLS ID #R1695193, Nichol Clark, Listing by: Howard Hanna Horseheads. NYSAMLSs
- $175,0004 bd2 ba1.8k sqft624 Mount Zoar St, Elmira, NY 14904For SaleMLS ID #R1702825, Carolyn Rich, Listing by: Howard Hanna Corning. NYSAMLSs
- $199,0004 bd2 ba1.9k sqft229 Scottwood Ave, Elmira Heights, NY 14903For SaleMLS ID #R1714212, Joshua Boor, Listing by: Howard Hanna Corning. NYSAMLSs
- $179,9003 bd1 ba1.5k sqft101 Hendy Ave, Elmira, NY 14905For SaleMLS ID #R1711582, Rebecca S. DiBella, Listing by: Howard Hanna Horseheads. NYSAMLSs
- $209,0004 bd2 ba1.8k sqft704 Sayre St, Horseheads, NY 14845For SaleMLS ID #R1706906, Kelly N. Squires, Listing by: Keller Williams Realty Southern Tier & Finger Lakes. NYSAMLSs
- $150,0004 bd2 ba2.2k sqft404 Riverside Ave, Elmira, NY 14904For SaleMLS ID #R1690080, Bridget A. Nolan, Listing by: Howard Hanna Horseheads. NYSAMLSs
- $164,9003 bd2 ba1.2k sqft765 Spruce St, Elmira, NY 14904For SaleMLS ID #R1719271, Thomas Easton, Listing by: Howard Hanna Horseheads. NYSAMLSs
- $209,9003 bd2 ba1.9k sqft16 Coleman Ave, Elmira, NY 14905For SaleMLS ID #R1716958, Charles Cerio, Listing by: Keller Williams Realty Southern Tier & Finger Lakes. NYSAMLSs
- $179,0004 bd1 ba2.1k sqft1527 Maple Ave, Elmira, NY 14904For SaleMLS ID #R1665877, Theresa Marie Butler, Listing by: Smart Focus Realty. NYSAMLSs
- $129,0004 bd1 ba1.4k sqft204 Doane St, Elmira, NY 14901For SaleMLS ID #R1714565, Abby M. Russell, Listing by: Russell Real Estate Solutions. NYSAMLSs
- $168,5003 bd1 ba1.7k sqft448 Cypress St, Elmira, NY 14904For SaleMLS ID #R1715233, Jennifer Silata, Listing by: Howard Hanna Corning. NYSAMLSs
- $125,0003 bd1 ba1.4k sqft709 Grove St, Elmira, NY 14901For SaleMLS ID #R1696545, Andrew Hughes, Listing by: Keller Williams Realty Southern Tier & Finger Lakes. NYSAMLSs
