Welcome home to this beautifully maintained 2-bedroom ranch home offering the perfect blend of comfort and style. The updated kitchen is open to the large family room and features a cozy gas fireplace and the perfect place to relax or entertain. Just off from the family room are doors leading to an open patio. In addition, there is a charming screened in porch that allows you to enjoy the spring, summer and fall months and is surrounded by beautiful greenery and nature. A comfortable place to visit or read a book and relax!
This homes easy one-level layout, inviting spaces, and thoughtful updates make it an excellent choice for first time home buyers, downsizers or anyone looking for low maintenance living. Move in ready and full of charm, this is a home you will love the moment you step inside and just waiting for you to call it HOME!
Active
$169,900
1063 W Water St, Elmira, NY 14905
2beds
1,336sqft
Single Family Residence
Built in 1950
0.36 Acres Lot
$-- Zestimate®
$127/sqft
$-- HOA
What's special
Cozy gas fireplaceEasy one-level layoutInviting spacesUpdated kitchenThoughtful updatesCharming screened in porch
- 18 days |
- 1,886 |
- 133 |
Zillow last checked:
Listing updated:
Listed by:
Signature Properties 607-796-9817,
Darlene S. Weiermiller 607-738-2199
Source: NYSAMLSs,MLS#: R1697102 Originating MLS: Elmira Corning Regional Association Of REALTORS
Originating MLS: Elmira Corning Regional Association Of REALTORSFacts & features
Interior
Bedrooms & bathrooms
- Bedrooms: 2
- Bathrooms: 2
- Full bathrooms: 1
- 1/2 bathrooms: 1
- Main level bathrooms: 2
- Main level bedrooms: 2
Heating
- Gas, Forced Air
Cooling
- Central Air
Appliances
- Included: Dryer, Dishwasher, Electric Oven, Electric Range, Microwave, Refrigerator, Tankless Water Heater, Washer
- Laundry: Main Level
Features
- Ceiling Fan(s), Eat-in Kitchen, Separate/Formal Living Room, Jetted Tub, Pull Down Attic Stairs, Skylights, Bedroom on Main Level
- Flooring: Carpet, Laminate, Tile, Varies
- Windows: Skylight(s), Storm Window(s), Thermal Windows
- Basement: Crawl Space
- Attic: Pull Down Stairs
- Number of fireplaces: 1
Interior area
- Total structure area: 1,336
- Total interior livable area: 1,336 sqft
Property
Parking
- Total spaces: 1
- Parking features: Attached, Garage, Storage, Garage Door Opener
- Attached garage spaces: 1
Features
- Levels: One
- Stories: 1
- Patio & porch: Patio, Porch, Screened
- Exterior features: Awning(s), Concrete Driveway, Porch, Patio
Lot
- Size: 0.36 Acres
- Dimensions: 100 x 157
- Features: Near Public Transit, Rectangular, Rectangular Lot
Details
- Additional structures: Shed(s), Storage
- Parcel number: 07308909801200040100000000
- Special conditions: Estate,Standard
Construction
Type & style
- Home type: SingleFamily
- Architectural style: Ranch
- Property subtype: Single Family Residence
Materials
- Vinyl Siding
- Foundation: Other, See Remarks
- Roof: Asphalt,Shingle
Condition
- Resale
- Year built: 1950
Utilities & green energy
- Electric: Circuit Breakers
- Sewer: Connected
- Water: Connected, Public
- Utilities for property: Cable Available, Electricity Connected, Sewer Connected, Water Connected
Community & HOA
Community
- Features: Trails/Paths
Location
- Region: Elmira
Financial & listing details
- Price per square foot: $127/sqft
- Tax assessed value: $107,100
- Annual tax amount: $3,746
- Date on market: 7/13/2026
- Listing terms: Cash,Conventional,FHA,VA Loan
Estimated market value
Not available
Estimated sales range
Not available
Not available
Price history
| Date | Event | Price |
|---|---|---|
| 7/13/2026 | Listed for sale | $169,900+47.7%$127/sqft |
Source:  NYSAMLSs #R1697102 Report a problem NYSAMLSs #R1697102 Report a problem | ||
| 11/14/2014 | Sold | $115,000+64.3%$86/sqft |
Source: Public Record Report a problem | ||
| 3/18/2004 | Sold | $70,000-12.5%$52/sqft |
Source: Public Record Report a problem | ||
| 9/14/1990 | Sold | $80,000$60/sqft |
Source: Public Record Report a problem | ||
Public tax history
| Year | Property taxes | Tax assessment |
|---|---|---|
| 2025 | -- | $107,100 |
| 2024 | -- | $107,100 |
| 2023 | -- | $107,100 |
| 2022 | -- | $107,100 |
| 2021 | -- | $107,100 |
| 2020 | -- | $107,100 |
| 2019 | -- | $107,100 |
| 2018 | -- | $107,100 |
| 2017 | $919 | $107,100 |
| 2016 | -- | $107,100 |
| 2015 | -- | $107,100 |
| 2014 | -- | $107,100 |
| 2013 | -- | $107,100 +6% |
| 2012 | -- | $101,000 |
| 2011 | -- | $101,000 |
| 2010 | -- | $101,000 |
| 2009 | -- | $101,000 +25% |
| 2008 | -- | $80,800 |
| 2007 | -- | $80,800 |
| 2006 | -- | $80,800 |
| 2005 | -- | $80,800 |
| 2004 | -- | $80,800 |
| 2003 | -- | $80,800 |
| 2002 | -- | $80,800 |
| 2001 | -- | $80,800 |
Find assessor info on the county website
Monthly payment
Climate risks
Neighborhood: 14905
Nearby schools
GreatSchools rating
- 4/10Hendy Avenue SchoolGrades: 3-6Distance: 0.6 mi
- 3/10Ernie Davis AcademyGrades: 7-8Distance: 1.2 mi
- NABroadway AcademyGrades: 9Distance: 1.5 mi
Schools provided by the listing agent
- District: Elmira
Source: NYSAMLSs. This data may not be complete. We recommend contacting the local school district to confirm school assignments for this home.
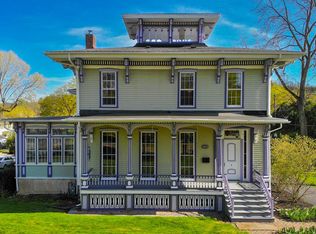
- $422,4005 bd4 ba4.2k sqft1061 W Water St, Elmira, NY 14905Off Market
- $245,9004 bd2 ba2.3k sqft1065 W Water St, Elmira, NY 14905Off Market
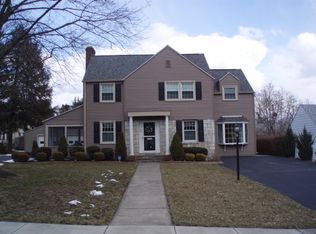
- $309,8004 bd2 ba2.3k sqft98 Demarest Pkwy, Elmira, NY 14905Off Market
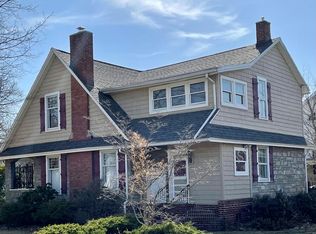
- $223,4003 bd2 ba1.8k sqft1064 W Water St, Elmira, NY 14905Off Market
- $186,4003 bd1 ba1.9k sqft93 Sunnyside Dr, Elmira, NY 14905Off Market
- $255,0004 bd3 ba2.1k sqft1011 W Water St, Elmira, NY 14905For Sale
- $209,7004 bd2 ba1.9k sqft96 Demarest Pkwy, Elmira, NY 14905Off Market
- $188,3003 bd1 ba1.5k sqft1062 W Water St, Elmira, NY 14905Off Market
A local agent can set up tours, give advice and negotiate with sellers.
Similar homes
- $174,9004 bd2 ba1.7k sqft315 Glen Ave, Elmira, NY 14905For Sale
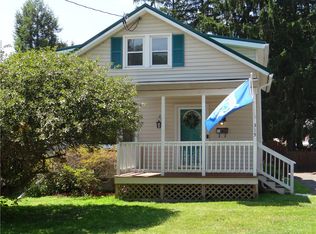
 MLS ID #R1700269, Sue Larson, Listing by: Howard Hanna Elmira. NYSAMLSs
 - $159,9003 bd2 ba1.8k sqft1655 W Water St, Elmira, NY 14905For Sale
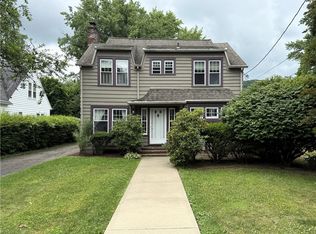 MLS ID #R1696170, Leonard Ostrander, Listing by: Howard Hanna Elmira. NYSAMLSs
 - $195,0003 bd2 ba1.4k sqft1002 W Church St, Elmira, NY 14905For Sale
 MLS ID #R1695325, Rickey (Rick) E. Paul, Listing by: REP Home Sales & Services. NYSAMLSs
 - $174,9003 bd3 ba1.8k sqft1071 N Main St, Elmira, NY 14901For Sale
 MLS ID #R1690229, John Picarazzi, Listing by: Howard Hanna Elmira. NYSAMLSs
 - $189,0002 bd2 ba1.5k sqft720 W Church St, Elmira, NY 14905For SaleMLS ID #R1689679, Amanda Patterson, Listing by: Keller Williams Realty Southern Tier & Finger Lakes. NYSAMLSs
- $159,9003 bd1 ba1.1k sqft318 Grant St, Elmira, NY 14901For SaleMLS ID #R1701049, Jessica A. Mahon, Listing by: Keller Williams Realty Southern Tier & Finger Lakes. NYSAMLSs
- $169,9003 bd2 ba1.6k sqft74 Dalrymple Ave, Pine City, NY 14871For SaleMLS ID #R1675873, Nicholas Magera, Listing by: Howard Hanna Horseheads. NYSAMLSs
- $210,0004 bd2 ba1.8k sqft624 Mount Zoar St, Elmira, NY 14904For SaleMLS ID #R1702825, Carolyn Rich, Listing by: Howard Hanna Corning. NYSAMLSs
- $176,0003 bd1 ba1.4k sqft307 Ohanlon Ave, Elmira Heights, NY 14903For SaleMLS ID #R1696486, Joseph David Iles, Listing by: Keller Williams Realty Southern Tier & Finger Lakes. NYSAMLSs
- $230,0003 bd2 ba1.6k sqft209 Lovell Ave, Elmira, NY 14905For SaleMLS ID #R1700454, Matthew Coseo, Listing by: Signature Properties. NYSAMLSs
- $159,9003 bd1 ba1.1k sqft499 Jerusalem Hill Rd, Elmira, NY 14901For SaleMLS ID #R1678865, Denis Amisano, Listing by: Franzese Real Estate. NYSAMLSs
- $151,9003 bd2 ba960 sqft739 Hopkins St, Elmira, NY 14904For SaleMLS ID #R1669216, Beth Russell, Listing by: Russell Real Estate Solutions. NYSAMLSs
- $138,0003 bd1 ba900 sqft712 German St, Elmira, NY 14901For SaleMLS ID #R1701729, Nicholas Magera, Listing by: Howard Hanna Horseheads. NYSAMLSs
- $115,0003 bd2 ba1.3k sqft461 W Hudson St, Elmira, NY 14904For SaleMLS ID #R1701713, Travis Connell, Listing by: Warren Real Estate. NYSAMLSs
- $189,0004 bd2 ba1.6k sqft820 Lincoln St, Elmira, NY 14901For SaleMLS ID #R1663778, Andrew Mitchell, Listing by: Keller Williams Realty Southern Tier & Finger Lakes. NYSAMLSs
- $160,0003 bd1 ba1.4k sqft220 Kingsbury Ave, Elmira, NY 14901For SaleMLS ID #R1663297, Shivani Patel, Listing by: Keller Williams Realty. NYSAMLSs
- $120,0003 bd2 ba1.5k sqft213 Foster Ave, Elmira, NY 14905For SaleMLS ID #S1657941, Rebecca L Kerr, Listing by: Miner Realty & Prop Management. NYSAMLSs
- $140,0005 bd2 ba1.7k sqft952 Erie St, Elmira, NY 14904For SaleMLS ID #R1692764, Valerie Clark, Listing by: Warren Real Estate. NYSAMLSs
- $125,0003 bd1 ba1.4k sqft709 Grove St, Elmira, NY 14901For SaleMLS ID #R1696545, Andrew Hughes, Listing by: Keller Williams Realty Southern Tier & Finger Lakes. NYSAMLSs
- $194,9004 bd2 ba1.5k sqft680 Perine St, Elmira, NY 14904For SaleMLS ID #R1665285, Nicholas Magera, Listing by: Howard Hanna Horseheads. NYSAMLSs
