Start each day with the covered front porch enjoying peaceful morning moments and end your day with lots of back yard surprises found in this spacious Town of Elmira 4 bedroom, 2 full bath home recently professionally painted throughout and ready for its SOLD sign! Highlights of the first floor include a welcoming foyer with coat closet, formal dining room, convenient bedroom or den with adjacent bath with easy-access shower, large family room with gas fireplace, and laundry room just behind the barn door off eat-in kitchen. Upstairs, the large primary suite offers direct access to a Jack-and-Jill bath, creating a comfortable and functional layout, in addition to two more good-sized bedrooms. Additional living space awaits in the partially finished lower level recreation room, perfect for hobbies, a playroom, or home gym. Outdoors offers a large covered deck with curtain privacy, complete fenced yard with solar post lights, charming garden area beautifully framed by a clematis-covered trellis, and a dedicated firepit area to gather under the stars and make s'mores & memories. Additional highlights include central air installed in 2020, Anderson windows & new sliding door to deck, vinyl siding, and a new roof. Some of the floors need attention and the home is priced with future flooring improvements and cosmetic updates in mind; offering an excellent opportunity to build equity while making it your own home-sweet-home. Look, LOVE, Live!
Under contract
$174,900
315 Glen Ave, Elmira, NY 14905
4beds
1,792sqft
Single Family Residence
Built in 1940
6,969 Square Feet Lot
$173,000 Zestimate®
$98/sqft
$-- HOA
What's special
New roofCovered front porchTwo more good-sized bedroomsVinyl sidingFormal dining room
- 37 days
- 769
- 47
Zillow last checked:
Listing updated:
Listed by:
Howard Hanna Elmira 607-733-2700,
Sue Larson 607-731-2831
Source: NYSAMLSs,MLS#: R1700269 Originating MLS: Elmira Corning Regional Association Of REALTORS
Originating MLS: Elmira Corning Regional Association Of REALTORSFacts & features
Interior
Bedrooms & bathrooms
- Bedrooms: 4
- Bathrooms: 2
- Full bathrooms: 2
- Main level bathrooms: 1
- Main level bedrooms: 1
Heating
- Gas, Forced Air
Cooling
- Central Air
Appliances
- Included: Dryer, Dishwasher, Exhaust Fan, Disposal, Gas Oven, Gas Range, Gas Water Heater, Refrigerator, Range Hood, Washer
- Laundry: Main Level
Features
- Ceiling Fan(s), Separate/Formal Dining Room, Eat-in Kitchen, Separate/Formal Living Room, Sliding Glass Door(s), Bedroom on Main Level
- Flooring: Ceramic Tile, Hardwood, Laminate, Other, See Remarks, Varies
- Doors: Sliding Doors
- Basement: Partially Finished
- Number of fireplaces: 1
Interior area
- Total structure area: 1,792
- Total interior livable area: 1,792 sqft
Property
Parking
- Parking features: No Garage
Features
- Levels: Two
- Stories: 2
- Patio & porch: Covered, Deck, Porch
- Exterior features: Blacktop Driveway, Deck, Fully Fenced, See Remarks
- Fencing: Full
Lot
- Size: 6,969 Square Feet
- Dimensions: 50 x 141
- Features: Rectangular, Rectangular Lot, Residential Lot
Details
- Additional structures: Shed(s), Storage
- Parcel number: 07308909800700020360000000
- Special conditions: Standard
Construction
Type & style
- Home type: SingleFamily
- Architectural style: Cape Cod
- Property subtype: Single Family Residence
Materials
- Vinyl Siding
- Foundation: Block
- Roof: Metal
Condition
- Resale
- Year built: 1940
Utilities & green energy
- Sewer: Connected
- Water: Connected, Public
- Utilities for property: Sewer Connected, Water Connected
Community & HOA
Community
- Security: Radon Mitigation System
Location
- Region: Elmira
Financial & listing details
- Price per square foot: $98/sqft
- Tax assessed value: $124,800
- Annual tax amount: $4,922
- Date on market: 7/22/2026
- Cumulative days on market: 38 days
- Listing terms: Cash,Conventional,FHA,VA Loan
Estimated market value
$173,000
$164,000 - $182,000
$2,089/mo
Price history
| Date | Event | Price |
|---|---|---|
| 8/10/2026 | Contingent | $174,900$98/sqft |
Source:  NYSAMLSs #R1700269 Report a problem NYSAMLSs #R1700269 Report a problem | ||
| 7/22/2026 | Listed for sale | $174,900+44.5%$98/sqft |
Source: NYSAMLSs #R1700269 Report a problem | ||
| 4/5/2005 | Sold | $121,000+86.2%$68/sqft |
Source: Public Record Report a problem | ||
| 1/17/1991 | Sold | $65,000+62.5%$36/sqft |
Source: Public Record Report a problem | ||
| 8/2/1990 | Sold | $40,000$22/sqft |
Source: Public Record Report a problem | ||
Public tax history
| Year | Property taxes | Tax assessment |
|---|---|---|
| 2025 | -- | $124,800 |
| 2024 | -- | $124,800 |
| 2023 | -- | $124,800 |
| 2022 | -- | $124,800 |
| 2021 | -- | $124,800 |
| 2020 | -- | $124,800 |
| 2019 | -- | $124,800 |
| 2018 | -- | $124,800 |
| 2017 | $1,974 | $124,800 |
| 2016 | -- | $124,800 |
| 2015 | -- | $124,800 -2.7% |
| 2014 | -- | $128,300 |
| 2013 | -- | $128,300 +6% |
| 2012 | -- | $121,000 |
| 2011 | -- | $121,000 |
| 2010 | -- | $121,000 |
| 2009 | -- | $121,000 +57.8% |
| 2008 | -- | $76,700 |
| 2007 | -- | $76,700 |
| 2006 | -- | $76,700 |
| 2005 | -- | $76,700 |
| 2004 | -- | $76,700 |
| 2003 | -- | $76,700 |
| 2002 | -- | $76,700 |
| 2001 | -- | $76,700 |
Find assessor info on the county website
Monthly payment
Climate risks
Neighborhood: 14905
Nearby schools
Schools provided by the listing agent
- District: Elmira
Source: NYSAMLSs. This data may not be complete. We recommend contacting the local school district to confirm school assignments for this home.
Similar homes
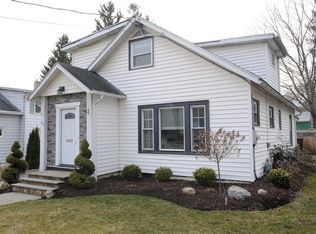
- $184,9003 bd2 ba1.8k sqft502 Underwood Ave, Elmira, NY 14905For Sale

 MLS ID #R1709881, Thomas Easton, Listing by: Howard Hanna Horseheads. NYSAMLSs
 - $179,9003 bd2 ba1.1k sqft1648 W Church St, Elmira, NY 14905For Sale
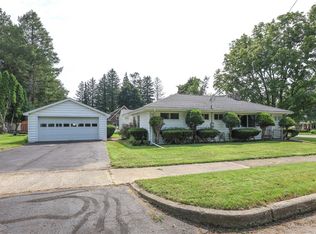 MLS ID #R1706579, Andrew Christian, Listing by: Smart Focus Realty. NYSAMLSs
 - $170,0003 bd2 ba1.4k sqft1002 W Church St, Elmira, NY 14905For Sale
 MLS ID #R1695325, Rickey (Rick) E. Paul, Listing by: REP Home Sales & Services. NYSAMLSs
 - $149,9003 bd2 ba1.8k sqft1655 W Water St, Elmira, NY 14905For Sale
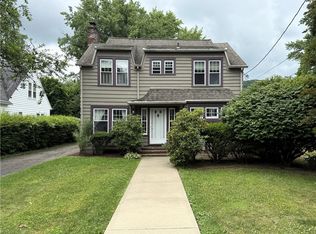 MLS ID #R1696170, Leonard Ostrander, Listing by: Howard Hanna Elmira. NYSAMLSs
 - $175,0003 bd2 ba1.3k sqft117 Jerusalem Hill Rd, Elmira, NY 14901For SaleMLS ID #R1705722, Becky James, Listing by: Warren Real Estate-Corning. NYSAMLSs
- $189,0003 bd3 ba2.1k sqft713 W Water St, Elmira, NY 14905For SaleMLS ID #R1676850, Valerie Clark, Listing by: Warren Real Estate. NYSAMLSs
- $189,0004 bd2 ba2.2k sqft959 Davis St, Elmira, NY 14901For SaleMLS ID #R1700922, Patrick J. Beckwith, Listing by: Howard Hanna Elmira. NYSAMLSs
- $174,9003 bd1 ba1k sqft390 Merrill Pl, Elmira, NY 14904For SaleMLS ID #R1704925, Steven Martin McNamara, Listing by: Howard Hanna Elmira. NYSAMLSs
- $195,0004 bd2 ba1.8k sqft624 Mount Zoar St, Elmira, NY 14904For SaleMLS ID #R1702825, Carolyn Rich, Listing by: Howard Hanna Corning. NYSAMLSs
- $189,0003 bd2 ba2k sqft660 W Washington Ave, Elmira, NY 14901For SaleMLS ID #R1705155, Abby M. Russell, Listing by: Russell Real Estate Solutions. NYSAMLSs
- $179,0003 bd2 ba1.7k sqft657 Davis St, Elmira, NY 14901For SaleMLS ID #R1701129, Andrew Mitchell, Listing by: Keller Williams Realty Southern Tier & Finger Lakes. NYSAMLSs
- $189,0004 bd1 ba2.1k sqft1527 Maple Ave, Elmira, NY 14904For SaleMLS ID #R1665877, Theresa Marie Butler, Listing by: Smart Focus Realty. NYSAMLSs
- $145,9003 bd3 ba2.2k sqft465 W Gray St, Elmira, NY 14905For SaleMLS ID #R1693639, Patricia C. Page, Listing by: Warren Real Estate. NYSAMLSs
- $234,0003 bd2 ba1.9k sqft16 Coleman Ave, Elmira, NY 14905For SaleMLS ID #R1684232, Charles Cerio, Listing by: Keller Williams Realty Southern Tier & Finger Lakes. NYSAMLSs
- $232,0004 bd3 ba2.3k sqft607 Cornell Rd, Elmira, NY 14905For SaleMLS ID #R1668303, Abby M. Russell, Listing by: Russell Real Estate Solutions. NYSAMLSs
- $179,9003 bd1 ba1.2k sqft345 Irvine Pl, Elmira, NY 14901For SaleMLS ID #R1706738, Mary Rose McDonald, Listing by: Howard Hanna Elmira. NYSAMLSs
- $165,0004 bd2 ba1.6k sqft909 S Main St, Horseheads, NY 14845For SaleMLS ID #R1702683, Erin Hughson, Listing by: Signature Properties. NYSAMLSs
- $150,0004 bd2 ba2.2k sqft404 Riverside Ave, Elmira, NY 14904For SaleMLS ID #R1690080, Bridget A. Nolan, Listing by: Howard Hanna Horseheads. NYSAMLSs
- $176,0003 bd1 ba1.4k sqft307 Ohanlon Ave, Elmira Heights, NY 14903For SaleMLS ID #R1696486, Joseph David Iles, Listing by: Keller Williams Realty Southern Tier & Finger Lakes. NYSAMLSs
- $165,0004 bd1 ba1.2k sqft113 Willys St, Elmira, NY 14904For SaleMLS ID #R1706378, Erin Harder, Listing by: IVRE Hometown. NYSAMLSs
