CHECK OUT THAT PRICE! If you want a big, beautiful home in the Village of Odessa, close to school - this one deserves another look! The entire home has been renovated and is so very charming! The first floor boasts the original Turret room bright as can be with tall windows and a pretty hardwood floor! A modern kitchen, formal dining room, half bath with laundry, spacious living room and cozy den - both with fireplaces! Upstairs you will find the master bedroom with master bath & walk in closet! Two more comfy bedrooms and another full bath! Access to the huge attic is easy - you will never run out of storage space! There are several outdoor covered porches and a deck - all perfect for getting some fresh air and relaxing. The fully fenced in back yard is perfect for the kiddos (and furry kiddos!) and a one car garage great for storage or workspace if you should need it. The only thing this homes needs is some paint on the exterior and sellers have taken that into consideration with the great price! This homes is ready for its next family to start making their memories! Set up your showing today!
Under contract
$249,000
409 Church St, Odessa, NY 14869
3beds
2,308sqft
Single Family Residence
Built in 1896
0.44 Acres Lot
$-- Zestimate®
$108/sqft
$-- HOA
What's special
Two more comfy bedroomsHalf bath with laundryOriginal turret roomFormal dining roomModern kitchenPretty hardwood floor
- 28 days
- 336
- 20
Zillow last checked:
Listing updated:
Listed by:
Franzese Real Estate 607-210-6100,
Shawna Lott 607-368-8237
Source: NYSAMLSs,MLS#: R1716225 Originating MLS: Elmira Corning Regional Association Of REALTORS
Originating MLS: Elmira Corning Regional Association Of REALTORSFacts & features
Interior
Bedrooms & bathrooms
- Bedrooms: 3
- Bathrooms: 3
- Full bathrooms: 2
- 1/2 bathrooms: 1
- Main level bathrooms: 1
Heating
- Electric, Oil, Forced Air
Appliances
- Included: Dryer, Dishwasher, Electric Cooktop, Electric Water Heater, Refrigerator, Washer
- Laundry: Main Level
Features
- Ceiling Fan(s), Separate/Formal Dining Room, Entrance Foyer, Separate/Formal Living Room, Pull Down Attic Stairs, Storage, Natural Woodwork, Bath in Primary Bedroom
- Flooring: Carpet, Hardwood, Tile, Varies
- Basement: Full
- Attic: Pull Down Stairs
- Number of fireplaces: 2
Interior area
- Total structure area: 2,308
- Total interior livable area: 2,308 sqft
Property
Parking
- Total spaces: 1
- Parking features: Detached, Garage
- Garage spaces: 1
Features
- Levels: Two
- Stories: 2
- Patio & porch: Covered, Deck, Porch
- Exterior features: Blacktop Driveway, Deck, Fully Fenced
- Fencing: Full
Lot
- Size: 0.44 Acres
- Dimensions: 110 x 131
- Features: Corner Lot, Rectangular, Rectangular Lot
Details
- Parcel number: 44200108801300030350000000
- Special conditions: Standard
Construction
Type & style
- Home type: SingleFamily
- Architectural style: Two Story
- Property subtype: Single Family Residence
Materials
- Frame
- Foundation: Block
- Roof: Shingle
Condition
- Resale
- Year built: 1896
Utilities & green energy
- Sewer: Septic Tank
- Water: Connected, Public
- Utilities for property: Cable Available, Electricity Connected, High Speed Internet Available, Water Connected
Community & HOA
Location
- Region: Odessa
Financial & listing details
- Price per square foot: $108/sqft
- Tax assessed value: $223,400
- Annual tax amount: $5,137
- Date on market: 9/21/2026
- Cumulative days on market: 117 days
- Listing terms: Cash,Conventional,FHA,USDA Loan,VA Loan
Estimated market value
Not available
Estimated sales range
Not available
Not available
Price history
| Date | Event | Price |
|---|---|---|
| 10/7/2026 | Contingent | $249,000$108/sqft |
Source:  NYSAMLSs #R1716225 Report a problem NYSAMLSs #R1716225 Report a problem | ||
| 9/21/2026 | Listed for sale | $249,000-9.5%$108/sqft |
Source: NYSAMLSs #R1716225 Report a problem | ||
| 9/11/2026 | Listing removed | $275,000$119/sqft |
Source: NYSAMLSs #R1706594 Report a problem | ||
| 8/23/2026 | Price change | $275,000-8%$119/sqft |
Source: NYSAMLSs #R1706594 Report a problem | ||
| 8/13/2026 | Listed for sale | $299,000-13.3%$130/sqft |
Source: NYSAMLSs #R1706594 Report a problem | ||
| 8/10/2026 | Listing removed | $344,900$149/sqft |
Source: NYSAMLSs #R1684899 Report a problem | ||
| 7/25/2026 | Price change | $344,900-9.2%$149/sqft |
Source: NYSAMLSs #R1684899 Report a problem | ||
| 7/6/2026 | Price change | $380,000-5%$165/sqft |
Source: NYSAMLSs #R1684899 Report a problem | ||
| 6/22/2026 | Price change | $400,000-5.9%$173/sqft |
Source: NYSAMLSs #R1684899 Report a problem | ||
| 6/9/2026 | Listed for sale | $425,000+171.5%$184/sqft |
Source: NYSAMLSs #R1684899 Report a problem | ||
| 12/20/2019 | Sold | $156,560-7.9%$68/sqft |
Source: NYSAMLSs #EC256773 Report a problem | ||
| 11/1/2019 | Pending sale | $169,900$74/sqft |
Source: Keller Williams Realty Southern Tier and Finger Lakes #256773 Report a problem | ||
| 8/21/2019 | Listed for sale | $169,900+88.8%$74/sqft |
Source: Keller Williams Realty Southern Tier and Finger Lakes #256773 Report a problem | ||
| 10/5/2004 | Sold | $90,000+30.4%$39/sqft |
Source: Public Record Report a problem | ||
| 9/18/1995 | Sold | $69,000$30/sqft |
Source: Public Record Report a problem | ||
Public tax history
| Year | Property taxes | Tax assessment |
|---|---|---|
| 2025 | -- | $223,400 |
| 2024 | -- | $223,400 +70.5% |
| 2023 | -- | $131,000 |
| 2022 | -- | $131,000 |
| 2021 | -- | $131,000 |
| 2020 | -- | $131,000 +3.1% |
| 2019 | -- | $127,000 |
| 2018 | -- | $127,000 |
| 2017 | $3,403 | $127,000 +12.4% |
| 2016 | -- | $113,000 |
| 2015 | -- | $113,000 |
| 2014 | -- | $113,000 |
| 2013 | -- | $113,000 +9.6% |
| 2012 | -- | $103,100 |
| 2011 | -- | $103,100 |
| 2010 | -- | $103,100 +43.2% |
| 2009 | -- | $72,000 |
| 2008 | -- | $72,000 |
| 2007 | -- | $72,000 +4.3% |
| 2006 | -- | $69,000 |
| 2005 | -- | $69,000 |
| 2004 | -- | $69,000 |
| 2003 | -- | $69,000 |
| 2002 | -- | $69,000 |
| 2001 | -- | $69,000 |
| 2000 | -- | $69,000 |
Find assessor info on the county website
Monthly payment
Climate risks
Neighborhood: 14869
Nearby schools
Schools provided by the listing agent
- District: Odessa-Montour
Source: NYSAMLSs. This data may not be complete. We recommend contacting the local school district to confirm school assignments for this home.
Similar homes
- $240,0003 bd3 ba1.5k sqft1625 County Road 15, Odessa, NY 14869For Sale
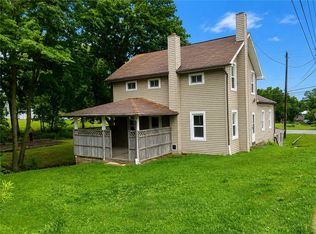
 MLS ID #R1703193, Nolan Heffner, Listing by: Howard Hanna Horseheads. NYSAMLSs
 - $179,9004 bd2 ba2.1k sqft202 Church St, Odessa, NY 14869For Sale
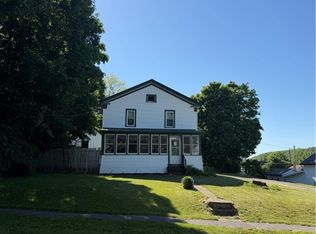 MLS ID #R1673174, Sara Schrader, Listing by: Warren Real Estate of Ithaca Inc. (Downtown). NYSAMLSs
 - $349,9003 bd2 ba2k sqft4939 County Road 14, Odessa, NY 14869For Sale
 MLS ID #R1706397, Theresa Marie Butler, Listing by: Smart Focus Realty. NYSAMLSs
 - $275,0004 bd4 ba1.5k sqft126 Havana Glen Rd, Montour Falls, NY 14865For Sale
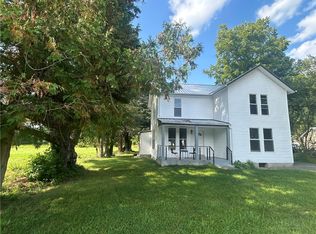 MLS ID #R1710067, Ronald Roney, Listing by: Cabins to Castles. NYSAMLSs
 - $275,0003 bd1 ba1.4k sqft1937 Elmira Rd, Newfield, NY 14867For SaleMLS ID #S1719820, Melissa Skodzinsky, Listing by: Berkshire Hathaway HomeServices Heritage Realty. NYSAMLSs
- $249,0003 bd2 ba1.3k sqft411 S Madison Ave, Watkins Glen, NY 14891For SaleMLS ID #R1713835, Stacey L. Parrish, Listing by: Cabins to Castles. NYSAMLSs
- $249,9003 bd2 ba1.7k sqft120 Bowman Hill Ter, Horseheads, NY 14845For SaleMLS ID #R1718808, Donna M. Little, Listing by: Signature Properties. NYSAMLSs
- $259,9004 bd2 ba1.7k sqft92 Thomas Rd, Horseheads, NY 14845For SaleMLS ID #R1697155, Morgan Leach, Listing by: Howard Hanna Corning. NYSAMLSs
- $245,9993 bd2 ba1.5k sqft234 Horseheads Blvd, Elmira Heights, NY 14903For SaleMLS ID #R1720945, Jack Qizhan Yao, Listing by: Realmart. NYSAMLSs
- $239,0004 bd2 ba2k sqft265 Main St, Newfield, NY 14867For SaleMLS ID #R1715118, Grace Petrisin, Listing by: Warren Real Estate of Ithaca Inc. (Downtown). NYSAMLSs
- $255,0003 bd3 ba2.5k sqft1670 Mecklenburg Rd, Ithaca, NY 14850For SaleMLS ID #R1703470, Garrett Venuto, Listing by: Warren Real Estate of Ithaca Inc.. NYSAMLSs
- $239,9003 bd2 ba1.3k sqft149 Greenridge Dr, Horseheads, NY 14845For SaleMLS ID #R1718045, Erin Hughson, Listing by: Signature Properties. NYSAMLSs
- $289,9004 bd2 ba2k sqft4064 County Road 4, Burdett, NY 14818For SaleMLS ID #R1706803, Jason Scarbrough, Listing by: Warren Real Estate - Watkins Glen. NYSAMLSs
- $188,0002 bd2 ba1.8k sqft3145 Dolphsburg Rd, Montour Falls, NY 14865For SaleMLS ID #R1715060, Cheryl (Sherri) A. Peckham, Listing by: Signature Properties. NYSAMLSs
- $314,9003 bd3 ba2.2k sqft130 Vankirk Rd, Newfield, NY 14867For SaleMLS ID #R1711084, Michael Joseph Lanning, Listing by: Keller Williams Realty Southern Tier & Finger Lakes. NYSAMLSs
- $244,9004 bd2 ba2k sqft2207 Grand Central Ave, Horseheads, NY 14845For SaleMLS ID #R1706568, Rebecca S. DiBella, Listing by: Howard Hanna Horseheads. NYSAMLSs
- $230,0004 bd2 ba1.3k sqft22 Shaffer Rd, Newfield, NY 14867For SaleMLS ID #R1710093, Becki Wheeler, Listing by: Smart Focus Realty. NYSAMLSs
- $200,0003 bd3 ba1.5k sqft3581 Watkins Rd, Pine Valley, NY 14872For SaleMLS ID #R1711016, Theresa Marie Butler, Listing by: Smart Focus Realty. NYSAMLSs
- $267,0003 bd2 ba1.7k sqft13 Colonial Dr, Horseheads, NY 14845For SaleMLS ID #R1710200, Valerie Clark, Listing by: Warren Real Estate. NYSAMLSs
- $299,0003 bd2 ba2.3k sqft27 E Tioga St, Spencer, NY 14883For SaleMLS ID #R1722190, Suzanne Powers, Listing by: RE/MAX In Motion. NYSAMLSs
