Charming and Spacious Home located in the Village of Odessa.
Welcome to your new home, a haven of comfort and convenience! This spacious residence offers a thoughtful layout that perfectly balances privacy and shared spaces, making it ideal for a variety of lifestyles. With an enclosed front porch, perfect spot for enjoying a quiet moment with a good book. The main level boasts a generously sized living area, perfect for entertaining guests or relaxing with family.
On the main floor is a versatile room that can serve as a studio, office, or an additional bedroom, providing flexibility to suit your needs. For your convenience, the laundry space is located on the main floor, making household chores a breeze.
Upstairs, you'll find well-proportioned bedrooms, each designed to offer a peaceful retreat at the end of the day. The layout ensures plenty of natural light and comfortable living spaces.
Step outside to the spacious deck located at the back of the house. This is the perfect spot to enjoy your morning coffee while soaking in the tranquility of your surroundings.
Enjoy the convenience of being just 10 minutes away from the stunning Watkins Glen State Park and right in the middle between Ithaca and Elmira.
Don't miss this opportunity! Schedule your viewing today and start envisioning your new life in this charming abode!
Active
Price cut: $8.6K (9/18)
$179,900
202 Church St, Odessa, NY 14869
4beds
2,128sqft
Single Family Residence
Built in 1850
0.3 Acres Lot
$-- Zestimate®
$85/sqft
$-- HOA
What's special
Plenty of natural lightWell-proportioned bedroomsEnclosed front porch
- 136 days
- 280
- 17
Zillow last checked:
Listing updated:
Listed by:
Warren Real Estate of Ithaca Inc. (Downtown) 607-257-0666,
Sara Schrader 607-244-6051
Source: NYSAMLSs,MLS#: R1673174 Originating MLS: Ithaca Board of Realtors
Originating MLS: Ithaca Board of RealtorsFacts & features
Interior
Bedrooms & bathrooms
- Bedrooms: 4
- Bathrooms: 2
- Full bathrooms: 2
- Main level bathrooms: 1
Heating
- Electric, Oil, Other, See Remarks, Baseboard, Hot Water
Cooling
- Other, See Remarks
Appliances
- Included: Electric Oven, Electric Range, Electric Water Heater, Oil Water Heater, Refrigerator
- Laundry: Main Level
Features
- Den, Living/Dining Room
- Flooring: Other, See Remarks, Varies, Vinyl
- Basement: Crawl Space,Partial,Walk-Out Access
- Number of fireplaces: 2
Interior area
- Total structure area: 2,128
- Total interior livable area: 2,128 sqft
Property
Parking
- Total spaces: 2
- Parking features: Detached, Garage
- Garage spaces: 2
Features
- Levels: Two
- Stories: 2
- Exterior features: Blacktop Driveway
Lot
- Size: 0.3 Acres
- Dimensions: 98 x 132
- Features: Rectangular, Rectangular Lot, Residential Lot
Details
- Parcel number: 44200108701600020200000000
- Special conditions: Standard
Construction
Type & style
- Home type: SingleFamily
- Architectural style: Two Story
- Property subtype: Single Family Residence
Materials
- Attic/Crawl Hatchway(s) Insulated, Blown-In Insulation, Fiber Cement, Frame, Stone, Vinyl Siding
- Foundation: Stone
Condition
- Resale
- Year built: 1850
Utilities & green energy
- Sewer: Septic Tank
- Water: Connected, Public
- Utilities for property: Water Connected
Community & HOA
Location
- Region: Odessa
Financial & listing details
- Price per square foot: $85/sqft
- Tax assessed value: $145,800
- Annual tax amount: $2,432
- Date on market: 6/5/2026
- Cumulative days on market: 110 days
- Listing terms: Cash,Conventional
Estimated market value
Not available
Estimated sales range
Not available
Not available
Price history
| Date | Event | Price |
|---|---|---|
| 9/18/2026 | Price change | $179,900-4.6%$85/sqft |
Source:  NYSAMLSs #R1673174 Report a problem NYSAMLSs #R1673174 Report a problem | ||
| 9/1/2026 | Listed for sale | $188,500$89/sqft |
Source: NYSAMLSs #R1673174 Report a problem | ||
| 8/24/2026 | Contingent | $188,500$89/sqft |
Source: NYSAMLSs #R1673174 Report a problem | ||
| 6/5/2026 | Listed for sale | $188,500+365.4%$89/sqft |
Source: NYSAMLSs #R1673174 Report a problem | ||
| 11/26/1997 | Sold | $40,500$19/sqft |
Source: Public Record Report a problem | ||
Public tax history
| Year | Property taxes | Tax assessment |
|---|---|---|
| 2025 | -- | $145,800 |
| 2024 | -- | $145,800 +51.9% |
| 2023 | -- | $96,000 |
| 2022 | -- | $96,000 |
| 2021 | -- | $96,000 |
| 2020 | -- | $96,000 |
| 2019 | -- | $96,000 |
| 2018 | -- | $96,000 |
| 2017 | $3,097 | $96,000 +5.5% |
| 2016 | -- | $91,000 |
| 2015 | -- | $91,000 |
| 2014 | -- | $91,000 |
| 2013 | -- | $91,000 +21.3% |
| 2012 | -- | $75,000 |
| 2011 | -- | $75,000 |
| 2010 | -- | $75,000 +76.5% |
| 2009 | -- | $42,500 |
| 2008 | -- | $42,500 |
| 2007 | -- | $42,500 |
| 2006 | -- | $42,500 |
| 2005 | -- | $42,500 |
| 2004 | -- | $42,500 +4.9% |
| 2003 | -- | $40,500 |
| 2002 | -- | $40,500 |
| 2001 | -- | $40,500 |
| 2000 | -- | $40,500 |
Find assessor info on the county website
Monthly payment
Climate risks
Neighborhood: 14869
Nearby schools
Schools provided by the listing agent
- Elementary: B C Cate Elementary
- District: Odessa-Montour
Source: NYSAMLSs. This data may not be complete. We recommend contacting the local school district to confirm school assignments for this home.
Similar homes
- $240,0003 bd3 ba1.5k sqft1625 County Road 15, Odessa, NY 14869For Sale
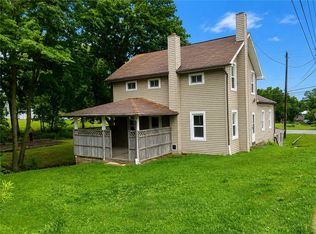
 MLS ID #R1703193, Nolan Heffner, Listing by: Howard Hanna Horseheads. NYSAMLSs
 - $188,0002 bd2 ba1.8k sqft3145 Dolphsburg Rd, Montour Falls, NY 14865For Sale
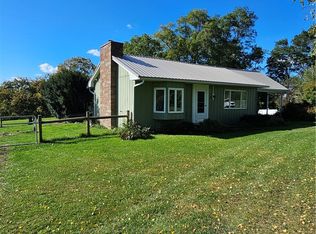 MLS ID #R1715060, Cheryl (Sherri) A. Peckham, Listing by: Signature Properties. NYSAMLSs
 - $184,0003 bd2 ba1.6k sqft43 Hampton Rd, Elmira, NY 14904For Sale
 MLS ID #R1722957, Jessica A. Mahon, Listing by: Keller Williams Realty Southern Tier & Finger Lakes. NYSAMLSs
 - $185,0002 bd2 ba1.6k sqft97 Coleman Ave, Elmira, NY 14905For Sale
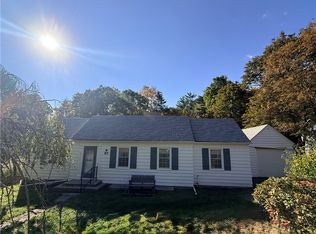 MLS ID #R1722253, Kara Sheehan, Listing by: Keller Williams Realty Southern Tier & Finger Lakes. NYSAMLSs
 - $174,9003 bd2 ba1.8k sqft33 S Wheaton Rd, Horseheads, NY 14845For SaleMLS ID #R1720527, Kathy L. Woodruff, Listing by: Signature Properties. NYSAMLSs
- $204,0004 bd3 ba2.6k sqft15 Deerfield Dr, Big Flats, NY 14814For SaleMLS ID #R1711383, Sue Larson, Listing by: Howard Hanna Horseheads. NYSAMLSs
- $185,0004 bd2 ba1.9k sqft229 Scottwood Ave, Elmira Heights, NY 14903For SaleMLS ID #R1714212, Joshua Boor, Listing by: Howard Hanna Corning. NYSAMLSs
- $199,9004 bd1 ba1.7k sqft3748 Main St, Burdett, NY 14818For SaleMLS ID #R1599713, Theresa Marie Butler, Listing by: Smart Focus Realty. NYSAMLSs
- $200,0004 bd2 ba1.8k sqft704 Sayre St, Horseheads, NY 14845For SaleMLS ID #R1706906, Kelly N. Squires, Listing by: Keller Williams Realty Southern Tier & Finger Lakes. NYSAMLSs
- $184,9002 bd1 ba1.2k sqft2653 Cool Lea Camp Rd, Alpine, NY 14805For SaleMLS ID #R1707034, Sharlyn Louch, Listing by: Warren Real Estate - Watkins Glen. NYSAMLSs
- $179,0005 bd2 ba1.8k sqft113 Olcott Rd N, Big Flats, NY 14814For SaleMLS ID #R1671734, Valerie Clark, Listing by: Warren Real Estate. NYSAMLSs
- $180,0004 bd2 ba1.6k sqft906 W 2nd St, Elmira, NY 14905For SaleMLS ID #R1713525, Steven Martin McNamara, Listing by: Howard Hanna Horseheads. NYSAMLSs
- $200,0003 bd3 ba1.5k sqft3581 Watkins Rd, Pine Valley, NY 14872For SaleMLS ID #R1711016, Theresa Marie Butler, Listing by: Smart Focus Realty. NYSAMLSs
- $155,0004 bd2 ba1.6k sqft909 S Main St, Horseheads, NY 14845For SaleMLS ID #R1702683, Erin Hughson, Listing by: Signature Properties. NYSAMLSs
- $179,9003 bd1 ba1.5k sqft101 Hendy Ave, Elmira, NY 14905For SaleMLS ID #R1711582, Rebecca S. DiBella, Listing by: Howard Hanna Horseheads. NYSAMLSs
- $230,0004 bd2 ba1.3k sqft22 Shaffer Rd, Newfield, NY 14867For SaleMLS ID #R1710093, Becki Wheeler, Listing by: Smart Focus Realty. NYSAMLSs
- $175,0004 bd2 ba1.8k sqft624 Mount Zoar St, Elmira, NY 14904For SaleMLS ID #R1702825, Carolyn Rich, Listing by: Howard Hanna Corning. NYSAMLSs
- $180,0003 bd2 ba1.5k sqft912 Farnham St, Elmira, NY 14901For SaleMLS ID #R1711838, Sherene A. Spencer, Listing by: Warren Real Estate. NYSAMLSs
