Unbeatable Pine Valley location meets an unexpected backyard paradise! Perfectly positioned for an easy commute to Horseheads, Elmira, Corning, and Watkins Glen, this beautifully maintained home offers space, comfort, and premium amenities inside and out. The main level welcomes you with a sprawling, open-concept living and dining room made for effortless entertaining, complemented by a home office—the absolute must-have feature for today's lifestyle. Culinary enthusiasts will appreciate the large kitchen, fully equipped with an abundance of cabinetry, tile flooring, and plenty of room to add a custom center island or workstation. The main floor features two full bathrooms and a spacious primary bedroom showcasing plush carpeting and privacy. Upstairs, two additional bedrooms boast luxury carpeting, a convenient half bath with a laundry room. The lower level extends your living options with neatly separated rooms perfect for a workout area, storage, or a bonus rec room. Mechanically sound, the home features a freshly serviced furnace, a premium 'Ultra Filter' water system, and a Culligan filtration softener. While the inside impresses, the exterior is a true showstopper. Step out into a massive backyard that is twice the size you’d expect, stretching all the way back to the rear fence line. Your private summer oasis comes complete with an above-ground pool, a massive 8-person Jacuzzi hot tub, an outdoor storage shed, and a large detached garage featuring a spacious bonus loft above. Turnkey, versatile, and central to everything the region has to offer, this home is a must-see!
Active
$200,000
3581 Watkins Rd, Pine Valley, NY 14872
3beds
1,599sqft
Single Family Residence
Built in 1995
0.65 Acres Lot
$206,100 Zestimate®
$125/sqft
$-- HOA
What's special
Tile flooringOutdoor storage shed
- 4 days
- 334
- 22
Zillow last checked:
Listing updated:
Listed by:
Smart Focus Realty 607-735-2901,
Theresa Marie Butler 607-742-1385
Source: NYSAMLSs,MLS#: R1711016 Originating MLS: Elmira Corning Regional Association Of REALTORS
Originating MLS: Elmira Corning Regional Association Of REALTORSFacts & features
Interior
Bedrooms & bathrooms
- Bedrooms: 3
- Bathrooms: 3
- Full bathrooms: 2
- 1/2 bathrooms: 1
- Main level bathrooms: 2
- Main level bedrooms: 1
Heating
- Gas, Forced Air
Cooling
- Central Air
Appliances
- Included: Dishwasher, Electric Oven, Electric Range, Gas Water Heater, Microwave, Refrigerator
- Laundry: Upper Level
Features
- Den, Home Office, Country Kitchen, Living/Dining Room, Solid Surface Counters, Bedroom on Main Level, Main Level Primary
- Flooring: Carpet, Varies, Vinyl
- Basement: Full,Partially Finished
- Has fireplace: No
Interior area
- Total structure area: 1,599
- Total interior livable area: 1,599 sqft
Property
Parking
- Total spaces: 2
- Parking features: Detached, Garage
- Garage spaces: 2
Features
- Levels: Two
- Stories: 2
- Patio & porch: Covered, Deck, Porch
- Exterior features: Deck, Gravel Driveway, Hot Tub/Spa, Pool
- Pool features: Above Ground
- Has spa: Yes
Lot
- Size: 0.65 Acres
- Dimensions: 95 x 300
- Features: Corner Lot, Rectangular, Rectangular Lot
Details
- Additional structures: Shed(s), Storage
- Parcel number: 07260003800000010120000000
- Special conditions: Standard
Construction
Type & style
- Home type: SingleFamily
- Architectural style: Cape Cod,Two Story
- Property subtype: Single Family Residence
Materials
- Vinyl Siding
- Foundation: Block
Condition
- Resale
- Year built: 1995
Utilities & green energy
- Sewer: Septic Tank
- Water: Well
Community & HOA
Location
- Region: Pine Valley
Financial & listing details
- Price per square foot: $125/sqft
- Tax assessed value: $168,000
- Annual tax amount: $4,511
- Date on market: 9/18/2026
- Listing terms: Cash,Conventional,FHA,USDA Loan,VA Loan
Estimated market value
$206,100
$196,000 - $216,000
$2,238/mo
Price history
| Date | Event | Price |
|---|---|---|
| 9/18/2026 | Listed for sale | $200,000+51.2%$125/sqft |
Source:  NYSAMLSs #R1711016 Report a problem NYSAMLSs #R1711016 Report a problem | ||
| 1/18/2019 | Sold | $132,250-8.7%$83/sqft |
Source: NYSAMLSs #EC252872 Report a problem | ||
| 11/2/2018 | Pending sale | $144,900$91/sqft |
Source: Signature Properties #252872 Report a problem | ||
| 10/19/2018 | Price change | $144,900-3.3%$91/sqft |
Source: Signature Properties #252872 Report a problem | ||
| 8/30/2018 | Listed for sale | $149,900+89.7%$94/sqft |
Source: Signature Properties #252872 Report a problem | ||
| 4/12/1999 | Sold | $79,000+378.8%$49/sqft |
Source: Public Record Report a problem | ||
| 6/23/1995 | Sold | $16,500+106.3%$10/sqft |
Source: Public Record Report a problem | ||
| 3/15/1994 | Sold | $8,000$5/sqft |
Source: Public Record Report a problem | ||
Public tax history
| Year | Property taxes | Tax assessment |
|---|---|---|
| 2025 | -- | $168,000 |
| 2024 | -- | $168,000 |
| 2023 | -- | $168,000 +19.2% |
| 2022 | -- | $140,900 |
| 2021 | -- | $140,900 |
| 2020 | -- | $140,900 |
| 2019 | -- | $140,900 |
| 2018 | -- | $140,900 |
| 2017 | $2,298 | $140,900 -7.5% |
| 2016 | -- | $152,300 |
| 2015 | -- | $152,300 +5% |
| 2014 | -- | $145,000 |
| 2013 | -- | $145,000 +4.7% |
| 2012 | -- | $138,500 |
| 2011 | -- | $138,500 |
| 2010 | -- | $138,500 +2.1% |
| 2009 | -- | $135,600 |
| 2008 | -- | $135,600 +71.6% |
| 2007 | -- | $79,000 |
| 2006 | -- | $79,000 |
| 2005 | -- | $79,000 |
| 2004 | -- | $79,000 |
| 2003 | -- | $79,000 |
| 2002 | -- | $79,000 +50.5% |
| 2001 | -- | $52,500 |
Find assessor info on the county website
Monthly payment
Climate risks
Neighborhood: 14872
Nearby schools
Schools provided by the listing agent
- District: Horseheads
Source: NYSAMLSs. This data may not be complete. We recommend contacting the local school district to confirm school assignments for this home.
Similar homes
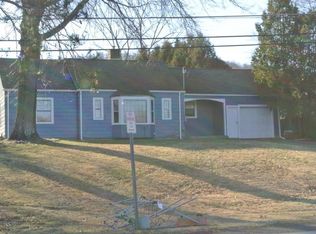
- $199,9003 bd2 ba1.2k sqft3748 Watkins Rd, Pine Valley, NY 14872For Sale

 MLS ID #R1713261, Amy Kehr, Listing by: Warren Real Estate-Corning. NYSAMLSs
 - $229,9003 bd2 ba2.3k sqft2 Smith Rd, Pine Valley, NY 14872For Sale
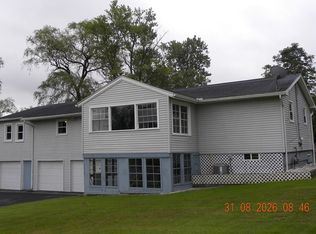 MLS ID #R1703079, Charles H. Rybak, Listing by: Howard Hanna Horseheads. NYSAMLSs
 - $--3 bd3 ba1.8k sqft71 Bowlby Rd, Elmira, NY 14901Auction
 Auction.com 2
 - $225,0003 bd2 ba1.7k sqft205 Aster Dr, Horseheads, NY 14845For Sale
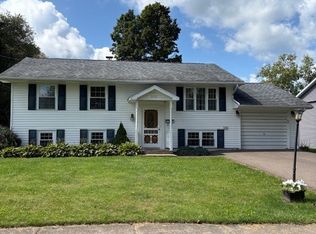 MLS ID #R1715666, Kimberly Anne Patterson, Listing by: Signature Properties. NYSAMLSs
 - $208,9004 bd2 ba1.6k sqft122 Lynhurst Ave, Horseheads, NY 14845For SaleMLS ID #R1713728, Michael (Mike) S. Hamilton, Listing by: Howard Hanna Horseheads. NYSAMLSs
- $209,0004 bd2 ba1.8k sqft704 Sayre St, Horseheads, NY 14845For SaleMLS ID #R1706906, Kelly N. Squires, Listing by: Keller Williams Realty Southern Tier & Finger Lakes. NYSAMLSs
- $225,0003 bd3 ba1.1k sqft4888 Pinecrest Rd, Millport, NY 14864For SaleMLS ID #R1705424, Daniel Beirne, Listing by: Opendoor Brokerage LLC. NYSAMLSs
- $149,0003 bd1 ba1.2k sqft402 Thorne St, Horseheads, NY 14845For SaleMLS ID #R1716388, Nicholas Magera, Listing by: Howard Hanna Horseheads. NYSAMLSs
- $245,0003 bd1 ba960 sqft187 Parkwood Ave, Elmira Heights, NY 14903For SaleMLS ID #R1714882, Bridget A. Nolan, Listing by: Howard Hanna Horseheads. NYSAMLSs
- $190,0003 bd1 ba1.2k sqft374 Breesport Rd, Horseheads, NY 14845For SaleMLS ID #R1706836, Alexander Campanelli, Listing by: Howard Hanna Horseheads. NYSAMLSs
- $224,9002 bd1 ba960 sqft411 Watkins Rd, Horseheads, NY 14845For SaleMLS ID #R1713110, Bridget A. Nolan, Listing by: Howard Hanna Horseheads. NYSAMLSs
- $209,9003 bd2 ba1.3k sqft196 Meadowlark Rd, Horseheads, NY 14845For SaleMLS ID #R1676730, Michael (Mike) S. Hamilton, Listing by: Howard Hanna Horseheads. NYSAMLSs
- $215,0003 bd1 ba1.5k sqft230 Lenox Ave, Elmira, NY 14903For SaleMLS ID #R1695080, Theresa Marie Butler, Listing by: Smart Focus Realty. NYSAMLSs
- $209,0004 bd2 ba1.9k sqft229 Scottwood Ave, Elmira Heights, NY 14903For SaleMLS ID #R1714212, Joshua Boor, Listing by: Howard Hanna Corning. NYSAMLSs
- $249,0003 bd3 ba2.3k sqft409 Church St, Odessa, NY 14869For SaleMLS ID #R1716225, Shawna Lott, Listing by: Franzese Real Estate. NYSAMLSs
- $189,9003 bd1 ba1k sqft208 Winding Way, Horseheads, NY 14845For SaleMLS ID #R1689729, Abby M. Russell, Listing by: Russell Real Estate Solutions. NYSAMLSs
