Completely remodeled in 2016, this contemporary home sits on five private acres in the Elmira Heights/Harris Hill area, just minutes from Notre Dame High School, Corning, Horseheads, and Big Flats Montessori School. The property opens to a scenic meadow that slopes gently away, offering both privacy and natural beauty.
With four bedrooms and three full baths, the home blends upscale finishes with functional design. Marble, quartz, and granite surfaces are featured throughout, while skylights and oversized picture windows fill the interior with natural light. The remodeled kitchen is a standout, showcasing quartz countertops, high-end appliances, and a dramatic 9.5-foot waterfall island. Bathrooms include Carrara marble countertops, a two-person Jacuzzi tub surround, and a beautifully finished marble shower in the primary suite. Highlights include a 220-watt electric outlet for EV cars, bamboo flooring, sauna, mudroom, walk-in closet, lower level en-suite bedroom, cellar, raised dining deck, balcony, partially fenced backyard, and a sunroom with pellet stove. Comfort comes via baseboard heat, multi-split wall units, ceiling fans in every room and a granite-surround peninsula wood fireplace. Luxury awaits!
Active
$499,900
67 Thornapple Dr, Elmira, NY 14903
4beds
3,513sqft
Single Family Residence
Built in 1986
5.01 Acres Lot
$-- Zestimate®
$142/sqft
$-- HOA
What's special
Upscale finishesRaised dining deckBaseboard heatLower level en-suite bedroomWalk-in closetHigh-end appliancesFive private acres
- 139 days
- 826
- 58
Zillow last checked:
Listing updated:
Listed by:
Howard Hanna S Tier Inc 607-257-0800,
Kevin Duffey 6072590021
Source: NYSAMLSs,MLS#: R1673005 Originating MLS: Ithaca Board of Realtors
Originating MLS: Ithaca Board of RealtorsFacts & features
Interior
Bedrooms & bathrooms
- Bedrooms: 4
- Bathrooms: 3
- Full bathrooms: 3
- Main level bathrooms: 1
- Main level bedrooms: 2
Heating
- Ductless, Propane, Oil, Other, See Remarks, Zoned, Baseboard, Hot Water
Cooling
- Ductless, Other, See Remarks, Zoned
Appliances
- Included: Dishwasher, Freezer, Gas Cooktop, Disposal, Microwave, Oil Water Heater, Propane Water Heater, See Remarks, Water Heater, Water Purifier Owned, Water Softener Owned
- Laundry: Upper Level
Features
- Wet Bar, Breakfast Bar, Ceiling Fan(s), Dry Bar, Den, Separate/Formal Dining Room, Entrance Foyer, Eat-in Kitchen, Separate/Formal Living Room, Guest Accommodations, Great Room, Home Office, Jetted Tub, Kitchen Island, Kitchen/Family Room Combo, Living/Dining Room, Sliding Glass Door(s), Storage, Solid Surface Counters, Skylights, Sauna
- Flooring: Hardwood, Luxury Vinyl, Varies
- Doors: Sliding Doors
- Windows: Skylight(s)
- Number of fireplaces: 3
Interior area
- Total structure area: 3,513
- Total interior livable area: 3,513 sqft
Property
Parking
- Total spaces: 2
- Parking features: Attached, Electricity, Electric Vehicle Charging Station(s), Garage, Workshop in Garage
- Attached garage spaces: 2
Accessibility
- Accessibility features: Accessible Bedroom
Features
- Levels: Two
- Stories: 2
- Patio & porch: Balcony, Covered, Porch
- Exterior features: Blacktop Driveway, Balcony, Fully Fenced, Private Yard, See Remarks, Propane Tank - Leased
- Fencing: Full
Lot
- Size: 5.01 Acres
- Dimensions: 401 x 914
- Features: Cul-De-Sac, Irregular Lot, Rural Lot
Details
- Parcel number: 07308908800000010360010000
- Special conditions: Standard
Construction
Type & style
- Home type: SingleFamily
- Architectural style: Contemporary,Split Level
- Property subtype: Single Family Residence
Materials
- Spray Foam Insulation, Wood Siding, ICFs (Insulated Concrete Forms)
- Foundation: Slab
Condition
- Resale
- Year built: 1986
Utilities & green energy
- Electric: Circuit Breakers
- Sewer: Septic Tank
- Water: Well
Community & HOA
Community
- Security: Radon Mitigation System
Location
- Region: Elmira
Financial & listing details
- Price per square foot: $142/sqft
- Tax assessed value: $331,500
- Annual tax amount: $14,472
- Date on market: 4/10/2026
- Cumulative days on market: 143 days
- Listing terms: Cash,Conventional,FHA,VA Loan
Estimated market value
Not available
Estimated sales range
Not available
Not available
Price history
| Date | Event | Price |
|---|---|---|
| 6/9/2026 | Listed for sale | $499,900$142/sqft |
Source:  NYSAMLSs #R1673005 Report a problem NYSAMLSs #R1673005 Report a problem | ||
| 6/9/2026 | Contingent | $499,900$142/sqft |
Source: NYSAMLSs #R1673005 Report a problem | ||
| 5/22/2026 | Price change | $499,900-3.7%$142/sqft |
Source: NYSAMLSs #R1673005 Report a problem | ||
| 5/15/2026 | Price change | $519,000-5.5%$148/sqft |
Source: NYSAMLSs #R1673005 Report a problem | ||
| 5/8/2026 | Price change | $549,000-3.7%$156/sqft |
Source: NYSAMLSs #R1673005 Report a problem | ||
| 4/24/2026 | Price change | $570,000-3.4%$162/sqft |
Source: NYSAMLSs #R1673005 Report a problem | ||
| 4/13/2026 | Listed for sale | $590,000+7.3%$168/sqft |
Source: NYSAMLSs #R1673005 Report a problem | ||
| 8/12/2024 | Listing removed | -- |
Source:  ECMLS #273188 Report a problem ECMLS #273188 Report a problem | ||
| 7/1/2024 | Price change | $549,900-5.2%$157/sqft |
Source: ECMLS #273188 Report a problem | ||
| 4/8/2024 | Price change | $579,900-3.3%$165/sqft |
Source: ECMLS #273188 Report a problem | ||
| 1/9/2024 | Price change | $599,900-11.1%$171/sqft |
Source: ECMLS #273188 Report a problem | ||
| 11/22/2023 | Listed for sale | $675,000+12.5%$192/sqft |
Source: ECMLS #273188 Report a problem | ||
| 10/13/2023 | Listing removed | -- |
Source: ECMLS #269281 Report a problem | ||
| 8/7/2023 | Price change | $599,900-3.2%$171/sqft |
Source: ECMLS #269281 Report a problem | ||
| 5/17/2023 | Price change | $619,900-4.6%$176/sqft |
Source: ECMLS #269281 Report a problem | ||
| 4/12/2023 | Listed for sale | $649,900-7%$185/sqft |
Source: ECMLS #269281 Report a problem | ||
| 4/12/2023 | Listing removed | -- |
Source: Owner Report a problem | ||
| 4/4/2023 | Price change | $699,000-6.7%$199/sqft |
Source: Owner Report a problem | ||
| 3/30/2023 | Listed for sale | $749,000+218.7%$213/sqft |
Source: Owner Report a problem | ||
| 3/3/2016 | Sold | $235,000-5.6%$67/sqft |
Source: NYSAMLSs #EC240310 Report a problem | ||
| 9/10/2015 | Pending sale | $249,000$71/sqft |
Source: Signature Properties #240310 Report a problem | ||
| 9/3/2015 | Price change | $249,000-4.2%$71/sqft |
Source: Signature Properties #240310 Report a problem | ||
| 7/23/2015 | Listed for sale | $259,900-3.7%$74/sqft |
Source: Signature Properties #240310 Report a problem | ||
| 10/26/2010 | Sold | $270,000$77/sqft |
Source: Public Record Report a problem | ||
| 4/21/2010 | Sold | $270,000$77/sqft |
Source: Public Record Report a problem | ||
Public tax history
| Year | Property taxes | Tax assessment |
|---|---|---|
| 2025 | -- | $331,500 |
| 2024 | -- | $331,500 |
| 2023 | -- | $331,500 |
| 2022 | -- | $331,500 |
| 2021 | -- | $331,500 |
| 2020 | -- | $331,500 |
| 2019 | -- | $331,500 |
| 2018 | -- | $331,500 |
| 2017 | $7,549 | $331,500 |
| 2016 | -- | $331,500 |
| 2015 | -- | $331,500 |
| 2014 | -- | $331,500 |
| 2013 | -- | $331,500 +2% |
| 2012 | -- | $325,000 |
| 2011 | -- | $325,000 |
| 2010 | -- | $325,000 |
| 2009 | -- | $325,000 +34.5% |
| 2008 | -- | $241,700 |
| 2007 | -- | $241,700 |
| 2006 | -- | $241,700 |
| 2005 | -- | $241,700 |
| 2004 | -- | $241,700 |
| 2003 | -- | $241,700 |
| 2002 | -- | $241,700 |
| 2001 | -- | $241,700 |
Find assessor info on the county website
Monthly payment
Climate risks
Neighborhood: 14903
Nearby schools
Schools provided by the listing agent
- District: Elmira Heights
Source: NYSAMLSs. This data may not be complete. We recommend contacting the local school district to confirm school assignments for this home.
Similar homes
- $410,0004 bd3 ba2.9k sqft887 Mount Zoar Rd, Elmira, NY 14904For Sale

 MLS ID #R1708862, Mary Rose McDonald, Listing by: Howard Hanna Elmira. NYSAMLSs
 - $285,0004 bd2 ba2.2k sqft394 Philo Rd, Elmira, NY 14903For Sale
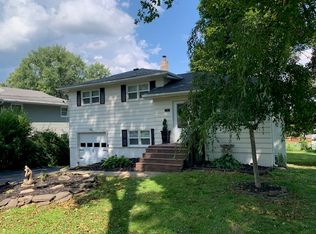 MLS ID #R1710452, Agostinha (Tina) R. Lando, Listing by: Tina Lando Real Estate. NYSAMLSs
 - $499,9004 bd4 ba2.5k sqft294 Prospect Hill Rd, Horseheads, NY 14845For Sale
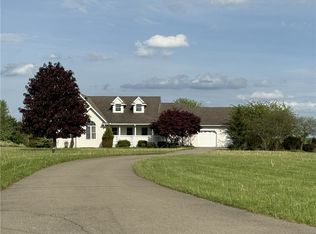 MLS ID #R1670111, Leonard Ostrander, Listing by: Howard Hanna Elmira. NYSAMLSs
 - $560,0004 bd4 ba2.9k sqft1607 Pennsylvania Ave, Pine City, NY 14871For Sale
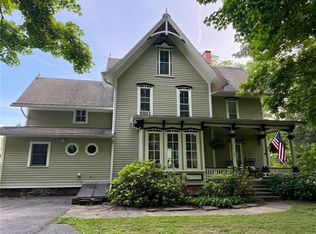 MLS ID #R1694658, Dane Davis, Listing by: Signature Properties. NYSAMLSs
 - $485,0004 bd3 ba3.2k sqft145 Barrington Rd, Horseheads, NY 14845For SaleMLS ID #R1709002, Nicholas Magera, Listing by: Howard Hanna Horseheads. NYSAMLSs
- $499,0004 bd4 ba3.8k sqft3 Turnberry Dr, Horseheads, NY 14845For SaleMLS ID #R1688977, Dawn Dimon, Listing by: Warren Real Estate-Corning. NYSAMLSs
- $379,0005 bd4 ba3.1k sqft801 Garden Rd, Elmira, NY 14905For SaleMLS ID #R1707946, Sue Larson, Listing by: Howard Hanna Elmira. NYSAMLSs
- $474,9004 bd3 ba2.4k sqft1300 Croton Rd, Millport, NY 14864For SaleMLS ID #R1700978, Jody Saunders, Listing by: Howard Hanna Corning. NYSAMLSs
- $399,9005 bd3 ba3.5k sqft2622 Powderhouse Rd, Corning, NY 14830For SaleMLS ID #R1707342, Pamela Pariso, Listing by: Keller Williams Realty Southern Tier & Finger Lakes. NYSAMLSs
- $459,0004 bd3 ba2.8k sqft14 Turnberry Rd, Horseheads, NY 14845For SaleMLS ID #R1672483, M. Hyder Hussain, Listing by: Hussain Mohammad Hyder. NYSAMLSs
- $499,0004 bd4 ba2.3k sqft1730 State Route 414, Watkins Glen, NY 14891For SaleMLS ID #R1694769, Jody Saunders, Listing by: Howard Hanna Corning. NYSAMLSs
- $475,0004 bd3 ba2.5k sqft1053 Chambers Rd, Horseheads, NY 14845For SaleMLS ID #R1688336, Cynthia M. Manning, Listing by: Hometown Solutions Realty. NYSAMLSs
- $489,0003 bd3 ba1.7k sqft2820 Pinewood Cir, Corning, NY 14830For SaleMLS ID #R1676141, Timothy J. Spooner, Listing by: Four Seasons Sotheby's Int'l. NYSAMLSs
- $599,9006 bd4 ba2.6k sqft308 Prospect Hill Rd, Horseheads, NY 14845For SaleMLS ID #R1685467, Leonard Ostrander, Listing by: Howard Hanna Elmira. NYSAMLSs
- $409,5004 bd4 ba3.1k sqft18 Turnberry Rd, Horseheads, NY 14845For SaleMLS ID #R1704543, Alicia M. Wahl, Listing by: Signature Properties. NYSAMLSs
- $449,9004 bd5 ba3.2k sqft3942 Pine Hill Rd, Corning, NY 14830For SaleMLS ID #R1681443, Michelle Kay, Listing by: Howard Hanna Corning. NYSAMLSs
- $595,0005 bd4 ba3.7k sqft3200 Goff Rd, Corning, NY 14830For SaleMLS ID #R1694181, Kenneth Leath, Listing by: Keller Williams Realty Southern Tier & Finger Lakes. NYSAMLSs
- $355,0004 bd3 ba2.5k sqft1058 Sing Sing Rd, Horseheads, NY 14845For SaleMLS ID #R1679838, Julie M. (Jules) Costello, Listing by: Signature Properties. NYSAMLSs
