Exceptional space, quality & value come together at 10 Linden Lane—now offered at just $579,000, $51,000 below assessment. Built with the care and intention of a builder’s own home, this stately full-brick residence offers approx. 4,750 sq ft, 4–5 BR & 4.5 baths in ever-popular New Woodland Park, with brand-new carpeting throughout the 1st & 2nd floors adding a fresh, move-in-ready feel.
A grand curved staircase sets the tone, while the dramatic 2-story great room creates an unforgettable gathering space with wood-burning fireplace, built-ins & wet bar. The adjoining granite kitchen offers an island, breakfast bar, abundant workspace & sunny breakfast area opening to the composite deck—perfect for morning coffee or evenings with friends. Formal dining, den, office, 1st-floor laundry & half bath add flexibility for everyday life.
Upstairs, the owner’s suite feels like a retreat of its own, with a sunny reading room, double-sided fireplace, tray ceiling, oversized walk-in closet & spacious spa-like bath. Three additional bedrooms include a Jack & Jill arrangement plus a private guest suite with its own bath & walk-in closet.
The finished lower level adds 2 flexible rooms & a 4th full bath, ideal for media, fitness, hobbies, play, guests or a potential 5th BR. Builder-level details include extra-secure door framing, dual heating/A/C systems, allergy-friendly hot-water heat, central A/C & a 2014 roof.
Professional landscaping, classic brick architecture and a prominent corner setting give the home lasting presence, while the composite deck and manageable yard make outdoor living easy. Just 8 minutes from Corning’s Market St, restaurants, museums, culture & major employers, with the Finger Lakes, Watkins Glen and renowned state parks within easy reach, 10 Linden offers a remarkable amount of home, quality & lifestyle at its new price. Special Financing Incentives available from SIRVA Mortgage.
Active
$576,000
10 Linden Ln, Painted Post, NY 14870
4beds
4,750sqft
Single Family Residence
Built in 1994
0.69 Acres Lot
$553,900 Zestimate®
$121/sqft
$-- HOA
What's special
Manageable yardDouble-sided fireplaceComposite deckAbundant workspaceFull-brick residenceOversized walk-in closetWet bar
- 21 days
- 531
- 28
Zillow last checked:
Listing updated:
Listed by:
Keller Williams Realty Southern Tier & Finger Lakes 607-795-2900,
Daniel J. Mower 607-207-6257
Source: NYSAMLSs,MLS#: R1716418 Originating MLS: Elmira Corning Regional Association Of REALTORS
Originating MLS: Elmira Corning Regional Association Of REALTORSFacts & features
Interior
Bedrooms & bathrooms
- Bedrooms: 4
- Bathrooms: 5
- Full bathrooms: 4
- 1/2 bathrooms: 1
- Main level bathrooms: 1
Heating
- Gas, Baseboard, Radiant
Cooling
- Central Air
Appliances
- Included: Built-In Refrigerator, Dishwasher, Electric Cooktop, Gas Water Heater, Microwave, Water Softener Rented
- Laundry: Main Level
Features
- Breakfast Bar, Breakfast Area, Ceiling Fan(s), Cathedral Ceiling(s), Den, Separate/Formal Dining Room, Entrance Foyer, Separate/Formal Living Room, Guest Accommodations, Granite Counters, Great Room, Home Office, Kitchen Island, Pantry, Storage, Walk-In Pantry, Convertible Bedroom, Bath in Primary Bedroom
- Flooring: Carpet, Ceramic Tile, Hardwood, Varies, Vinyl
- Windows: Thermal Windows
- Basement: Full,Partially Finished
- Number of fireplaces: 2
Interior area
- Total structure area: 4,750
- Total interior livable area: 4,750 sqft
- Finished area below ground: 300
Video & virtual tour
Property
Parking
- Total spaces: 2
- Parking features: Attached, Garage, Garage Door Opener
- Attached garage spaces: 2
Features
- Levels: Two
- Stories: 2
- Patio & porch: Deck
- Exterior features: Blacktop Driveway, Deck
Lot
- Size: 0.69 Acres
- Dimensions: 150 x 200
- Features: Irregular Lot, Residential Lot
Details
- Additional structures: Shed(s), Storage
- Parcel number: 4642893160090001012000
- Special conditions: Relocation
Construction
Type & style
- Home type: SingleFamily
- Architectural style: Two Story
- Property subtype: Single Family Residence
Materials
- Brick
- Foundation: Poured
- Roof: Asphalt,Architectural,Shingle
Condition
- Resale
- Year built: 1994
Details
- Builder model: Steve Alteri
Utilities & green energy
- Electric: Underground, Circuit Breakers
- Sewer: Connected
- Water: Connected, Public
- Utilities for property: Cable Available, Electricity Connected, High Speed Internet Available, Sewer Connected, Water Connected
Community & HOA
Community
- Security: Radon Mitigation System
- Subdivision: New Woodland Park
Location
- Region: Painted Post
Financial & listing details
- Price per square foot: $121/sqft
- Tax assessed value: $630,000
- Annual tax amount: $19,352
- Date on market: 9/21/2026
- Cumulative days on market: 93 days
- Listing terms: Cash,Conventional,FHA,VA Loan
Estimated market value
$553,900
$526,000 - $582,000
$3,710/mo
Price history
| Date | Event | Price |
|---|---|---|
| 9/22/2026 | Listed for sale | $576,000-4%$121/sqft |
Source:  NYSAMLSs #R1716418 Report a problem NYSAMLSs #R1716418 Report a problem | ||
| 9/22/2026 | Listing removed | $599,900$126/sqft |
Source: NYSAMLSs #R1683698 Report a problem | ||
| 8/17/2026 | Price change | $599,900-5.5%$126/sqft |
Source: NYSAMLSs #R1683698 Report a problem | ||
| 8/1/2026 | Price change | $634,900-2.2%$134/sqft |
Source: NYSAMLSs #R1683698 Report a problem | ||
| 6/22/2026 | Listed for sale | $649,000+34.6%$137/sqft |
Source: NYSAMLSs #R1683698 Report a problem | ||
| 10/20/2014 | Sold | $482,000-1.8%$101/sqft |
Source: NYSAMLSs #EC237134 Report a problem | ||
| 7/9/2014 | Listed for sale | $491,000$103/sqft |
Source: Keller Williams Realty Southern Tier & Finger Lakes #237134 Report a problem | ||
Public tax history
| Year | Property taxes | Tax assessment |
|---|---|---|
| 2025 | -- | $550,000 |
| 2024 | -- | $550,000 +7.8% |
| 2023 | -- | $510,000 |
| 2022 | -- | $510,000 +5.2% |
| 2021 | -- | $485,000 |
| 2020 | -- | $485,000 |
| 2019 | -- | $485,000 |
| 2018 | -- | $485,000 +5.4% |
| 2017 | $15,578 | $460,000 |
| 2016 | -- | $460,000 |
| 2015 | -- | $460,000 +4.1% |
| 2014 | -- | $442,000 +3.7% |
| 2013 | -- | $426,400 |
| 2012 | -- | $426,400 |
| 2011 | -- | $426,400 |
| 2010 | -- | $426,400 |
| 2009 | -- | $426,400 |
| 2008 | -- | $426,400 +7.9% |
| 2007 | -- | $395,000 |
| 2006 | -- | $395,000 +4.7% |
| 2005 | -- | $377,300 |
| 2004 | -- | $377,300 |
| 2003 | -- | $377,300 |
| 2002 | -- | $377,300 |
| 2001 | -- | $377,300 |
| 2000 | -- | $377,300 |
Find assessor info on the county website
Monthly payment
Climate risks
Neighborhood: Gang Mills
Nearby schools
Schools provided by the listing agent
- Elementary: Erwin Valley Elementary
- Middle: Corning-Painted Post Middle
- High: Corning-Painted Post East High
- District: Corning-Painted Post
Source: NYSAMLSs. This data may not be complete. We recommend contacting the local school district to confirm school assignments for this home.

Similar homes
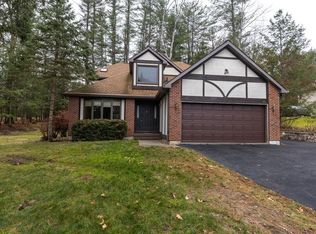
- $555,0004 bd3 ba3.5k sqft56 S Oakwood Dr, Painted Post, NY 14870For Sale
 MLS ID #R1678321, Julie M. (Jules) Costello, Listing by: Signature Properties. NYSAMLSs
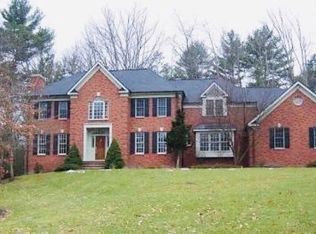
 - $595,0004 bd5 ba3.8k sqft5 Dannfield Dr, Painted Post, NY 14870For Sale
 MLS ID #R1704680, Julie M. (Jules) Costello, Listing by: Signature Properties. NYSAMLSs
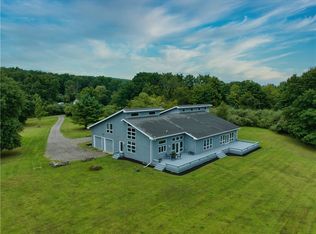
 - $630,0005 bd4 ba4.6k sqft38 Hemlock Ln, Painted Post, NY 14870For Sale
 MLS ID #R1682238, Michelle Kay, Listing by: Howard Hanna Corning. NYSAMLSs
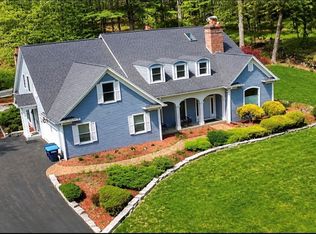
 - $389,0004 bd3 ba3.7k sqft11 Overbrook Rd, Painted Post, NY 14870For Sale
 MLS ID #R1711047, Terry Dart, Listing by: Warren Real Estate-Corning. NYSAMLSs
 - $370,0005 bd4 ba2.7k sqft5 Ridgeway Cir, Painted Post, NY 14870For SaleMLS ID #R1706162, Wendy R. Winnett, Listing by: Warren Real Estate-Corning. NYSAMLSs
- $595,0005 bd4 ba3.7k sqft3200 Goff Rd, Corning, NY 14830For SaleMLS ID #R1694181, Kenneth Leath, Listing by: Keller Williams Realty Southern Tier & Finger Lakes. NYSAMLSs
- $450,0004 bd3 ba3k sqft1643 Mersereau Ln, Lindley, NY 14858For SaleMLS ID #R1719394, Jennifer M. Baker, Listing by: Howard Hanna Corning. NYSAMLSs
- $350,0005 bd3 ba3.4k sqft127 W Hill Ter, Painted Post, NY 14870For SaleMLS ID #R1703125, Nancy C. Dubendorfer, Listing by: Warren Real Estate-Corning. NYSAMLSs
- $449,9004 bd5 ba3.2k sqft3942 Pine Hill Rd, Corning, NY 14830For SaleMLS ID #R1718273, Michelle Kay, Listing by: Howard Hanna Corning. NYSAMLSs
- $299,9004 bd1 ba2.4k sqft4480 Meads Creek Rd, Painted Post, NY 14870For SaleMLS ID #R1651060, Bobby Jo Burdick, Listing by: Howard Hanna At Home Realty. NYSAMLSs
- $499,0005 bd4 ba2.7k sqft560 Steege Hill Rd, Corning, NY 14830For SaleMLS ID #R1711326, Derik Lisi, Listing by: Warren Real Estate-Corning. NYSAMLSs
- $380,0005 bd3 ba3.5k sqft2622 Powderhouse Rd, Corning, NY 14830For SaleMLS ID #R1707342, Pamela Pariso, Listing by: Keller Williams Realty Southern Tier & Finger Lakes. NYSAMLSs
- $479,9004 bd4 ba3.3k sqft7975 Warfell Rd, Addison, NY 14801For SaleMLS ID #R1704927, Daniel J. Mower, Listing by: Keller Williams Realty Southern Tier & Finger Lakes. NYSAMLSs
- $545,0004 bd4 ba2.9k sqft1607 Pennsylvania Ave, Pine City, NY 14871For SaleMLS ID #R1694658, Dane Davis, Listing by: Signature Properties. NYSAMLSs
- $469,0004 bd3 ba2.7k sqft18 Garden Ln, Horseheads, NY 14845For SaleMLS ID #R1714557, Autumn VanCuren, Listing by: Howard Hanna Corning. NYSAMLSs
- $379,0003 bd3 ba2.6k sqft3271 Goff Rd, Corning, NY 14830For SaleMLS ID #R1696900, Julie M. (Jules) Costello, Listing by: Signature Properties. NYSAMLSs
- $389,0004 bd3 ba3.3k sqft8724 Main St, Campbell, NY 14821For SaleMLS ID #R1695655, Anne Bezio, Listing by: Warren Real Estate-Corning. NYSAMLSs
- $599,9004 bd3 ba2.9k sqft2410 Yawger Hill Rd, Bradford, NY 14815For SaleMLS ID #R1691878, Heather Leigh Kent, Listing by: Whitetail Properties Real Estate, LLC. NYSAMLSs
- $598,5004 bd3 ba2.4k sqft14 Jolley Way, Corning, NY 14830For SaleMLS ID #R1712711, Agostinha (Tina) R. Lando, Listing by: Tina Lando Real Estate. NYSAMLSs
