Your private retreat with a million-dollar view! Welcome to 10 secluded acres in Lindley, NY, just minutes from the PA border. Home is 3079.65 sq ft. Surrounded by woods and breathtaking panoramic views, this 4-bedroom, 3-full-bath home offers privacy, space, and comfortable country living with modern conveniences. The lower level offers potential for an in-law suite or additional living space. Enjoy wildlife galore and 2 stocked ponds right on the property. An additional outbuilding provides ample storage, with potential for additional living space on the second floor. Natural gas, cell service, and high-speed internet make this peaceful setting ideal for easy living. Wake up to stunning mountain views and enjoy the privacy of your own secluded retreat, all while remaining conveniently located. A unique property with room to make it your own!
Pending
$450,000
1643 Mersereau Ln, Lindley, NY 14858
4beds
3,079sqft
Single Family Residence
Built in 1990
10.01 Acres Lot
$430,100 Zestimate®
$146/sqft
$-- HOA
What's special
Breathtaking panoramic viewsMillion-dollar viewSurrounded by woodsWildlife galoreStunning mountain views
- 41 days
- 1,525
- 168
Zillow last checked:
Listing updated:
Listed by:
Howard Hanna Corning 607-936-4663,
Jennifer M. Baker 607-857-2077
Source: NYSAMLSs,MLS#: R1719394 Originating MLS: Elmira Corning Regional Association Of REALTORS
Facts & features
Interior
Bedrooms & bathrooms
- Bedrooms: 4
- Bathrooms: 3
- Full bathrooms: 3
- Main level bathrooms: 2
- Main level bedrooms: 2
Heating
- Gas, Forced Air, Multiple Heating Units, Wood
Cooling
- Central Air
Appliances
- Included: Double Oven, Dryer, Dishwasher, Gas Cooktop, Gas Water Heater, Refrigerator, Washer, Water Purifier Owned, Water Softener Owned
- Laundry: In Basement, Main Level
Features
- Attic, Ceiling Fan(s), Cathedral Ceiling(s), Separate/Formal Living Room, Jetted Tub, Kitchen Island, Kitchen/Family Room Combo, Living/Dining Room, Sliding Glass Door(s), Second Kitchen, Skylights, Bedroom on Main Level, In-Law Floorplan, Bath in Primary Bedroom, Main Level Primary, Primary Suite, Workshop
- Flooring: Carpet, Hardwood, Tile, Varies
- Doors: Sliding Doors
- Windows: Skylight(s), Thermal Windows
- Basement: Egress Windows,Finished,Partial
- Number of fireplaces: 2
Interior area
- Total structure area: 3,079
- Total interior livable area: 3,079 sqft
Video & virtual tour
Property
Parking
- Total spaces: 3
- Parking features: Underground, Garage Door Opener
- Garage spaces: 3
Features
- Levels: Two
- Stories: 2
- Patio & porch: Covered, Deck, Porch
- Exterior features: Deck, Gravel Driveway
- Waterfront features: Pond
Lot
- Size: 10.01 Acres
- Dimensions: 375 x 882
- Features: Agricultural, Irregular Lot, Secluded, Wooded
Details
- Additional structures: Barn(s), Outbuilding, Other
- Parcel number: 4658003690000001020112
- Special conditions: Standard
- Horses can be raised: Yes
- Horse amenities: Horses Allowed
Construction
Type & style
- Home type: SingleFamily
- Architectural style: Contemporary,Two Story
- Property subtype: Single Family Residence
Materials
- Composite Siding, Frame
- Foundation: Block, Poured
Condition
- Resale
- Year built: 1990
Utilities & green energy
- Sewer: Septic Tank
- Water: Well
- Utilities for property: Cable Available, Electricity Connected, High Speed Internet Available
Community & HOA
Location
- Region: Lindley
Financial & listing details
- Price per square foot: $146/sqft
- Tax assessed value: $227,000
- Annual tax amount: $9,614
- Date on market: 10/2/2026
- Cumulative days on market: 42 days
- Listing terms: Cash,Conventional,FHA,VA Loan
Estimated market value
$430,100
$409,000 - $452,000
$2,752/mo
Price history
| Date | Event | Price |
|---|---|---|
| 10/27/2026 | Pending sale | $450,000$146/sqft |
Source:  Northern Mountains of Pennsylvania MLS #31728349 Report a problem | ||
| 10/3/2026 | Listed for sale | $450,000+12.9%$146/sqft |
Source:  NYSAMLSs #R1719394 Report a problem | ||
| 11/3/2023 | Listing removed | -- |
Source: Zillow Rentals Report a problem | ||
| 9/29/2023 | Listed for rent | $2,200+46.7%$1/sqft |
Source: Zillow Rentals Report a problem | ||
| 9/18/2023 | Listing removed | -- |
Source: Owner Report a problem | ||
| 9/10/2023 | Listed for sale | $398,500$129/sqft |
Source: Owner Report a problem | ||
| 9/27/2018 | Listing removed | $1,500 |
Source: Tina Lando Real Estate #252898 Report a problem | ||
| 7/19/2018 | Listed for rent | $1,500 |
Source: Tina Lando Real Estate #252898 Report a problem | ||
Public tax history
Tax history is unavailable.
Monthly payment
Climate risks
Neighborhood: 14858
Nearby schools
Schools provided by the listing agent
- District: Corning-Painted Post
Source: NYSAMLSs. This data may not be complete. We recommend contacting the local school district to confirm school assignments for this home.

Similar homes
- $398,5003 bd3 ba1.7k sqft1641 A Rte #115, Lindley, NY 14858New Construction

 MLS ID #R1721451, Agostinha (Tina) R. Lando, Listing by: Tina Lando Real Estate. NYSAMLSs
- $449,9004 bd5 ba3.2k sqft3942 Pine Hill Rd, Corning, NY 14830For Sale
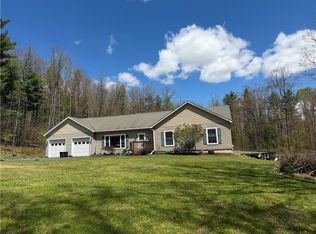 MLS ID #R1718273, Michelle Kay, Listing by: Howard Hanna Corning. NYSAMLSs
- $499,0005 bd4 ba2.7k sqft560 Steege Hill Rd, Corning, NY 14830For Sale
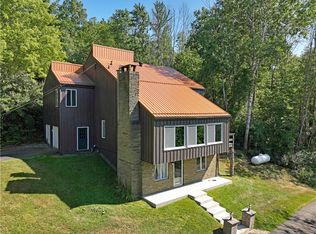 MLS ID #R1711326, Derik Lisi, Listing by: Warren Real Estate-Corning. NYSAMLSs
- $398,0004 bd3 ba3.7k sqft11 Overbrook Rd, Painted Post, NY 14870For Sale
 MLS ID #R1711047, Terry Dart, Listing by: Warren Real Estate-Corning. NYSAMLSs
- $399,9004 bd3 ba2.5k sqft8 Katie Ln, Painted Post, NY 14870For SaleMLS ID #R1721958, Julie M. (Jules) Costello, Listing by: Signature Properties. NYSAMLSs
- $595,0004 bd5 ba3.8k sqft5 Dannfield Dr, Painted Post, NY 14870For SaleMLS ID #R1704680, Julie M. (Jules) Costello, Listing by: Signature Properties. NYSAMLSs
- $489,9005 bd5 ba3.8k sqft11833 Overlook Dr, Corning, NY 14830For SaleMLS ID #R1726395, Michele M. Locey, Listing by: Locey Realty Group. NYSAMLSs
- $410,0004 bd3 ba2.9k sqft887 Mount Zoar Rd, Elmira, NY 14904For SaleMLS ID #R1708862, Mary Rose McDonald, Listing by: Howard Hanna Horseheads. NYSAMLSs
- $499,9003 bd3 ba2.3k sqft8507 State Route 415, Campbell, NY 14821For SaleMLS ID #R1726535, David G. Moses, Listing by: Howard Hanna Corning. NYSAMLSs
- $450,0003 bd2 ba2.1k sqft57 Bear Crossing Ln, Tioga, PA 16946For SaleMLS ID #R1701801, Sara Saxbury, Cowanesque Lake Realty, LLC. NYSAMLSs
- $425,0003 bd3 ba1.7k sqft2853 Hickock Rd, Corning, NY 14830For SaleMLS ID #R1725162, Julie M. (Jules) Costello, Listing by: Signature Properties. NYSAMLSs
- $380,0005 bd3 ba3.5k sqft2622 Powderhouse Rd, Corning, NY 14830For SaleMLS ID #R1707342, Pamela Pariso, Listing by: Keller Williams Realty Southern Tier & Finger Lakes. NYSAMLSs
- $475,0004 bd3 ba2.5k sqft1053 Chambers Rd, Horseheads, NY 14845For SaleMLS ID #R1688336, Cynthia M. Manning, Listing by: Hometown Solutions Realty. NYSAMLSs
- $315,0005 bd4 ba2.7k sqft8102 Orr Hill Rd, Addison, NY 14801For SaleMLS ID #R1712796, Jamie Pollack, Listing by: Signature Properties. NYSAMLSs
- $555,0004 bd3 ba3.5k sqft56 S Oakwood Dr, Painted Post, NY 14870For SaleMLS ID #R1678321, Julie M. (Jules) Costello, Listing by: Signature Properties. NYSAMLSs
- $314,9004 bd3 ba2.6k sqft3117 Hickock Rd, Corning, NY 14830For SaleMLS ID #R1727489, Joshua White, Listing by: Howard Hanna Corning. NYSAMLSs
- $385,0004 bd4 ba2.8k sqft2176 Merrick Hill Rd, Knoxville, PA 16928For SaleMLS ID #R1710250, Sara Saxbury, Cowanesque Lake Realty, LLC. NYSAMLSs
