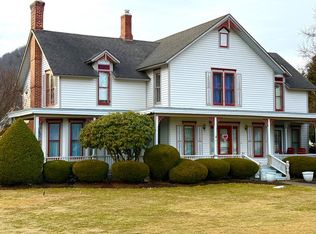
Welcome to this spacious multi-level property set on just under 3 acres, offering 4 bedrooms, 3 bathrooms, and an abundance of flexible living space. The main floor features a spacious kitchen, dining room, and living room, while just down the steps, the finished lower level offers a beautifully renovated bonus living room complete with a stunning stone fireplace, creating a warm and inviting space to relax and gather. Large new windows bring in natural light while offering scenic views of the surrounding landscape. A standout feature is the separate-entry living quarters, providing exceptional flexibility for a variety of needs. Whether used for extended living arrangements, a private guest space, a home office, recreation area, or another purpose, this additional space offers endless possibilities. With generous square footage, outdoor space, and a layout designed for versatility, this property offers room to make it your own while enjoying the privacy of nearly 3 acres. OGM's Negotiable. Home square footage source from seller.
Active
$385,000
2176 Merrick Hill Rd, Knoxville, PA 16928
4beds
2,808sqft
Single Family Residence
Built in 1977
2.96 Acres Lot
$-- Zestimate®
$137/sqft
$-- HOA
What's special
Separate-entry living quartersFinished lower levelDining roomNatural lightStunning stone fireplaceLarge new windowsOutdoor space
- 36 days
- 436
- 21
Zillow last checked:
Listing updated:
Listed by:
Sara Saxbury 607-368-1217,
Cowanesque Lake Realty, LLC 570-944-0101
Source: NYSAMLSs,MLS#: R1710250 Originating MLS: Elmira Corning Regional Association Of REALTORS
Originating MLS: Elmira Corning Regional Association Of REALTORSFacts & features
Interior
Bedrooms & bathrooms
- Bedrooms: 4
- Bathrooms: 4
- Full bathrooms: 3
- 1/2 bathrooms: 1
- Main level bathrooms: 1
Heating
- Gas, Baseboard, Hot Water, Wall Furnace
Cooling
- Window Unit(s)
Appliances
- Included: Dishwasher, Electric Water Heater, Gas Oven, Gas Range, Microwave, Refrigerator
Features
- Breakfast Bar, In-Law Floorplan
- Flooring: Carpet, Ceramic Tile, Hardwood, Luxury Vinyl, Tile, Varies
- Basement: Crawl Space,Finished,Partial
- Number of fireplaces: 1
Interior area
- Total structure area: 2,808
- Total interior livable area: 2,808 sqft
Property
Parking
- Parking features: No Garage
Features
- Levels: Two
- Stories: 2
- Exterior features: Blacktop Driveway
- Has view: Yes
- View description: Slope View
Lot
- Size: 2.96 Acres
- Dimensions: 519 x 225
- Features: Other, Rectangular, Rectangular Lot, See Remarks
Details
- Additional structures: Shed(s), Storage
- Parcel number: 0804.00002D
- Special conditions: Standard
Construction
Type & style
- Home type: SingleFamily
- Architectural style: Contemporary,Two Story,Split Level
- Property subtype: Single Family Residence
Materials
- Vinyl Siding
- Foundation: Block
- Roof: Shingle
Condition
- Resale
- Year built: 1977
Utilities & green energy
- Sewer: Septic Tank
- Water: Well
Community & HOA
Location
- Region: Knoxville
Financial & listing details
- Price per square foot: $137/sqft
- Tax assessed value: $202,440
- Annual tax amount: $2,697
- Date on market: 8/26/2026
- Listing terms: Cash,Conventional,FHA,VA Loan
Estimated market value
Not available
Estimated sales range
Not available
Not available
Price history
| Date | Event | Price |
|---|---|---|
| 8/25/2026 | Listed for sale | $385,000+113.9%$137/sqft |
Source:  Northern Mountains of Pennsylvania MLS #31728084 Report a problem Northern Mountains of Pennsylvania MLS #31728084 Report a problem | ||
| 9/10/2013 | Sold | $180,000-10%$64/sqft |
Source: Public Record Report a problem | ||
| 6/12/2013 | Pending sale | $199,900$71/sqft |
Source: RE/MAX First #WB-66043 Report a problem | ||
| 3/5/2013 | Listed for sale | $199,900+21.2%$71/sqft |
Source: RE/MAX First #WB-66043 Report a problem | ||
| 3/9/2007 | Sold | $165,000+47.3%$59/sqft |
Source: Public Record Report a problem | ||
| 7/6/2005 | Sold | $112,000$40/sqft |
Source: Public Record Report a problem | ||
Public tax history
| Year | Property taxes | Tax assessment |
|---|---|---|
| 2025 | $2,921 +5.5% | $202,440 |
| 2024 | $2,769 -29.5% | $202,440 +47.3% |
| 2023 | $3,926 +5% | $137,440 |
| 2022 | $3,740 +1.5% | $137,440 |
| 2021 | $3,685 | $137,440 |
| 2020 | $3,685 +2.3% | $137,440 |
| 2019 | $3,601 +1.8% | $137,440 |
| 2018 | $3,537 | $137,440 |
| 2017 | -- | $137,440 |
| 2016 | -- | $137,440 |
| 2015 | -- | $137,440 |
| 2014 | -- | $137,440 |
| 2013 | -- | $137,440 |
| 2012 | -- | $137,440 |
| 2011 | -- | $137,440 |
Find assessor info on the county website
Monthly payment
Est. payment
Payment breakdown
Explore the cost of this home by adjusting the details. Changes won't be saved.Climate risks
Neighborhood: 16928
Nearby schools
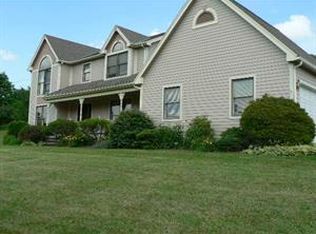
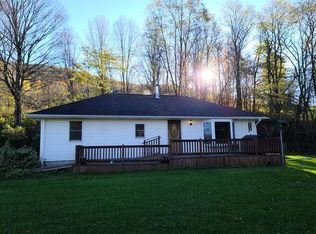
Similar homes
- $385,0002 bd1 ba1.5k sqft1720 Glenn Rd, Knoxville, PA 16928For Sale
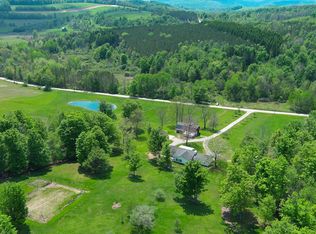 United Country
 - $385,9003 bd3 ba2.3k sqft3539 Norris Brook Rd, Middlebury Center, PA 16935For Sale
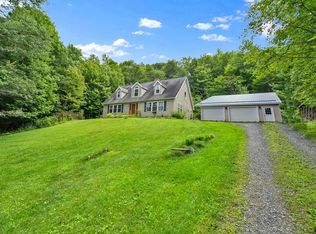 MLS ID #31727913, Matthew Carson. Northern Mountains of Pennsylvania MLS
 - $239,0004 bd4 ba3k sqft118 S Water St, Knoxville, PA 16928For Sale
 MLS ID #31720046, Victoria Murphy. Northern Mountains of Pennsylvania MLS
 - $390,0004 bd4 ba3.5k sqft4510 Colvin Hill Rd, Woodhull, NY 14898For Sale

 MLS ID #R1681827, Sara Saxbury, Listing by: Cowanesque Lake Realty, LLC. NYSAMLSs
 - $339,9005 bd4 ba2.7k sqft8102 Orr Hill Rd, Addison, NY 14801For SaleMLS ID #R1712796, Jamie Pollack, Listing by: Signature Properties. NYSAMLSs
- $339,0004 bd3 ba3.3k sqft2797 Gunn Rd, Troupsburg, NY 14885For SaleMLS ID #R1702639, Brennan Thurber, Listing by: Howard Hanna. NYSAMLSs
- $285,0004 bd3 ba3k sqft106 E Main St, Elkland, PA 16920For SaleMLS ID #R1714690, Brandon Hackett, Cowanesque Lake Realty, LLC. NYSAMLSs
- $235,0003 bd2 ba1.6k sqft71 Happy Valley Ln, Knoxville, PA 16928For SaleMLS ID #R1710902, Theresa Mead, Cowanesque Lake Realty, LLC. NYSAMLSs
- $275,0005 bd2 ba2.4k sqft510 E Main St, Elkland, PA 16920For SaleMLS ID #R1697251, Sara Saxbury, Cowanesque Lake Realty, LLC. NYSAMLSs
- $479,9004 bd4 ba3.3k sqft7975 Warfell Rd, Addison, NY 14801For SaleMLS ID #R1704927, Daniel J. Mower, Listing by: Keller Williams Realty Southern Tier & Finger Lakes. NYSAMLSs
- $360,0004 bd3 ba2k sqft7684 State Route 417, Addison, NY 14801For SaleMLS ID #R1694281, Shaunase Ocker, Listing by: Warren Real Estate-Corning. NYSAMLSs
- $475,0003 bd2 ba2.1k sqft57 Bear Crossing Ln, Tioga, PA 16946For SaleMLS ID #R1701801, Sara Saxbury, Cowanesque Lake Realty, LLC. NYSAMLSs
- $339,9003 bd3 ba2.5k sqft2695 Beeman Hollow Rd, Addison, NY 14801For SaleMLS ID #R1691515, Margaret Drake, Listing by: Howard Hanna Corning. NYSAMLSs
