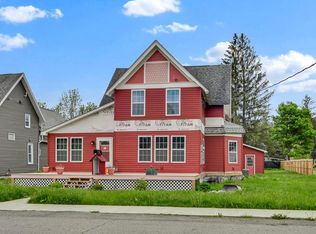
Step into timeless elegance with this stunning 4-bedroom, 3-bath Victorian home located in the heart of Elkland. Thoughtfully updated while maintaining its historic charm, this residence features a professionally designed custom kitchen complete with handcrafted wood cabinetry, blending style and functionality for the perfect gathering space. The home’s character shines with intricate details, spacious living areas, and abundant natural light throughout. Recent exterior painting and newer roof enhances curb appeal, ensuring the home is move-in ready. A highlight of the property is the oversized, heated 2-car garage with two stories, providing ample space for vehicles, storage, workshop or home business. This unique property is zoned commercial or residential and combines classic beauty with modern conveniences—ideal for anyone seeking both charm and practicality.
Active
$285,000
106 E Main St, Elkland, PA 16920
4beds
3,099sqft
Single Family Residence
Built in 1901
0.41 Acres Lot
$-- Zestimate®
$92/sqft
$-- HOA
What's special
Professionally designed custom kitchenNewer roofIntricate detailsRecent exterior paintingAbundant natural light throughoutHandcrafted wood cabinetry
- 34 days
- 314
- 30
Zillow last checked:
Listing updated:
Listed by:
Brandon Hackett 570-295-2697,
Cowanesque Lake Realty, LLC 570-944-0101
Source: NYSAMLSs,MLS#: R1714690 Originating MLS: Elmira Corning Regional Association Of REALTORS
Originating MLS: Elmira Corning Regional Association Of REALTORSFacts & features
Interior
Bedrooms & bathrooms
- Bedrooms: 4
- Bathrooms: 3
- Full bathrooms: 2
- 1/2 bathrooms: 1
- Main level bathrooms: 2
- Main level bedrooms: 1
Heating
- Electric, Baseboard, Hot Water
Appliances
- Included: Dishwasher, Electric Oven, Electric Range, Gas Water Heater, Microwave, Refrigerator, Trash Compactor, Wine Cooler
- Laundry: Main Level
Features
- Den, Entrance Foyer, Separate/Formal Living Room, Home Office, Library, Pantry, Pull Down Attic Stairs, Second Kitchen, Storage, Solid Surface Counters, Bedroom on Main Level, Bath in Primary Bedroom, Main Level Primary, Primary Suite, Workshop
- Flooring: Carpet, Hardwood, Tile, Varies, Vinyl
- Basement: Full
- Attic: Pull Down Stairs
- Has fireplace: No
Interior area
- Total structure area: 3,099
- Total interior livable area: 3,099 sqft
Property
Parking
- Total spaces: 2
- Parking features: Detached, Garage
- Garage spaces: 2
Features
- Levels: Two
- Stories: 2
- Exterior features: Blacktop Driveway
Lot
- Size: 0.41 Acres
- Dimensions: 95 x 130
- Features: Rectangular, Rectangular Lot, Residential Lot
Details
- Additional structures: Barn(s), Outbuilding, Garage Apartment
- Parcel number: 1306.00031
- Special conditions: Standard
Construction
Type & style
- Home type: SingleFamily
- Architectural style: Two Story,Victorian
- Property subtype: Single Family Residence
Materials
- Wood Siding
- Foundation: Stone
Condition
- Resale
- Year built: 1901
Utilities & green energy
- Sewer: Connected
- Water: Connected, Public
- Utilities for property: Sewer Connected, Water Connected
Community & HOA
Location
- Region: Elkland
Financial & listing details
- Price per square foot: $92/sqft
- Tax assessed value: $200,660
- Annual tax amount: $3,846
- Date on market: 9/14/2026
- Cumulative days on market: 175 days
- Listing terms: Cash,Conventional,FHA,USDA Loan,VA Loan
Estimated market value
Not available
Estimated sales range
Not available
Not available
Price history
| Date | Event | Price |
|---|---|---|
| 9/14/2026 | Listed for sale | $285,000$92/sqft |
Source:  Northern Mountains of Pennsylvania MLS #31723111 Report a problem Northern Mountains of Pennsylvania MLS #31723111 Report a problem | ||
| 9/11/2026 | Listing removed | $285,000$92/sqft |
Source:  NYSAMLSs #R1675986 Report a problem NYSAMLSs #R1675986 Report a problem | ||
| 8/25/2026 | Price change | $285,000-12.3%$92/sqft |
Source: NYSAMLSs #R1675986 Report a problem | ||
| 4/16/2026 | Listed for sale | $325,000-7.1%$105/sqft |
Source: Northern Mountains of Pennsylvania MLS #31723111 Report a problem | ||
| 9/3/2025 | Listed for sale | $350,000$113/sqft |
Source: Northern Mountains of Pennsylvania MLS #31723111 Report a problem | ||
Public tax history
| Year | Property taxes | Tax assessment |
|---|---|---|
| 2025 | $3,791 +15.8% | $200,660 |
| 2024 | $3,273 +33.9% | $200,660 +175.5% |
| 2023 | $2,444 +5.8% | $72,830 |
| 2022 | $2,310 | $72,830 |
| 2021 | $2,310 | $72,830 |
| 2020 | $2,310 | $72,830 |
| 2019 | -- | $72,830 |
| 2018 | -- | $72,830 |
| 2017 | -- | $72,830 |
| 2016 | -- | $72,830 |
| 2015 | -- | $72,830 |
| 2014 | -- | $72,830 |
| 2013 | -- | $72,830 |
| 2012 | -- | $72,830 |
| 2011 | -- | $72,830 |
Find assessor info on the county website
Monthly payment
Est. payment
Payment breakdown
Explore the cost of this home by adjusting the details. Changes won't be saved.Climate risks
Neighborhood: 16920
Nearby schools

Similar homes
- $249,9006 bd3 ba2.5k sqft222 2nd St, Elkland, PA 16920For Sale
 MLS ID #31727816, Dawn Avery. Northern Mountains of Pennsylvania MLS
 - $275,0005 bd2 ba2.4k sqft510 E Main St, Elkland, PA 16920For Sale

 MLS ID #R1697251, Sara Saxbury, Cowanesque Lake Realty, LLC. NYSAMLSs
 - $343,8223 bd2 ba2.8k sqft405 W Main St, Elkland, PA 16920For Sale
 MLS ID #R1719474, Valerie Clark, Warren Real Estate. NYSAMLSs
 - $160,0004 bd2 ba2k sqft203 2nd St, Elkland, PA 16920For Sale
 MLS ID #31728046, Scott Faust. Northern Mountains of Pennsylvania MLS
 - $320,0005 bd4 ba2.7k sqft8102 Orr Hill Rd, Addison, NY 14801For SaleMLS ID #R1712796, Jamie Pollack, Listing by: Signature Properties. NYSAMLSs
- $385,0004 bd4 ba2.8k sqft2176 Merrick Hill Rd, Knoxville, PA 16928For SaleMLS ID #R1710250, Sara Saxbury, Cowanesque Lake Realty, LLC. NYSAMLSs
- $279,9003 bd4 ba2.1k sqft10290 Leisure Ln, Corning, NY 14830For SaleMLS ID #R1715171, Charles Cerio, Listing by: Keller Williams Realty Southern Tier & Finger Lakes. NYSAMLSs
- $269,0004 bd2 ba2.2k sqft9436 Maple St, Painted Post, NY 14870For SaleMLS ID #R1706214, Lena Munn, Listing by: Warren Real Estate. NYSAMLSs
- $249,0003 bd2 ba2.1k sqft460 Beartown Rd, Painted Post, NY 14870For SaleMLS ID #R1717278, Cynthia Tallo, Listing by: Howard Hanna Lake Group. NYSAMLSs
- $289,0003 bd3 ba2k sqft217 Wall St, Corning, NY 14830For SaleMLS ID #R1717195, Daniel J. Mower, Listing by: Keller Williams Realty Southern Tier & Finger Lakes. NYSAMLSs
- $299,9004 bd1 ba2.4k sqft4480 Meads Creek Rd, Painted Post, NY 14870For SaleMLS ID #R1651060, Bobby Jo Burdick, Listing by: Howard Hanna At Home Realty. NYSAMLSs
