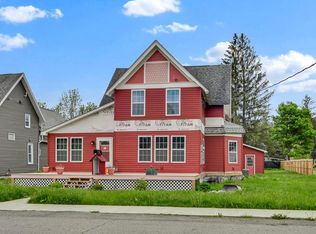
Step inside a home where history, character, and thoughtful craftsmanship come together. Once serving as the community center, this 3-bedroom, 2-bath home has been lovingly restored and improved for over a decade while preserving its original character, including beautiful maple hardwood floors and classic tin ceilings. A 2012 addition created a stunning kitchen with custom Amish-built oak cabinetry, granite countertops, hardwood flooring matched to the original, and newer appliances. Both full baths have been updated, including a first-floor bath with a classic clawfoot tub and a second-floor bath with a tiled walk-in shower and classic fixtures. Bedrooms are nicely sized, with a walk-through closet in the primary bedroom and custom blackout blinds throughout. Beautiful landscaping surrounds the home, along with a large covered front porch perfect for relaxing or enjoying community activity. Located right in town on W. Main Street, you’ll be close to local amenities and community events. The showstopper is the impressive 36x50 two-story Amish-built garage on a fully poured concrete slab, featuring 2x6 construction, radiant heat flooring, its own electrical service, and provisions for additional heat upstairs. The lower level boasts 12-foot ceilings, while the finished second floor features beautiful tongue-and-groove walls, offering versatile space for a workshop, business, recreation, storage, or future living space. A separate one-car detached garage adds even more storage. The rear deck features a professionally constructed 5-foot-deep koi pond that could potentially be converted to a small pool or hot tub. An above-ground pool and swingset are included. A partially finished basement offers additional hangout space and storage. A truly distinctive property blending original character, extensive updates, beautiful landscaping, exceptional Amish craftsmanship, and the convenience of in-town living.
Active
$343,822
405 W Main St, Elkland, PA 16920
3beds
2,811sqft
Single Family Residence
Built in 1901
0.28 Acres Lot
$-- Zestimate®
$122/sqft
$-- HOA
What's special
Classic clawfoot tubClassic tin ceilingsClassic fixturesBeautiful maple hardwood floorsCustom blackout blinds throughoutTiled walk-in showerGranite countertops
- 13 days
- 624
- 29
Zillow last checked:
Listing updated:
Listed by:
Valerie Clark (607)329-7181,
Warren Real Estate 607-398-6416
Source: NYSAMLSs,MLS#: R1719474 Originating MLS: Elmira Corning Regional Association Of REALTORS
Originating MLS: Elmira Corning Regional Association Of REALTORSFacts & features
Interior
Bedrooms & bathrooms
- Bedrooms: 3
- Bathrooms: 2
- Full bathrooms: 2
- Main level bathrooms: 1
Heating
- Gas, Forced Air
Cooling
- Central Air
Appliances
- Included: Dryer, Dishwasher, Gas Oven, Gas Range, Gas Water Heater, Microwave, Refrigerator, Washer, Water Softener Owned
- Laundry: In Basement
Features
- Ceiling Fan(s), Separate/Formal Living Room, Granite Counters, Kitchen Island, Other, Pantry, See Remarks, Storage, Bath in Primary Bedroom
- Flooring: Carpet, Hardwood, Tile, Varies
- Basement: Full,Partially Finished,Walk-Out Access
- Number of fireplaces: 1
Interior area
- Total structure area: 2,811
- Total interior livable area: 2,811 sqft
Property
Parking
- Total spaces: 6
- Parking features: Detached, Electricity, Garage, Heated Garage
- Garage spaces: 6
Features
- Levels: Two
- Stories: 2
- Patio & porch: Covered, Deck, Porch
- Exterior features: Blacktop Driveway, Deck, Play Structure, Pool
- Pool features: Above Ground
Lot
- Size: 0.28 Acres
- Dimensions: 105 x 115
- Features: Rectangular, Rectangular Lot
Details
- Additional structures: Second Garage
- Parcel number: 1303A00006
- Special conditions: Relocation
Construction
Type & style
- Home type: SingleFamily
- Architectural style: Two Story
- Property subtype: Single Family Residence
Materials
- Fiber Cement
- Foundation: Block, Poured
- Roof: Shingle
Condition
- Resale
- Year built: 1901
Utilities & green energy
- Sewer: Connected
- Water: Connected, Public
- Utilities for property: Electricity Available, Sewer Connected, Water Connected
Community & HOA
Location
- Region: Elkland
Financial & listing details
- Price per square foot: $122/sqft
- Tax assessed value: $216,480
- Annual tax amount: $3,903
- Date on market: 10/4/2026
- Listing terms: Cash,Conventional,FHA,VA Loan
Estimated market value
Not available
Estimated sales range
Not available
Not available
Price history
| Date | Event | Price |
|---|---|---|
| 10/4/2026 | Listed for sale | $343,822+384.3%$122/sqft |
Source:  NYSAMLSs #R1719474 Report a problem NYSAMLSs #R1719474 Report a problem | ||
| 4/2/2009 | Sold | $71,000$25/sqft |
Source: Public Record Report a problem | ||
Public tax history
| Year | Property taxes | Tax assessment |
|---|---|---|
| 2025 | $4,090 +15.8% | $216,480 |
| 2024 | $3,531 +33% | $216,480 +173.7% |
| 2023 | $2,655 +5.8% | $79,100 |
| 2022 | $2,508 | $79,100 |
| 2021 | $2,508 | $79,100 |
| 2020 | $2,508 | $79,100 |
| 2019 | -- | $79,100 |
| 2018 | -- | $79,100 |
| 2017 | -- | $79,100 |
| 2016 | -- | $79,100 |
| 2015 | -- | $79,100 |
| 2014 | -- | $79,100 |
| 2013 | -- | $79,100 |
| 2012 | -- | $79,100 +7.5% |
| 2011 | -- | $73,550 |
Find assessor info on the county website
Monthly payment
Est. payment
Payment breakdown
Explore the cost of this home by adjusting the details. Changes won't be saved.Climate risks
Neighborhood: 16920

Similar homes
- $285,0004 bd3 ba3k sqft106 E Main St, Elkland, PA 16920For Sale

 MLS ID #R1714690, Brandon Hackett, Cowanesque Lake Realty, LLC. NYSAMLSs
 - $249,9006 bd3 ba2.5k sqft222 2nd St, Elkland, PA 16920For Sale
 MLS ID #31727816, Dawn Avery. Northern Mountains of Pennsylvania MLS
 - $275,0005 bd2 ba2.4k sqft510 E Main St, Elkland, PA 16920For Sale
 MLS ID #R1697251, Sara Saxbury, Cowanesque Lake Realty, LLC. NYSAMLSs
 - $299,900-- bd2 ba2.5k sqft620 West Main, Elkland, PA 16920For Sale
 MLS ID #31728022, Brandon Hackett. Northern Mountains of Pennsylvania MLS
 - $385,0004 bd4 ba2.8k sqft2176 Merrick Hill Rd, Knoxville, PA 16928For SaleMLS ID #R1710250, Sara Saxbury, Cowanesque Lake Realty, LLC. NYSAMLSs
- $320,0005 bd4 ba2.7k sqft8102 Orr Hill Rd, Addison, NY 14801For SaleMLS ID #R1712796, Jamie Pollack, Listing by: Signature Properties. NYSAMLSs
- $339,9003 bd3 ba2.5k sqft2695 Beeman Hollow Rd, Addison, NY 14801For SaleMLS ID #R1691515, Margaret Drake, Listing by: Howard Hanna Corning. NYSAMLSs
- $390,0004 bd4 ba3.5k sqft4510 Colvin Hill Rd, Woodhull, NY 14898For SaleMLS ID #R1681827, Sara Saxbury, Listing by: Cowanesque Lake Realty, LLC. NYSAMLSs
- $360,0004 bd3 ba2k sqft7684 State Route 417, Addison, NY 14801For SaleMLS ID #R1694281, Shaunase Ocker, Listing by: Warren Real Estate-Corning. NYSAMLSs
- $249,0003 bd2 ba2.1k sqft460 Beartown Rd, Painted Post, NY 14870For SaleMLS ID #R1717278, Cynthia Tallo, Listing by: Howard Hanna Lake Group. NYSAMLSs
- $314,9003 bd2 ba1.5k sqft11752 Hendy Hollow Rd, Corning, NY 14830For SaleMLS ID #R1703167, Amy Kehr, Listing by: Warren Real Estate-Corning. NYSAMLSs
- $479,9004 bd4 ba3.3k sqft7975 Warfell Rd, Addison, NY 14801For SaleMLS ID #R1704927, Daniel J. Mower, Listing by: Keller Williams Realty Southern Tier & Finger Lakes. NYSAMLSs
- $380,0005 bd3 ba3.5k sqft2622 Powderhouse Rd, Corning, NY 14830For SaleMLS ID #R1707342, Pamela Pariso, Listing by: Keller Williams Realty Southern Tier & Finger Lakes. NYSAMLSs
- $399,0004 bd2 ba1.6k sqft4740 Tucker Rd, Campbell, NY 14821For SaleMLS ID #R1720836, Jennifer Silata, Listing by: Howard Hanna Corning. NYSAMLSs
