Escape to the peace and privacy of the country with this beautiful 3-bedroom, 2-bath home nestled on nearly 21 acres of scenic wooded land. Set on a full poured walkout basement, this property offers the perfect combination of comfortable living today and endless possibilities for tomorrow.
Step inside to an inviting open floor plan filled with natural light from the skylights, creating a warm and welcoming atmosphere. The spacious kitchen is the heart of the home, featuring a large center island that’s perfect for gathering with family and friends.
The private primary suite is a true retreat with a walk-in closet, double-sink vanity, and relaxing garden tub. Enjoy your morning coffee or evening sunsets from the expansive wraparound deck overlooking the peaceful country setting.
The full walkout basement already has plumbing in place, making it ideal for finishing into additional living space, a recreation room, home office, or guest suite. Outside, you’ll find two storage sheds and private trails winding through your own beautiful woods—perfect for hiking, ATV riding, hunting, or simply enjoying nature.
If you’ve been searching for privacy, acreage, and room to grow, this exceptional property is one you won’t want to miss. Schedule your private showing today!
Active
$299,900
11017 Cox Rd, Beaver Dams, NY 14812
3beds
1,560sqft
Manufactured Home, Single Family Residence
Built in 2004
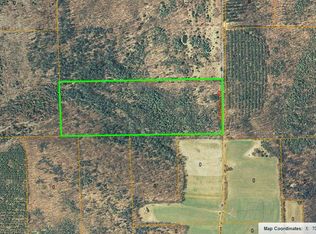
20.86 Acres Lot
$289,700 Zestimate®
$192/sqft
$-- HOA
What's special
Two storage shedsFull poured walkout basementWalk-in closetLarge center islandDouble-sink vanityRelaxing garden tubPrivate primary suite
- 83 days
- 327
- 21
Zillow last checked:
Listing updated:
Listed by:
Howard Hanna Corning 607-936-4663,
Michelle Kay 607-769-1412
Source: NYSAMLSs,MLS#: R1695674 Originating MLS: Elmira Corning Regional Association Of REALTORS
Originating MLS: Elmira Corning Regional Association Of REALTORSFacts & features
Interior
Bedrooms & bathrooms
- Bedrooms: 3
- Bathrooms: 2
- Full bathrooms: 2
- Main level bathrooms: 2
- Main level bedrooms: 3
Heating
- Electric
Cooling
- Window Unit(s)
Appliances
- Included: Dryer, Dishwasher, Electric Water Heater, Gas Cooktop, Refrigerator, Washer
- Laundry: Main Level
Features
- Cathedral Ceiling(s), Kitchen Island, Sliding Glass Door(s), Skylights, Main Level Primary
- Flooring: Carpet, Laminate, Varies
- Doors: Sliding Doors
- Windows: Skylight(s)
- Basement: Full,Finished,Walk-Out Access
- Has fireplace: No
Interior area
- Total structure area: 1,560
- Total interior livable area: 1,560 sqft
Property
Parking
- Parking features: No Garage
Features
- Levels: One
- Stories: 1
- Patio & porch: Deck
- Exterior features: Deck, Gravel Driveway
Lot
- Size: 20.86 Acres
- Dimensions: 174 x 812
- Features: Rectangular, Rectangular Lot
Details
- Additional structures: Shed(s), Storage
- Parcel number: 4650002280000001026214
- Special conditions: Standard
Construction
Type & style
- Home type: MobileManufactured
- Architectural style: Manufactured Home,Mobile Home
- Property subtype: Manufactured Home, Single Family Residence
Materials
- Vinyl Siding
- Foundation: Poured
- Roof: Shingle
Condition
- Resale
- Year built: 2004
Utilities & green energy
- Sewer: Septic Tank
- Water: Well
Community & HOA
Location
- Region: Beaver Dams
Financial & listing details
- Price per square foot: $192/sqft
- Tax assessed value: $211,300
- Annual tax amount: $6,940
- Date on market: 7/3/2026
- Listing terms: Cash,Conventional,FHA,USDA Loan,VA Loan
- Body type: Double Wide
Estimated market value
$289,700
$275,000 - $304,000
Not available
Price history
| Date | Event | Price |
|---|---|---|
| 7/3/2026 | Listed for sale | $299,900$192/sqft |
Source:  NYSAMLSs #R1695674 Report a problem NYSAMLSs #R1695674 Report a problem | ||
Public tax history
| Year | Property taxes | Tax assessment |
|---|---|---|
| 2025 | -- | $211,300 |
| 2024 | -- | $211,300 |
| 2023 | -- | $211,300 |
| 2022 | -- | $211,300 +20.7% |
| 2021 | -- | $175,000 |
| 2020 | -- | $175,000 |
| 2019 | -- | $175,000 |
| 2018 | -- | $175,000 +45.3% |
| 2017 | $2,011 | $120,400 |
| 2016 | -- | $120,400 |
| 2015 | -- | $120,400 -13.4% |
| 2014 | -- | $139,000 |
| 2013 | -- | $139,000 +8.6% |
| 2012 | -- | $128,000 |
| 2011 | -- | $128,000 |
| 2010 | -- | $128,000 +6.7% |
| 2009 | -- | $120,000 |
| 2008 | -- | $120,000 |
| 2007 | -- | $120,000 |
| 2006 | -- | $120,000 |
| 2005 | -- | $120,000 +447.9% |
| 2004 | -- | $21,900 +17.7% |
| 2003 | -- | $18,600 |
Find assessor info on the county website
Monthly payment
Climate risks
Neighborhood: 14812
Nearby schools
Schools provided by the listing agent
- District: Corning-Painted Post
Source: NYSAMLSs. This data may not be complete. We recommend contacting the local school district to confirm school assignments for this home.
Similar homes
- $265,0003 bd1 ba1.1k sqft3278 Huggins Rd, Bradford, NY 14815For Sale
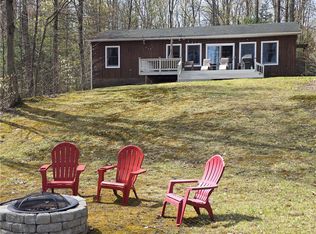
 MLS ID #R1713848, Meghan Delio, Listing by: Keuka Lake & Land Realty Bath. NYSAMLSs
 - $375,0003 bd1 ba1.2k sqft2992 Pearl St, Beaver Dams, NY 14812For Sale
 MLS ID #R1712689, Heather Perko, Listing by: Warren Real Estate - Watkins Glen. NYSAMLSs
 - $324,9003 bd2 ba1.5k sqft11752 Hendy Hollow Rd, Corning, NY 14830For Sale
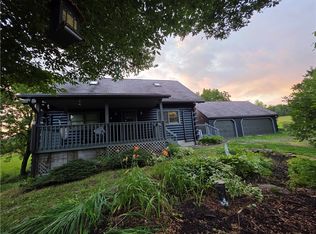 MLS ID #R1703167, Amy Kehr, Listing by: Warren Real Estate-Corning. NYSAMLSs
 - $299,0003 bd2 ba2.1k sqft6180 State Route 415, Savona, NY 14879For Sale
 MLS ID #R1699387, Larry G. Baker Jr., Listing by: Signature Properties. NYSAMLSs
 - $305,0003 bd3 ba2.1k sqft10662 Tannery Creek Rd, Corning, NY 14830For SaleMLS ID #R1695349, Terry Dart, Listing by: Warren Real Estate-Corning. NYSAMLSs
- $330,0003 bd2 ba1.4k sqft799 Dutch Hill Rd, Pine City, NY 14871For SaleMLS ID #R1678297, Julie M. (Jules) Costello, Listing by: Signature Properties. NYSAMLSs
- $295,0003 bd2 ba1.7k sqft8525 Vogt Rd, Hammondsport, NY 14840For SaleMLS ID #R1702959, Ashley Hink, Listing by: Empire Realty Group. NYSAMLSs
- $299,9003 bd2 ba1.7k sqft9286 Keuka Highland Dr, Hammondsport, NY 14840For SaleMLS ID #R1695987, Teresa A. Sutherland, Listing by: Howard Hanna Lake Group. NYSAMLSs
- $335,0004 bd2 ba1.7k sqft795 Middle Rd, Horseheads, NY 14845For SaleMLS ID #R1681632, Patrick J. Beckwith, Listing by: Howard Hanna Horseheads. NYSAMLSs
- $284,9003 bd2 ba1.7k sqft12023 Churchill Pl, Big Flats, NY 14814For SaleMLS ID #R1697980, Mark A. Costanza, Listing by: Signature Properties. NYSAMLSs
- $214,9003 bd2 ba1.5k sqft424 Parrott Rd, Cayuta, NY 14824For SaleMLS ID #R1690251, Michael (Mike) S. Hamilton, Listing by: Howard Hanna Horseheads. NYSAMLSs
- $309,9003 bd2 ba2.1k sqft304 Holley Rd, Elmira, NY 14905For SaleMLS ID #R1714766, Kasey Harvey, Listing by: Keller Williams Realty Southern Tier & Finger Lakes. NYSAMLSs
- $339,9003 bd2 ba1.4k sqft294 E Jennings Rd, Horseheads, NY 14845For SaleMLS ID #R1694402, John Franzese, Listing by: Franzese Real Estate. NYSAMLSs
- $269,0004 bd2 ba2.2k sqft9436 Maple St, Painted Post, NY 14870For SaleMLS ID #R1706214, Lena Munn, Listing by: Warren Real Estate. NYSAMLSs
- $298,0005 bd3 ba2.1k sqft2 Jacqueline Dr, Painted Post, NY 14870For SaleMLS ID #R1705225, Daniel J. Mower, Listing by: Keller Williams Realty Southern Tier & Finger Lakes. NYSAMLSs
- $249,0003 bd3 ba2.3k sqft409 Church St, Odessa, NY 14869For SaleMLS ID #R1716225, Shawna Lott, Listing by: Franzese Real Estate. NYSAMLSs
- $299,9004 bd2 ba2k sqft4064 County Road 4, Burdett, NY 14818For SaleMLS ID #R1706803, Jason Scarbrough, Listing by: Warren Real Estate - Watkins Glen. NYSAMLSs
- $261,0004 bd2 ba1.9k sqft3154 Route 352, Big Flats, NY 14814For SaleMLS ID #R1706808, Adrian Irvin, Listing by: Warren Real Estate. NYSAMLSs
- $275,0004 bd4 ba1.5k sqft126 Havana Glen Rd, Montour Falls, NY 14865For SaleMLS ID #R1710067, Ronald Roney, Listing by: Cabins to Castles. NYSAMLSs
