Set on over 20 picturesque acres spanning three connected parcels, this property offers the perfect blend of privacy, space, and modern updates. The home has been well maintained and improved, featuring recent upgrades that enhance both comfort and efficiency. Step outside to enjoy a spacious back deck—ideal for entertaining or relaxing while taking in the surrounding natural beauty. Unwind year-round in the hot tub, perfectly positioned for peaceful views and quiet evenings. Energy-conscious buyers will appreciate the fully paid-for solar panel system, providing long-term savings and sustainability. The property also includes multiple outbuildings, offering flexibility for storage, workshops, hobbies, or even small-scale farming. With ample acreage and separate parcels, there’s potential for expansion, recreation, or investment opportunities. Whether you’re looking for a private retreat, or a functional homestead, this one delivers space, versatility, and value in a beautiful setting.
Under contract
Price cut: $10K (6/23)
$400,000
663 Halsey Valley Rd, Barton, NY 13734
3beds
2,250sqft
Single Family Residence
Built in 1991
23.11 Acres Lot
$-- Zestimate®
$178/sqft
$-- HOA
What's special
Modern updates
- 70 days
- 58
- 2
Zillow last checked:
Listing updated:
Listed by:
CENTURY 21 NORTH EAST 607-757-2100,
Dunja Hadziabdic
Source: GBMLS,MLS#: 336801 Originating MLS: Greater Binghamton Association of REALTORS
Originating MLS: Greater Binghamton Association of REALTORSFacts & features
Interior
Bedrooms & bathrooms
- Bedrooms: 3
- Bathrooms: 2
- Full bathrooms: 2
Bedroom
- Level: First
- Dimensions: 12 x 16
Bedroom
- Level: First
- Dimensions: 13 x 11
Bedroom
- Level: First
- Dimensions: 10 x 11
Bathroom
- Level: Basement
- Dimensions: 6
Bathroom
- Level: First
- Dimensions: 7
Dining room
- Level: First
- Dimensions: 10 x 13
Family room
- Level: Basement
- Dimensions: 22 x 16
Kitchen
- Level: First
- Dimensions: 10 x 11
Living room
- Level: First
- Dimensions: 18 x 14
Heating
- Baseboard, Ductless, Propane, Zoned
Appliances
- Included: Dryer, Dishwasher, Exhaust Fan, Gas Water Heater, Microwave, Refrigerator, Water Softener, Washer
Features
- Flooring: Carpet, Hardwood, Tile, Vinyl
- Windows: Insulated Windows
Interior area
- Total interior livable area: 2,250 sqft
- Finished area above ground: 1,900
- Finished area below ground: 350
Video & virtual tour
Property
Parking
- Total spaces: 2
- Parking features: Barn, Driveway, Detached, Electricity, Garage, Two Car Garage, Garage Door Opener
- Garage spaces: 2
Features
- Patio & porch: Deck, Open
- Exterior features: Deck, Landscaping, Mature Trees/Landscape, Shed, Propane Tank - Leased
- Has view: Yes
Lot
- Size: 23.11 Acres
- Dimensions: 136 x 0
- Features: Garden, Sloped Up, Views, Wooded
Details
- Additional structures: Shed(s)
- Parcel number: 493600126001622
Construction
Type & style
- Home type: SingleFamily
- Architectural style: Raised Ranch
- Property subtype: Single Family Residence
Materials
- Vinyl Siding
- Foundation: Basement
Condition
- Year built: 1991
Utilities & green energy
- Sewer: Septic Tank
- Water: Well
Community & HOA
Location
- Region: Barton
Financial & listing details
- Price per square foot: $178/sqft
- Tax assessed value: $12,400
- Annual tax amount: $8,846
- Date on market: 7/6/2026
- Listing agreement: Exclusive Right To Sell
- Ownership: OWNER,RELOCATION COMPANY
Estimated market value
Not available
Estimated sales range
Not available
Not available
Price history
| Date | Event | Price |
|---|---|---|
| 8/12/2026 | Pending sale | $400,000$178/sqft |
Source:  NYSAMLSs #R1674535 Report a problem NYSAMLSs #R1674535 Report a problem | ||
| 7/28/2026 | Contingent | $400,000$178/sqft |
Source:  GBMLS #336801 Report a problem GBMLS #336801 Report a problem | ||
| 6/23/2026 | Price change | $400,000-2.4%$178/sqft |
Source: NYSAMLSs #R1674535 Report a problem | ||
| 6/9/2026 | Price change | $410,000-3.5%$182/sqft |
Source: NYSAMLSs #R1674535 Report a problem | ||
| 4/18/2026 | Listed for sale | $425,000$189/sqft |
Source: NYSAMLSs #R1674535 Report a problem | ||
Public tax history
| Year | Property taxes | Tax assessment |
|---|---|---|
| 2025 | -- | $10,400 |
| 2024 | -- | $10,400 |
| 2023 | -- | $10,400 |
| 2022 | -- | $10,400 |
| 2021 | -- | $10,400 |
| 2020 | -- | $10,400 |
| 2019 | -- | $10,400 |
| 2018 | -- | $10,400 |
| 2017 | $3,530 | $10,400 |
| 2016 | -- | $10,400 |
| 2015 | -- | $10,400 |
| 2014 | -- | $10,400 |
| 2013 | -- | $10,400 +10.6% |
| 2012 | -- | $9,400 |
| 2011 | -- | $9,400 |
| 2010 | -- | $9,400 |
| 2009 | -- | $9,400 |
| 2008 | -- | $9,400 |
| 2007 | -- | $9,400 |
| 2006 | -- | $9,400 +4.4% |
| 2005 | -- | $9,000 |
| 2004 | -- | $9,000 |
| 2002 | -- | $9,000 |
| 2001 | -- | $9,000 |
| 2000 | -- | $9,000 |
Find assessor info on the county website
Monthly payment
Climate risks
Neighborhood: 13734
Nearby schools
Schools provided by the listing agent
- Elementary: Tioga
- District: Tioga Central
Source: GBMLS. This data may not be complete. We recommend contacting the local school district to confirm school assignments for this home.
Similar homes
- $349,0004 bd2 ba3k sqft79 Dubois Rd, Barton, NY 13734For Sale
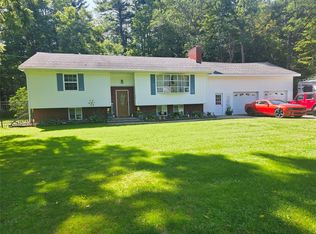 MLS ID #333909, Jean A Hill, Listing by: TIOGA REAL ESTATE. GBMLS
 - $395,0003 bd2 ba2.1k sqft781 Pennsylvania Ave, Apalachin, NY 13732For Sale
 MLS ID #337880, Robert Frederick Graves, Listing by: EXIT REALTY HOMEWARD BOUND. GBMLS
 - $370,0003 bd3 ba2.4k sqft960 Long Creek Rd, Apalachin, NY 13732For Sale
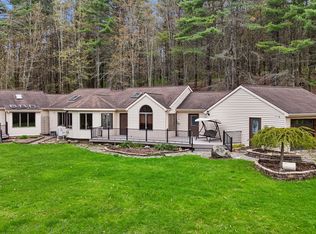 MLS ID #335634, Mary Ruffo, Listing by: EXIT REALTY HOMEWARD BOUND. GBMLS
 - $399,9006 bd4 ba2.9k sqft62 Smullen Ave, Newark Valley, NY 13811For Sale
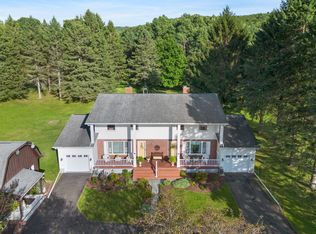 MLS ID #337642, Mary Kay McKinney, Listing by: eXp REALTY. GBMLS
 - $450,0006 bd3 ba2.4k sqft54 Bald Hill Rd, Spencer, NY 14883For Sale
 MLS ID #R1712194, Elizabeth Thompson, Listing by: Warren Real Estate of Ithaca Inc.. NYSAMLSs
 - $395,0003 bd4 ba1.5k sqft104 Bald Hill Rd, Spencer, NY 14883For SaleMLS ID #R1707992, Colleen Dobbins Cowan, Listing by: Warren Real Estate of Ithaca Inc.. NYSAMLSs
- $449,0003 bd2 ba2.7k sqft177 Durfee Hill Rd, Ithaca, NY 14850For SaleMLS ID #R1712303, Tyler Easton, Listing by: Howard Hanna Horseheads. NYSAMLSs
- $325,0004 bd2 ba2.1k sqft25 Goodrich Hill Rd, Berkshire, NY 13736For SaleMLS ID #R1706943, Karen Hollands, Listing by: Howard Hanna S Tier Inc. NYSAMLSs
- $399,0004 bd1 ba1.4k sqft344 Park Hill Rd, Erin, NY 14838For SaleMLS ID #R1681244, Julie M. (Jules) Costello, Listing by: Signature Properties. NYSAMLSs
