ONE OF A KIND. Exquisite 4 BR, 2 Bath Arts & Crafts Home in the Town of Caroline/Brooktondale area -- built in 1998 by a master builder. Enhanced with over $200,000 in custom upgrades between 2022 and 2025. Superior craftsmanship and premium materials. Peace and Privacy on 9.57 Acres. Sunrise and Sunset views! Fenced garden with hazelnut trees, blueberries, currants, blackberries, veggies & perennials. LOCATION: ITHACA SCHOOLS. 5 minutes to Potato Hill State Forest; 15 min to Brookton's Market in Brooktondale; 20 min to East Hill Shopping Plaza, Cornell and Downtown Ithaca. NOTE: Next Door to Finger Lakes Trail and Finger Lakes Land Trust land - giving you immediate access to hundreds of acres of hiking! Broad Front Porch with tapered columns resting on native stone pedestals. Open Living-Family-Dining-Kitchen with generous, symmetrical proportions and 9-foot ceilings. Andersen Windows. Handcrafted quarter-sawn white oak wainscoting, cabinetry. Hardwood Floors recently refinished. Woodstove. Eat-in Kitchen with stunning kitchen island -- the focal point -- the island counter made from a repurposed bowling lane -- hard rock maple and pine. Quarter-sawn white oak cabinets recently refinished and rebuilt. Cambria quartz countertops. Saltillo Tile Floor. Samsung Bespoke Refrigerator, NEW gas stove. Kitchen opens to 3-season Sunroom with beadboard walls and ceiling -- NEW insulated hardwood floor and NEW hand-built quarter-sawn oak Door. NEW hand-milled back porch, railing and steps. Main Level Primary Bedroom. Tile Bath with Clawfoot Tub & Walk-in Shower. The entire Second Floor has been completely renovated adding two NEW Bedrooms and NEW Custom Travertine Tile Bath. Hand-built Poplar Doors and trim; maple floors. Radiant Heat. Haefele High Speed Internet. High Efficiency Boiler. Full Dry Basement. New Washer/Dryer. Plenty of Storage. NEW 24 x 24 Arts & Craft Garage + Workshop with hand-built Cedar Garage Doors; EV Charger and Steel Reinforced Concrete Floor. There's NO PLACE quite like this home. Everywhere you look are unique, completely original details you will never see anywhere else. This just might be THE ONE you've been waiting for.
Active
$738,000
151 Fire Tower Rd, Berkshire, NY 13736
4beds
2,227sqft
Single Family Residence
Built in 1998
9.57 Acres Lot
$-- Zestimate®
$331/sqft
$-- HOA
What's special
New gas stoveMain level primary bedroomSunrise and sunset viewsSamsung bespoke refrigeratorFull dry basementRadiant heatAndersen windows
- 38 days
- 21
- 3
Zillow last checked:
Listing updated:
Listed by:
Warren Real Estate of Ithaca Inc. (Downtown) 607-257-0666,
Laurel Guy 607-227-1556
Source: NYSAMLSs,MLS#: R1705052 Originating MLS: Ithaca Board of Realtors
Originating MLS: Ithaca Board of RealtorsFacts & features
Interior
Bedrooms & bathrooms
- Bedrooms: 4
- Bathrooms: 2
- Full bathrooms: 2
- Main level bathrooms: 1
- Main level bedrooms: 2
Bedroom 1
- Level: First
- Dimensions: 13.00 x 16.00
Bedroom 2
- Level: First
- Dimensions: 10.00 x 14.00
Bedroom 3
- Level: Second
- Dimensions: 13.00 x 12.00
Bedroom 4
- Level: Second
- Dimensions: 11.00 x 12.00
Dining room
- Level: First
- Dimensions: 29.00 x 14.00
Family room
- Level: First
- Dimensions: 29.00 x 14.00
Kitchen
- Level: First
- Dimensions: 24.00 x 12.00
Laundry
- Level: Basement
- Dimensions: 10.00 x 6.00
Living room
- Level: First
- Dimensions: 21.00 x 14.00
Other
- Level: First
- Dimensions: 12.00 x 11.00
Storage room
- Level: Second
- Dimensions: 34.00 x 11.00
Heating
- Propane, Hot Water, Radiator(s), Radiant
Appliances
- Included: Dryer, Dishwasher, Gas Oven, Gas Range, Microwave, Propane Water Heater, Refrigerator, Washer
Features
- Ceiling Fan(s), Den, Separate/Formal Dining Room, Eat-in Kitchen, Separate/Formal Living Room, Home Office, Kitchen Island, Kitchen/Family Room Combo, Living/Dining Room, Quartz Counters, Storage, Walk-In Pantry, Natural Woodwork, Window Treatments, Bedroom on Main Level, Bath in Primary Bedroom, Main Level Primary
- Flooring: Ceramic Tile, Hardwood, Marble, Varies
- Windows: Drapes
- Basement: Exterior Entry,Full,Walk-Up Access
- Number of fireplaces: 1
Interior area
- Total structure area: 2,227
- Total interior livable area: 2,227 sqft
Video & virtual tour
Property
Parking
- Total spaces: 3
- Parking features: Detached, Electricity, Electric Vehicle Charging Station(s), Garage, Heated Garage, Storage, Workshop in Garage, Driveway, Garage Door Opener, Other
- Garage spaces: 3
Features
- Levels: Two
- Stories: 2
- Patio & porch: Covered, Porch
- Exterior features: Fence, Gravel Driveway, Private Yard, See Remarks, Propane Tank - Leased
- Fencing: Partial
Lot
- Size: 9.57 Acres
- Dimensions: 623 x 790
- Features: Rectangular, Rectangular Lot, Secluded
Details
- Additional structures: Shed(s), Storage
- Parcel number: 50200001900000010010410000
- Special conditions: Standard
- Other equipment: Generator
- Horses can be raised: Yes
- Horse amenities: Horses Allowed
Construction
Type & style
- Home type: SingleFamily
- Architectural style: Craftsman
- Property subtype: Single Family Residence
Materials
- Cedar, Foam Insulation, Frame, Shake Siding, SprayFoam Insulation, Copper Plumbing, PEX Plumbing
- Foundation: Poured
- Roof: Asphalt,Architectural,Shingle
Condition
- Resale
- Year built: 1998
Utilities & green energy
- Electric: Circuit Breakers
- Sewer: Septic Tank
- Water: Well
- Utilities for property: Cable Available, Electricity Available, High Speed Internet Available
Community & HOA
Community
- Features: Trails/Paths
Location
- Region: Berkshire
Financial & listing details
- Price per square foot: $331/sqft
- Tax assessed value: $420,000
- Annual tax amount: $9,980
- Date on market: 8/6/2026
- Cumulative days on market: 39 days
- Listing terms: Cash,Conventional
Estimated market value
Not available
Estimated sales range
Not available
Not available
Price history
| Date | Event | Price |
|---|---|---|
| 8/6/2026 | Listed for sale | $738,000$331/sqft |
Source:  NYSAMLSs #R1705052 Report a problem NYSAMLSs #R1705052 Report a problem | ||
Public tax history
Tax history is unavailable.
Monthly payment
Climate risks
Neighborhood: 13736
Nearby schools
Schools provided by the listing agent
- Elementary: Caroline Elementary
- Middle: Dewitt Middle
- High: Ithaca Senior High
- District: Ithaca
Source: NYSAMLSs. This data may not be complete. We recommend contacting the local school district to confirm school assignments for this home.
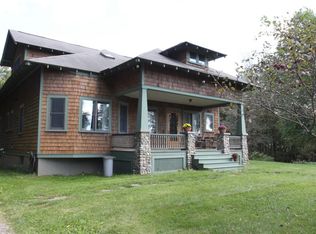
Similar homes
- $699,9994 bd3 ba3.2k sqft703 Coddington Rd, Ithaca, NY 14850For Sale
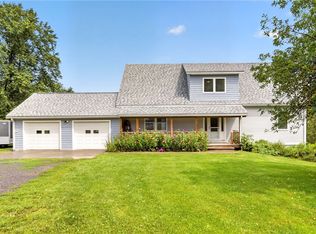
 MLS ID #R1713415, Stephanie Giammarco, Listing by: Howard Hanna S Tier Inc. NYSAMLSs
 - $699,0003 bd3 ba3.3k sqft450 E Miller Rd, Ithaca, NY 14850For Sale
 MLS ID #R1701317, Kathleen (Kate) Seaman, Listing by: Warren Real Estate of Ithaca Inc.. NYSAMLSs
 - $725,0004 bd3 ba2.7k sqft956 W Dryden Rd, Freeville, NY 13068For Sale
 MLS ID #R1700556, Karyn Scott, Listing by: Howard Hanna S Tier Inc. NYSAMLSs
 - $645,0004 bd3 ba2.5k sqft8 Brook Tree Ln, Ithaca, NY 14850For Sale
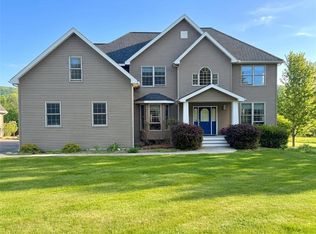 MLS ID #R1682719, Gillian Ryan, Listing by: Warren Real Estate of Ithaca Inc.. NYSAMLSs
 - $450,0006 bd3 ba2.4k sqft54 Bald Hill Rd, Spencer, NY 14883For SaleMLS ID #R1712194, Elizabeth Thompson, Listing by: Warren Real Estate of Ithaca Inc.. NYSAMLSs
- $495,0004 bd3 ba2.6k sqft2 Deer Run Rd, Ithaca, NY 14850For SaleMLS ID #R1709904, Ellen Morris-Knower, Listing by: Howard Hanna S Tier Inc. NYSAMLSs
- $520,0004 bd2 ba2.4k sqft35 Deerfield Ln, Ithaca, NY 14850For SaleMLS ID #R1696870, Rebecca McCutcheon, Listing by: Howard Hanna S Tier Inc. NYSAMLSs
- $625,0004 bd3 ba2.9k sqft1879 Ellis Hollow Rd, Ithaca, NY 14850For SaleMLS ID #R1693756, Karen Hollands, Listing by: Howard Hanna S Tier Inc. NYSAMLSs
- $449,0004 bd2 ba2.8k sqft400 McClintock Rd, Dryden, NY 13053For SaleMLS ID #R1711879, Jamie Jensen, Listing by: Howard Hanna S Tier Inc. NYSAMLSs
- $395,0003 bd2 ba1.4k sqft246 Southworth Rd, Dryden, NY 13053For SaleMLS ID #S1713715, Christopher Holl, Listing by: Berkshire Hathaway HomeServices Heritage Realty. NYSAMLSs
- $469,9002 bd2 ba1.6k sqft(Undisclosed Address), Brooktondale, NY 14817For SaleMLS ID #R1697242, Jill Rosentel, Listing by: Warren Real Estate of Ithaca Inc. (Downtown). NYSAMLSs
- $465,0004 bd3 ba1.9k sqft1574 Coddington Rd, Brooktondale, NY 14817For SaleMLS ID #R1684718, Jack Qizhan Yao, Listing by: Realmart Realty, LLC. NYSAMLSs
- $449,0003 bd2 ba2.7k sqft177 Durfee Hill Rd, Ithaca, NY 14850For SaleMLS ID #R1712303, Tyler Easton, Listing by: Howard Hanna Horseheads. NYSAMLSs
- $649,0003 bd3 ba2.3k sqft870 Sherman Rd N, Cortland, NY 13045For SaleMLS ID #S1689166, Karina Murphy, Listing by: Yaman Real Estate. NYSAMLSs
- $515,0003 bd3 ba2.7k sqft740 E Miller Rd, Brooktondale, NY 14817For SaleMLS ID #R1673108, Vincent Ferrara, Listing by: Howard Hanna S Tier Inc. NYSAMLSs
- $525,0004 bd3 ba3k sqft116 Hilltop Rd, Ithaca, NY 14850For SaleMLS ID #R1692753, Melissa B Shames, Listing by: Howard Hanna S Tier Inc. NYSAMLSs
- $387,0003 bd2 ba1.7k sqft1976 Slaterville Rd, Ithaca, NY 14850For SaleMLS ID #R1695483, Hilda Moleski, Listing by: Warren Real Estate of Ithaca Inc. (Downtown). NYSAMLSs
- $479,5004 bd2 ba2.4k sqft99 Gunderman Rd, Ithaca, NY 14850For SaleMLS ID #R1706514, Heather Gowe, Listing by: Keller Williams Realty. NYSAMLSs
- $525,0004 bd3 ba3.1k sqft2111 Coddington Rd, Brooktondale, NY 14817For SaleMLS ID #R1675346, Alanie Woodin, Listing by: RE/MAX In Motion. NYSAMLSs
