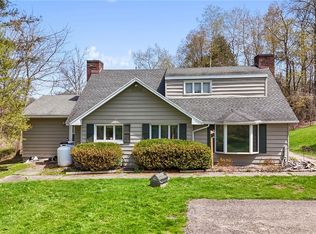
Set on 3.5 scenic acres with sweeping views of rolling hills and countryside, this beautifully updated 4-bedroom, 2-bath farmhouse combines timeless character, modern updates, and exceptional versatility. Once part of the historic Griswold-Downey Farm, the home offers classic farmhouse charm with the space and functionality today's buyers are looking for.
Inside, tall ceilings and oversized insulated windows fill the spacious rooms with natural light and highlight original hardwood floors. Wide doorways create an easy flow throughout the traditional floor plan. The renovated kitchen features granite countertops, custom cabinetry, a large pantry, and generous workspace. Updated bathrooms, a first-floor bedroom, and convenient first-floor laundry add everyday functionality.
An enclosed three-season porch provides additional living space, while the private rear porch is perfectly positioned to take in the expansive rolling-hill views and changing seasons.
Outside is where this property becomes truly exceptional. A huge, detached garage features electric overhead doors, electricity, a dedicated workshop, loft space, and room for up to six vehicles—ideal for a car enthusiast, contractor, hobbyist, or anyone needing serious storage and workspace. Five additional barns provide even more flexibility for equipment, storage, animals, agricultural uses, hobbies, or creative pursuits.
The dry, walk-out basement offers additional workshop and storage space with original stone slab flooring, a utility sink, and updated mechanicals.
Whether you're dreaming of a country retreat, homesteading, space for hobbies and vehicles, or simply room to spread out, this unique property offers possibilities well beyond the ordinary—all within convenient reach of Dryden, Ithaca, and Cortland.
Active
$449,000
400 McClintock Rd, Dryden, NY 13053
4beds
2,833sqft
Farm, Single Family Residence
Built in 1865
3.04 Acres Lot
$-- Zestimate®
$158/sqft
$-- HOA
What's special
Modern updatesFirst-floor bedroomUpdated mechanicalsTall ceilingsTimeless characterConvenient first-floor laundryOversized insulated windows
- 35 days
- 722
- 71
Zillow last checked:
Listing updated:
Listed by:
Howard Hanna S Tier Inc 607-257-0800,
Jamie Jensen 607-279-1011
Source: NYSAMLSs,MLS#: R1711879 Originating MLS: Ithaca Board of Realtors
Originating MLS: Ithaca Board of RealtorsFacts & features
Interior
Bedrooms & bathrooms
- Bedrooms: 4
- Bathrooms: 2
- Full bathrooms: 2
- Main level bathrooms: 1
- Main level bedrooms: 1
Bedroom 1
- Level: First
- Dimensions: 10.00 x 16.00
Bedroom 2
- Level: Second
- Dimensions: 13.00 x 16.00
Bedroom 3
- Level: Second
- Dimensions: 13.00 x 15.00
Bedroom 4
- Level: Second
- Dimensions: 10.00 x 14.00
Dining room
- Level: First
- Dimensions: 13.00 x 15.00
Family room
- Level: First
- Dimensions: 16.00 x 16.00
Gym
- Level: First
- Dimensions: 25.00 x 9.00
Kitchen
- Level: First
- Dimensions: 17.00 x 18.00
Laundry
- Level: First
- Dimensions: 14.00 x 8.00
Living room
- Level: First
- Dimensions: 18.00 x 17.00
Other
- Level: First
- Dimensions: 13.00 x 10.00
Other
- Level: First
- Dimensions: 10.00 x 10.00
Heating
- Propane, Zoned, Baseboard, Hot Water, Radiator(s)
Cooling
- Zoned, Wall Unit(s)
Appliances
- Included: Dryer, Dishwasher, Exhaust Fan, Electric Oven, Electric Range, Propane Water Heater, Refrigerator, Range Hood, Washer, Water Softener Rented
- Laundry: Main Level
Features
- Ceiling Fan(s), Separate/Formal Dining Room, Entrance Foyer, Eat-in Kitchen, Separate/Formal Living Room, Home Office, Country Kitchen, Kitchen Island, Living/Dining Room, Other, See Remarks, Sliding Glass Door(s), Natural Woodwork, Bedroom on Main Level, Convertible Bedroom, Main Level Primary, Primary Suite, Workshop
- Flooring: Carpet, Ceramic Tile, Hardwood, Varies
- Doors: Sliding Doors
- Windows: Storm Window(s)
- Basement: Full,Walk-Out Access
- Has fireplace: No
Interior area
- Total structure area: 2,833
- Total interior livable area: 2,833 sqft
Video & virtual tour
Property
Parking
- Total spaces: 8
- Parking features: Detached, Electricity, Garage, Storage, Workshop in Garage, Water Available, Circular Driveway, Garage Door Opener, Other
- Garage spaces: 8
Features
- Levels: Two
- Stories: 2
- Patio & porch: Covered, Deck, Patio, Porch
- Exterior features: Blacktop Driveway, Deck, Enclosed Porch, Gravel Driveway, Porch, Patio, Propane Tank - Leased
- Has view: Yes
- View description: Slope View
Lot
- Size: 3.04 Acres
- Dimensions: 502 x 200
- Features: Agricultural, Irregular Lot, Other, Rural Lot, See Remarks
Details
- Additional structures: Barn(s), Outbuilding, Other, Poultry Coop, Shed(s), Storage
- Parcel number: 50248904800000010720020000
- Special conditions: Standard
Construction
Type & style
- Home type: SingleFamily
- Architectural style: Farmhouse,Two Story
- Property subtype: Farm, Single Family Residence
Materials
- Blown-In Insulation, Frame, Copper Plumbing
- Foundation: Stone
- Roof: Asphalt
Condition
- Resale
- Year built: 1865
Utilities & green energy
- Electric: Circuit Breakers
- Sewer: Septic Tank
- Water: Well
- Utilities for property: Electricity Connected, High Speed Internet Available
Community & HOA
Community
- Features: Trails/Paths
Location
- Region: Dryden
Financial & listing details
- Price per square foot: $158/sqft
- Tax assessed value: $352,632
- Annual tax amount: $9,112
- Date on market: 9/3/2026
- Listing terms: Cash,Conventional,VA Loan
Estimated market value
Not available
Estimated sales range
Not available
Not available
Price history
| Date | Event | Price |
|---|---|---|
| 9/3/2026 | Listed for sale | $449,000+12.3%$158/sqft |
Source:  NYSAMLSs #R1711879 Report a problem NYSAMLSs #R1711879 Report a problem | ||
| 9/25/2025 | Sold | $400,000$141/sqft |
Source: NYSAMLSs #R1608933 Report a problem | ||
| 7/26/2025 | Pending sale | $400,000$141/sqft |
Source: NYSAMLSs #R1608933 Report a problem | ||
| 6/30/2025 | Contingent | $400,000$141/sqft |
Source: NYSAMLSs #R1608933 Report a problem | ||
| 6/12/2025 | Listed for sale | $400,000+60%$141/sqft |
Source: NYSAMLSs #R1608933 Report a problem | ||
| 8/25/2017 | Sold | $250,000-61.8%$88/sqft |
Source: NYSAMLSs #S1051916 Report a problem | ||
| 2/17/2017 | Sold | $655,000+65400%$231/sqft |
Source: Public Record Report a problem | ||
| 7/23/1996 | Sold | $1,000 |
Source: Public Record Report a problem | ||
Public tax history
| Year | Property taxes | Tax assessment |
|---|---|---|
| 2025 | -- | $335,000 |
| 2024 | -- | $335,000 +21.4% |
| 2023 | -- | $276,000 +4.9% |
| 2022 | -- | $263,000 +5.2% |
| 2021 | -- | $250,000 |
| 2020 | -- | $250,000 |
| 2019 | -- | $250,000 |
| 2018 | -- | $250,000 -62.2% |
| 2017 | $8,441 | $660,700 |
| 2016 | -- | $660,700 +45.3% |
| 2015 | -- | $454,700 |
| 2014 | -- | $454,700 |
Find assessor info on the county website
Monthly payment
Climate risks
Neighborhood: 13053
Nearby schools
Schools provided by the listing agent
- Elementary: Dryden Elementary
- Middle: Dryden Middle
- High: Dryden High
- District: Dryden
Source: NYSAMLSs. This data may not be complete. We recommend contacting the local school district to confirm school assignments for this home.
Similar homes
- $350,0004 bd3 ba2.2k sqft26 Greystone Dr, Dryden, NY 13053For Sale

 MLS ID #R1703205, Terri Starr, Listing by: Howard Hanna S Tier Inc. NYSAMLSs
 - $375,0004 bd4 ba2.6k sqft11 Penny Ln, Dryden, NY 13053For Sale
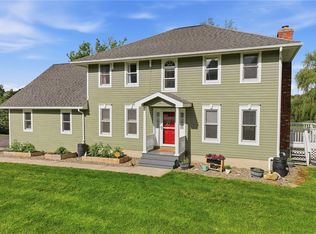 MLS ID #R1700779, Carol Bushberg, Listing by: Warren Real Estate of Ithaca Inc. (Downtown). NYSAMLSs
 - $448,5004 bd2 ba2.4k sqft99 Gunderman Rd, Ithaca, NY 14850For Sale
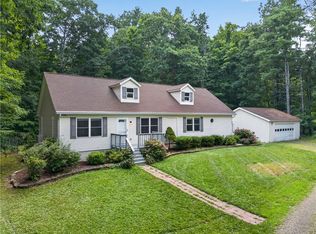 MLS ID #R1719807, Heather Gowe, Listing by: Keller Williams Realty. NYSAMLSs
 - $284,9004 bd3 ba1.6k sqft365 State Route 38, Dryden, NY 13053For Sale
 MLS ID #R1679429, Kayla Lane, Listing by: Dryden Realty. NYSAMLSs
 - $425,0003 bd2 ba1.6k sqft289 Etna Rd, Ithaca, NY 14850For SaleMLS ID #R1709425, Melissa B Shames, Listing by: Howard Hanna S Tier Inc. NYSAMLSs
- $320,0003 bd3 ba2k sqft4 Wellsley Dr, Dryden, NY 13053For SaleMLS ID #R1695869, Theodore Skibinski, Listing by: Berkshire Hathaway HomeServices Heritage Realty. NYSAMLSs
- $495,0004 bd2 ba2.4k sqft35 Deerfield Ln, Ithaca, NY 14850For SaleMLS ID #R1696870, Rebecca McCutcheon, Listing by: Howard Hanna S Tier Inc. NYSAMLSs
- $449,0003 bd2 ba2.7k sqft177 Durfee Hill Rd, Ithaca, NY 14850For SaleMLS ID #R1712303, Tyler Easton, Listing by: Howard Hanna Horseheads. NYSAMLSs
- $399,0004 bd4 ba3.5k sqft610 McLean Rd, Cortland, NY 13045For SaleMLS ID #R1688294, Michele Smith, Listing by: Re/Max Plus. NYSAMLSs
- $429,9003 bd3 ba2.2k sqft3308 Walden Oaks Blvd, Cortland, NY 13045For SaleMLS ID #S1710875, John Sageer, Listing by: River Hills Properties LLC Barn. NYSAMLSs
- $425,0003 bd2 ba1.5k sqft694 Snyder Hill Rd, Ithaca, NY 14850For SaleMLS ID #R1704123, Karen Hollands, Listing by: Howard Hanna S Tier Inc. NYSAMLSs
- $475,0004 bd4 ba2.9k sqft3 Lisa Ln, Ithaca, NY 14850For SaleMLS ID #R1697436, Amy Wood Gonzalez, Listing by: Warren Real Estate of Ithaca Inc.. NYSAMLSs
- $310,0007 bd3 ba3.8k sqft227 Groton Rd, Freeville, NY 13068For SaleMLS ID #R1719298, Rachel Cythera Baran, Listing by: Land of Lakes Realty, Inc.. NYSAMLSs
- $539,0004 bd3 ba2.2k sqft4 Bean Hill Ln, Ithaca, NY 14850For SaleMLS ID #R1714470, Allison Hogue, Listing by: Warren Real Estate of Ithaca Inc.. NYSAMLSs
- $429,0004 bd2 ba2k sqft9 Apple Blossom Ln, Ithaca, NY 14850For SaleMLS ID #R1696025, Jill Rosentel, Listing by: Warren Real Estate of Ithaca Inc. (Downtown). NYSAMLSs
- $399,9006 bd3 ba2.4k sqft54 Bald Hill Rd, Spencer, NY 14883For SaleMLS ID #R1712194, Elizabeth Thompson, Listing by: Warren Real Estate of Ithaca Inc.. NYSAMLSs
- $300,0004 bd2 ba2.1k sqft25 Goodrich Hill Rd, Berkshire, NY 13736For SaleMLS ID #R1706943, Karen Hollands, Listing by: Howard Hanna S Tier Inc. NYSAMLSs
- $439,0002 bd2 ba1.6k sqft331 Downey Rd, Brooktondale, NY 14817For SaleMLS ID #R1697242, Jill Rosentel, Listing by: Warren Real Estate of Ithaca Inc. (Downtown). NYSAMLSs
- $484,0004 bd2 ba1.9k sqft135 Ridgecrest Rd, Ithaca, NY 14850For SaleMLS ID #R1695545, Andrew Schreck, Listing by: Warren Real Estate of Ithaca Inc. (Downtown). NYSAMLSs
