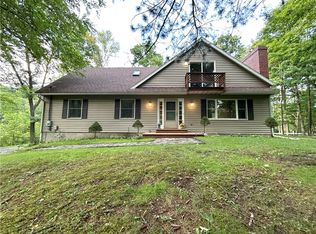
Set on 1.38 acres of mature trees, gardens & natural landscaping, this well cared for 4-bedroom, 2½ bath Colonial offers space, setting & easy livability. With approximately 2,230 sqft, the home has generously sized rooms & an easy flow throughout the first floor. The kitchen & casual eating area open to a large family room centered around a fireplace. Glass atrium doors bring in plenty of light & open directly to the backyard & deck, easily extending living outdoors. The kitchen includes a 2023 refrigerator/freezer & new 2026 dishwasher. A wonderful south-facing sunroom off the dining room is a bright & inviting respite throughout the seasons. Filled with natural light, it is ideal for starting seedlings or creating a garden/greenhouse room. Water & natural gas hookups add possibilities, while a separate outside entrance provides easy access to the gardens. Southern exposure also offers passive solar warmth during cooler months. A mudroom/laundry entrance from the attached 2-car garage has a conveniently located half bath nearby. Upstairs are 4 spacious bedrooms with good closets, including a primary with 2 closets & private bath. The full unfinished basement offers plenty of space for storage, exercise, workshop, crafts or other projects. Outside, a well-maintained deck overlooks the expansive backyard, where established gardens, mature trees & natural plantings create a relaxed, park-like setting. Tucked into the backyard, the 12' x 24' insulated studio/workshop added in 2021 has electric service & the ability to heat & cool the space—ideal as a home office, art studio, workshop or quiet retreat. Significant improvements include custom Paradigm double-pane Low-E energy-efficient windows & cedar shake-style vinyl siding installed in 2012, complete septic system replacement in 2018 approved for up to 5 bedrooms & a new roof in 2025 with a 50-year warranty. The windows carry a 20-year transferable warranty. Well maintained, thoughtfully updated & surrounded by more than an acre of established landscape, this is a home with comfortable spaces, plenty of possibilities & a backyard that may just become your favorite room. Check out the virtual tour!
Active
Price cut: $20K (10/2)
$539,000
4 Bean Hill Ln, Ithaca, NY 14850
4beds
2,232sqft
Single Family Residence
Built in 1971
1.38 Acres Lot
$-- Zestimate®
$241/sqft
$-- HOA
What's special
Comfortable spacesFilled with natural lightCedar shake-style vinyl sidingGenerously sized rooms
- 21 days
- 1,093
- 61
Zillow last checked:
Listing updated:
Listed by:
Warren Real Estate of Ithaca Inc. 607-257-0666,
Allison Hogue 607-342-4065
Source: NYSAMLSs,MLS#: R1714470 Originating MLS: Ithaca Board of Realtors
Originating MLS: Ithaca Board of RealtorsFacts & features
Interior
Bedrooms & bathrooms
- Bedrooms: 4
- Bathrooms: 3
- Full bathrooms: 2
- 1/2 bathrooms: 1
- Main level bathrooms: 1
Heating
- Gas, Forced Air
Cooling
- Central Air
Appliances
- Included: Double Oven, Dryer, Dishwasher, Electric Cooktop, Exhaust Fan, Gas Water Heater, Refrigerator, Range Hood, Washer
- Laundry: Main Level
Features
- Breakfast Bar, Ceiling Fan(s), Separate/Formal Dining Room, Entrance Foyer, Eat-in Kitchen, Separate/Formal Living Room, Living/Dining Room, Quartz Counters, Sliding Glass Door(s), Bath in Primary Bedroom, Programmable Thermostat
- Flooring: Carpet, Ceramic Tile, Hardwood, Tile, Varies
- Doors: Sliding Doors
- Basement: Full,Sump Pump
- Number of fireplaces: 1
Interior area
- Total structure area: 2,232
- Total interior livable area: 2,232 sqft
Video & virtual tour
Property
Parking
- Total spaces: 2
- Parking features: Attached, Garage, Storage, Garage Door Opener, Other
- Attached garage spaces: 2
Features
- Levels: Two
- Stories: 2
- Patio & porch: Deck
- Exterior features: Blacktop Driveway, Deck, Private Yard, See Remarks
Lot
- Size: 1.38 Acres
- Dimensions: 200 x 300
- Features: Corner Lot, Pie Shaped Lot, Residential Lot
Details
- Additional structures: Shed(s), Storage
- Additional parcels included: 41.111.2
- Parcel number: 50328904100000010110020000
- Special conditions: Standard
Construction
Type & style
- Home type: SingleFamily
- Architectural style: Colonial
- Property subtype: Single Family Residence
Materials
- Frame, Vinyl Siding
- Foundation: Block
- Roof: Asphalt
Condition
- Resale
- Year built: 1971
Utilities & green energy
- Electric: Circuit Breakers
- Sewer: Septic Tank
- Water: Connected, Public
- Utilities for property: Electricity Connected, High Speed Internet Available, Water Connected
Green energy
- Energy efficient items: Appliances
Community & HOA
Location
- Region: Ithaca
Financial & listing details
- Price per square foot: $241/sqft
- Tax assessed value: $485,000
- Annual tax amount: $12,586
- Date on market: 9/14/2026
- Listing terms: Cash,Conventional
Estimated market value
Not available
Estimated sales range
Not available
Not available
Price history
| Date | Event | Price |
|---|---|---|
| 10/2/2026 | Price change | $539,000-3.6%$241/sqft |
Source:  NYSAMLSs #R1714470 Report a problem NYSAMLSs #R1714470 Report a problem | ||
| 9/14/2026 | Listed for sale | $559,000+272.7%$250/sqft |
Source: NYSAMLSs #R1714470 Report a problem | ||
| 11/15/1996 | Sold | $150,000$67/sqft |
Source: Public Record Report a problem | ||
Public tax history
| Year | Property taxes | Tax assessment |
|---|---|---|
| 2025 | -- | $485,000 |
| 2024 | -- | $485,000 +27.6% |
| 2023 | -- | $380,000 +10.1% |
| 2022 | -- | $345,000 +6.2% |
| 2021 | -- | $325,000 |
| 2020 | -- | $325,000 |
| 2019 | -- | $325,000 |
| 2018 | -- | $325,000 +18.2% |
| 2017 | $7,558 | $275,000 |
| 2016 | -- | $275,000 +10% |
| 2015 | -- | $250,000 |
| 2014 | -- | $250,000 |
| 2013 | -- | $250,000 |
| 2012 | -- | $250,000 |
| 2011 | -- | $250,000 |
| 2010 | -- | $250,000 |
| 2009 | -- | $250,000 |
| 2008 | -- | $250,000 +19% |
| 2007 | -- | $210,000 |
| 2006 | -- | $210,000 |
| 2005 | -- | $210,000 |
| 2004 | -- | $210,000 +10.5% |
| 2003 | -- | $190,000 |
| 2002 | -- | $190,000 +26.7% |
| 2001 | -- | $150,000 |
| 2000 | -- | $150,000 |
Find assessor info on the county website
Monthly payment
Climate risks
Neighborhood: 14850
Nearby schools
Schools provided by the listing agent
- Elementary: Raymond C Buckley Elementary
- Middle: Lansing Middle
- High: Lansing High
- District: Lansing
Source: NYSAMLSs. This data may not be complete. We recommend contacting the local school district to confirm school assignments for this home.
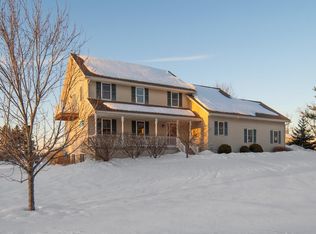

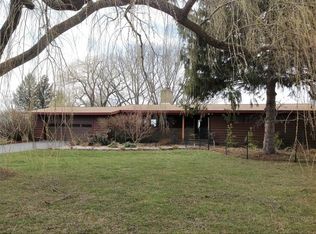
Similar homes
- $599,0004 bd3 ba2.6k sqft25 Murfield Dr, Ithaca, NY 14850For Sale
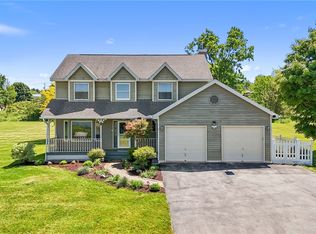
 MLS ID #R1688179, Jennifer Wansink, Listing by: Howard Hanna S Tier Inc. NYSAMLSs
 - $540,0005 bd2 ba1.9k sqft211 Muriel St, Ithaca, NY 14850For Sale
 MLS ID #R1693868, Rebecca McCutcheon, Listing by: Howard Hanna S Tier Inc. NYSAMLSs
 - $575,0004 bd4 ba2.7k sqft311 Saint Catherines Cir, Ithaca, NY 14850For Sale
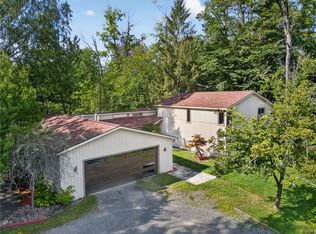 MLS ID #R1708464, Jordan Jacobsen, Listing by: Warren Real Estate of Ithaca Inc.. NYSAMLSs
 - $529,0004 bd4 ba2.3k sqft400 Enfield Falls Rd, Ithaca, NY 14850For Sale
 MLS ID #R1710758, Molly Willsallen, Listing by: Homes of Ithaca. NYSAMLSs
 - $448,5004 bd2 ba2.4k sqft99 Gunderman Rd, Ithaca, NY 14850For SaleMLS ID #R1719807, Heather Gowe, Listing by: Keller Williams Realty. NYSAMLSs
- $625,0004 bd4 ba2.9k sqft228 Berkshire Rd, Ithaca, NY 14850For SaleMLS ID #R1714801, Karen Hollands, Listing by: Howard Hanna S Tier Inc. NYSAMLSs
- $549,9003 bd4 ba3.2k sqft123 Iradell Rd, Ithaca, NY 14850For SaleMLS ID #R1714133, Grace Petrisin, Listing by: Warren Real Estate of Ithaca Inc. (Downtown). NYSAMLSs
- $479,0004 bd2 ba1.7k sqft707 Cayuga Heights Rd, Ithaca, NY 14850For SaleMLS ID #R1694279, Siu-ling Chaloemtiarana, Listing by: Warren Real Estate of Ithaca Inc.. NYSAMLSs
- $475,0004 bd4 ba2.9k sqft3 Lisa Ln, Ithaca, NY 14850For SaleMLS ID #R1697436, Amy Wood Gonzalez, Listing by: Warren Real Estate of Ithaca Inc.. NYSAMLSs
- $495,0004 bd2 ba2.4k sqft35 Deerfield Ln, Ithaca, NY 14850For SaleMLS ID #R1696870, Rebecca McCutcheon, Listing by: Howard Hanna S Tier Inc. NYSAMLSs
- $370,0003 bd2 ba1.7k sqft255 Dubois Rd, Ithaca, NY 14850For SaleMLS ID #R1719097, Steven Saggese, Listing by: Warren Real Estate of Ithaca Inc. (Downtown). NYSAMLSs
- $484,0004 bd2 ba1.9k sqft135 Ridgecrest Rd, Ithaca, NY 14850For SaleMLS ID #R1695545, Andrew Schreck, Listing by: Warren Real Estate of Ithaca Inc. (Downtown). NYSAMLSs
- $525,0006 bd4 ba3k sqft215 Dearborn Pl, Ithaca, NY 14850For SaleMLS ID #R1662425, Jill Burlington, Listing by: Warren Real Estate of Ithaca Inc.. NYSAMLSs
- $495,0004 bd2 ba2.4k sqft4200 S Street Ext, Trumansburg, NY 14886For SaleMLS ID #R1719176, Chelsey Smith, Listing by: RE/MAX In Motion. NYSAMLSs
- $429,0005 bd3 ba2.6k sqft107 Salem Dr, Ithaca, NY 14850For SaleMLS ID #R1674206, Kathleen (Kate) Seaman, Listing by: Warren Real Estate of Ithaca Inc.. NYSAMLSs
- $425,0003 bd2 ba1.6k sqft289 Etna Rd, Ithaca, NY 14850For SaleMLS ID #R1709425, Melissa B Shames, Listing by: Howard Hanna S Tier Inc. NYSAMLSs
- $625,0004 bd3 ba2.9k sqft1879 Ellis Hollow Rd, Ithaca, NY 14850For SaleMLS ID #R1693756, Karen Hollands, Listing by: Howard Hanna S Tier Inc. NYSAMLSs
- $399,0003 bd3 ba1.3k sqft115 Burleigh Dr, Ithaca, NY 14850For SaleMLS ID #R1703103, Zoe Leonard, Listing by: Howard Hanna S Tier Inc. NYSAMLSs
- $600,0004 bd2 ba1.6k sqft429 Bostwick Rd, Ithaca, NY 14850For SaleMLS ID #R1704358, Eric Trichon, Listing by: Warren Real Estate of Ithaca Inc.. NYSAMLSs
- $560,0005 bd3 ba2.9k sqft216 S Geneva St, Ithaca, NY 14850For SaleMLS ID #R1698638, Ellen Morris-Knower, Listing by: Howard Hanna S Tier Inc. NYSAMLSs
