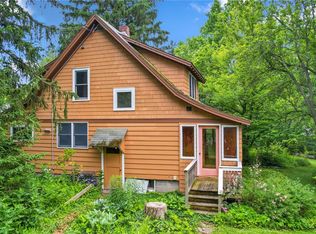
A home for all seasons! Gardens, stream, waterfall and more! This amazing Cayuga Heights home presents outdoor living at its best. Sit on the patio or the deck and admire the lush perennial landscaping or picnic by the fire pit and listen to your own creek. This 4 bedroom, 2 bath central air-conditioned home is nestled under towering, elegant shade trees which still allow sunlight to nurture the lovely gardens. Hardwood floors and an open floor plan with a versatile layout that spans three finished levels. A wall of windows highlight the freshly painted living area with a cozy wood stove insert in the fireplace to keep your energy bills low. An updated eat-in kitchen with stainless appliances complete the main level. The upstairs features three bedrooms and a bath, plus deck, while a spacious family room, fourth bedroom/office, laundry room and another full bath are only steps away. A fabulous surprise awaits you... your very own sauna to relax. What more can one wish for in Cayuga Heights? Minutes to Cornell University as well as many shops, restaurants and more. Don't miss this opportunity!
Active
$499,000
707 Cayuga Heights Rd, Ithaca, NY 14850
4beds
1,719sqft
Single Family Residence
Built in 1956
0.44 Acres Lot
$-- Zestimate®
$290/sqft
$-- HOA
What's special
Central air-conditioned homeLaundry roomLush perennial landscapingSauna to relaxWall of windowsThree finished levelsHardwood floors
- 77 days
- 699
- 61
Zillow last checked:
Listing updated:
Listed by:
Warren Real Estate of Ithaca Inc. 607-257-0666,
Siu-ling Chaloemtiarana 607-279-2550
Source: NYSAMLSs,MLS#: R1694279 Originating MLS: Ithaca Board of Realtors
Originating MLS: Ithaca Board of RealtorsFacts & features
Interior
Bedrooms & bathrooms
- Bedrooms: 4
- Bathrooms: 2
- Full bathrooms: 2
Bedroom 1
- Level: Second
- Dimensions: 10.00 x 9.00
Bedroom 2
- Level: Second
- Dimensions: 12.00 x 12.00
Bedroom 3
- Level: Second
- Dimensions: 12.00 x 11.00
Bedroom 4
- Level: Lower
- Dimensions: 10.00 x 11.00
Dining room
- Level: First
- Dimensions: 9.00 x 10.00
Foyer
- Level: First
- Dimensions: 7.00 x 13.00
Kitchen
- Level: First
- Dimensions: 17.00 x 9.00
Laundry
- Level: Lower
- Dimensions: 10.00 x 7.00
Living room
- Level: First
- Dimensions: 20.00 x 13.00
Media room
- Level: Lower
- Dimensions: 11.00 x 15.00
Other
- Level: Second
- Dimensions: 8.00 x 8.00
Other
- Level: Lower
- Dimensions: 9.00 x 9.00
Storage room
- Level: Lower
- Dimensions: 2.00 x 4.00
Workshop
- Level: Lower
- Dimensions: 11.00 x 23.00
Heating
- Gas, Forced Air
Cooling
- Central Air
Appliances
- Included: Dryer, Dishwasher, Exhaust Fan, Gas Cooktop, Disposal, Gas Oven, Gas Range, Gas Water Heater, Refrigerator, Range Hood, Washer
- Laundry: In Basement
Features
- Den, Entrance Foyer, Living/Dining Room, Solid Surface Counters, Sauna, Natural Woodwork
- Flooring: Ceramic Tile, Hardwood, Tile, Varies
- Basement: Full
- Number of fireplaces: 2
Interior area
- Total structure area: 1,719
- Total interior livable area: 1,719 sqft
- Finished area below ground: 572
Video & virtual tour
Property
Parking
- Total spaces: 1
- Parking features: Attached, Garage
- Attached garage spaces: 1
Features
- Stories: 3
- Exterior features: Gravel Driveway
Lot
- Size: 0.44 Acres
- Dimensions: 155 x 130
- Features: Corner Lot, Irregular Lot, Residential Lot, Wooded
Details
- Parcel number: 50300100200000010010000000
- Special conditions: Standard
Construction
Type & style
- Home type: SingleFamily
- Architectural style: Contemporary
- Property subtype: Single Family Residence
Materials
- Blown-In Insulation, Block, Concrete
- Foundation: Poured
- Roof: Asphalt
Condition
- Resale
- Year built: 1956
Utilities & green energy
- Sewer: Connected
- Water: Connected, Public
- Utilities for property: High Speed Internet Available, Sewer Connected, Water Connected
Community & HOA
Location
- Region: Ithaca
Financial & listing details
- Price per square foot: $290/sqft
- Tax assessed value: $400,000
- Annual tax amount: $11,148
- Date on market: 7/2/2026
- Listing terms: Cash,Conventional
Estimated market value
Not available
Estimated sales range
Not available
Not available
Price history
| Date | Event | Price |
|---|---|---|
| 7/2/2026 | Listed for sale | $499,000+54.5%$290/sqft |
Source:  NYSAMLSs #R1694279 Report a problem NYSAMLSs #R1694279 Report a problem | ||
| 10/14/2020 | Sold | $323,000-0.6%$188/sqft |
Source: NYSAMLSs #IB402672 Report a problem | ||
| 8/21/2020 | Pending sale | $325,000$189/sqft |
Source: Howard Hanna #402672 Report a problem | ||
| 8/13/2020 | Listed for sale | $325,000+12.2%$189/sqft |
Source: Howard Hanna #402672 Report a problem | ||
| 10/15/2013 | Sold | $289,600+6.9%$168/sqft |
Source: NYSAMLSs #IB139267 Report a problem | ||
| 8/11/2009 | Sold | $271,000+2.3%$158/sqft |
Source: Public Record Report a problem | ||
| 5/16/2009 | Price change | $265,000-5%$154/sqft |
Source: Realty USA #128689 Report a problem | ||
| 4/26/2009 | Price change | $279,000-6.7%$162/sqft |
Source: Homes.com Report a problem | ||
| 3/15/2009 | Listed for sale | $299,000+45.9%$174/sqft |
Source: Homes.com Report a problem | ||
| 8/27/2004 | Sold | $205,000+34%$119/sqft |
Source: Public Record Report a problem | ||
| 7/13/2001 | Sold | $153,000$89/sqft |
Source: Public Record Report a problem | ||
Public tax history
| Year | Property taxes | Tax assessment |
|---|---|---|
| 2025 | -- | $400,000 |
| 2024 | -- | $400,000 +11.7% |
| 2023 | -- | $358,000 +10.2% |
| 2022 | -- | $325,000 |
| 2021 | -- | $325,000 +8.3% |
| 2020 | -- | $300,000 |
| 2019 | -- | $300,000 |
| 2018 | -- | $300,000 +5.3% |
| 2017 | $8,861 | $285,000 |
| 2016 | -- | $285,000 |
| 2015 | -- | $285,000 |
| 2014 | -- | $285,000 +5.6% |
| 2013 | -- | $270,000 |
| 2012 | -- | $270,000 |
| 2011 | -- | $270,000 |
| 2010 | -- | $270,000 +17.4% |
| 2009 | -- | $230,000 |
| 2008 | -- | $230,000 +12.2% |
| 2007 | -- | $205,000 |
| 2006 | -- | $205,000 |
| 2005 | -- | $205,000 +17.1% |
| 2004 | -- | $175,000 +14.4% |
| 2003 | -- | $153,000 |
| 2002 | -- | $153,000 +11.3% |
| 2001 | -- | $137,500 |
| 2000 | -- | $137,500 |
Find assessor info on the county website
Monthly payment
Climate risks
Neighborhood: Cayuga Heights
Nearby schools
Schools provided by the listing agent
- Elementary: Cayuga Heights Elementary
- District: Ithaca
Source: NYSAMLSs. This data may not be complete. We recommend contacting the local school district to confirm school assignments for this home.
Similar homes
- $484,0004 bd2 ba1.9k sqft135 Ridgecrest Rd, Ithaca, NY 14850For Sale

 MLS ID #R1695545, Andrew Schreck, Listing by: Warren Real Estate of Ithaca Inc. (Downtown). NYSAMLSs
 - $540,0005 bd2 ba1.9k sqft211 Muriel St, Ithaca, NY 14850For Sale
 MLS ID #R1693868, Rebecca McCutcheon, Listing by: Howard Hanna S Tier Inc. NYSAMLSs
 - $479,0004 bd2 ba1.6k sqft307 Eastwood Ave, Ithaca, NY 14850For Sale
 MLS ID #R1663550, Patrick Turco, Listing by: Howard Hanna. NYSAMLSs
 - $465,0004 bd3 ba2.2k sqft203 Pine Tree Rd, Ithaca, NY 14850For Sale
 MLS ID #R1689171, Christine Delvecchio, Listing by: Warren Real Estate of Ithaca Inc.. NYSAMLSs
 - $399,9994 bd2 ba2.1k sqft113 Randolph Rd, Ithaca, NY 14850For SaleMLS ID #R1709003, Susan Lustick, Listing by: Warren Real Estate of Ithaca Inc.. NYSAMLSs
- $529,0004 bd4 ba2.3k sqft400 Enfield Falls Rd, Ithaca, NY 14850For SaleMLS ID #R1710758, Molly Willsallen, Listing by: Homes of Ithaca. NYSAMLSs
- $595,0004 bd3 ba2.2k sqft311 Winthrop Dr, Ithaca, NY 14850For SaleMLS ID #R1686144, Allison Hogue, Listing by: Warren Real Estate of Ithaca Inc.. NYSAMLSs
- $479,5004 bd2 ba2.4k sqft99 Gunderman Rd, Ithaca, NY 14850For SaleMLS ID #R1706514, Heather Gowe, Listing by: Keller Williams Realty. NYSAMLSs
- $380,0003 bd2 ba1.4k sqft8 Oakcrest Rd, Ithaca, NY 14850For SaleMLS ID #R1686287, Karen Hollands, Listing by: Howard Hanna S Tier Inc. NYSAMLSs
- $379,0004 bd4 ba2.1k sqft134 Poole Rd, Ithaca, NY 14850For SaleMLS ID #R1715918, Chelsey Smith, Listing by: RE/MAX In Motion. NYSAMLSs
- $399,9004 bd2 ba1.7k sqft325 Highland Rd, Ithaca, NY 14850For SaleMLS ID #R1699072, Craig J. Stull, Listing by: Renowned Realty,LLC.. NYSAMLSs
- $595,0003 bd3 ba2.2k sqft518 Highland Rd, Ithaca, NY 14850For SaleMLS ID #R1698309, Margaret Hobbie, Listing by: Howard Hanna S Tier Inc. NYSAMLSs
- $520,0004 bd2 ba2.4k sqft35 Deerfield Ln, Ithaca, NY 14850For SaleMLS ID #R1696870, Rebecca McCutcheon, Listing by: Howard Hanna S Tier Inc. NYSAMLSs
- $389,0005 bd2 ba1.9k sqft11 Renwick Heights Rd, Ithaca, NY 14850For SaleMLS ID #R1711406, Kristin Ahlness, Listing by: Howard Hanna S Tier Inc. NYSAMLSs
- $425,0003 bd2 ba1.6k sqft289 Etna Rd, Ithaca, NY 14850For SaleMLS ID #R1709425, Melissa B Shames, Listing by: Howard Hanna S Tier Inc. NYSAMLSs
- $399,0003 bd3 ba1.3k sqft115 Burleigh Dr, Ithaca, NY 14850For SaleMLS ID #R1703103, Zoe Leonard, Listing by: Howard Hanna S Tier Inc. NYSAMLSs
- $399,0003 bd3 ba1.8k sqft1 Coventry Walk, Ithaca, NY 14850For SaleMLS ID #R1699365, Emily Doyle, Listing by: Warren Real Estate of Ithaca Inc. (Downtown). NYSAMLSs
- $449,0003 bd3 ba1.8k sqft1210 E State St, Ithaca, NY 14850For SaleMLS ID #R1707818, Karen Eldredge, Listing by: Howard Hanna S Tier Inc. NYSAMLSs
- $494,9004 bd3 ba2.3k sqft192 Asbury Rd, Lansing, NY 14882For SaleMLS ID #R1684668, Melissa Miller Fedrizzi, Listing by: RE/MAX In Motion. NYSAMLSs
- $429,0004 bd2 ba2k sqft9 Apple Blossom Ln, Ithaca, NY 14850For SaleMLS ID #R1696025, Jill Rosentel, Listing by: Warren Real Estate of Ithaca Inc. (Downtown). NYSAMLSs
