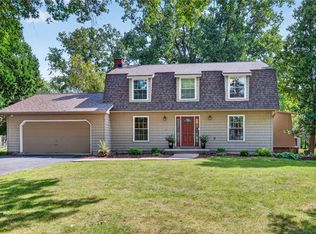
Thoughtfully renovated and move-in ready, this home pairs timeless character with spaces made for everyday living. A wraparound covered porch with classic columns sets the tone, a place for slow mornings and evening conversations with the greenery all around. Inside, Brazilian cherry hardwood floors and fluted, wide-cased trim bring warmth and craftsmanship to bright, welcoming rooms. The kitchen is finished with tall white raised-panel cabinetry, crown molding, granite countertops, and stainless appliances, with a door to the front porch that extends the living and entertaining space outdoors. The formal dining room is a natural gathering place, with a sliding door that opens to the back patio. Upstairs, four bedrooms offer room to spread out, with second-floor laundry and a full bathroom on each level. Tile work throughout the home adds a finishing touch, from the deep blue scalloped shower wall to the details in between. Outside, an open lawn framed by mature trees leaves space to garden, play, or simply unwind, with a paved driveway and detached one-car garage close at hand. The setting is quietly country, yet Cornell University and Ithaca are close by. Behind the finishes, the work is just as thorough. The roof, mechanicals, electrical, and plumbing have all been updated, so the next owner can settle in without a to-do list. Beautifully finished and ready for its next chapter, 52 Etna Road welcomes you home.
Active
$499,000
52 Etna Rd, Ithaca, NY 14850
4beds
1,576sqft
Single Family Residence
Built in 1900
2.5 Acres Lot
$-- Zestimate®
$317/sqft
$-- HOA
What's special
- 20 days
- 981
- 84
Zillow last checked:
Listing updated:
Listed by:
RE/MAX In Motion 607-277-1500,
Alanie Woodin 607-229-2203,
Alexandre Giroux,
RE/MAX In Motion
Source: NYSAMLSs,MLS#: R1725661 Originating MLS: Ithaca Board of Realtors
Facts & features
Interior
Bedrooms & bathrooms
- Bedrooms: 4
- Bathrooms: 2
- Full bathrooms: 2
- Main level bathrooms: 1
Heating
- Gas, Forced Air
Appliances
- Included: Dishwasher, Electric Water Heater, Gas Oven, Gas Range, Microwave, Refrigerator, Water Softener Owned
- Laundry: Upper Level
Features
- Ceiling Fan(s), Separate/Formal Dining Room, Entrance Foyer, Granite Counters, Living/Dining Room, Sliding Glass Door(s)
- Flooring: Carpet, Hardwood, Tile, Varies
- Doors: Sliding Doors
- Basement: Partial
- Has fireplace: No
Interior area
- Total structure area: 1,576
- Total interior livable area: 1,576 sqft
Video & virtual tour
Property
Parking
- Total spaces: 1
- Parking features: Detached, Garage
- Garage spaces: 1
Features
- Levels: Two
- Stories: 2
- Patio & porch: Covered, Deck, Porch
- Exterior features: Blacktop Driveway, Deck
Lot
- Size: 2.5 Acres
- Dimensions: 228 x 757
- Features: Rectangular, Rectangular Lot
Details
- Parcel number: 50248904000000010280000000
- Special conditions: Standard
Construction
Type & style
- Home type: SingleFamily
- Architectural style: Two Story,Traditional
- Property subtype: Single Family Residence
Materials
- Spray Foam Insulation, Vinyl Siding, PEX Plumbing
- Foundation: Block, Stone
- Roof: Asphalt,Shingle
Condition
- Resale
- Year built: 1900
Utilities & green energy
- Electric: Circuit Breakers
- Sewer: Septic Tank
- Water: Well
- Utilities for property: Electricity Connected, High Speed Internet Available
Community & HOA
Community
- Features: Trails/Paths
Location
- Region: Ithaca
Financial & listing details
- Price per square foot: $317/sqft
- Tax assessed value: $320,000
- Annual tax amount: $8,776
- Date on market: 10/29/2026
- Cumulative days on market: 14 days
- Listing terms: Cash,Conventional,FHA,USDA Loan,VA Loan
Estimated market value
Not available
Estimated sales range
Not available
Not available
Price history
| Date | Event | Price |
|---|---|---|
| 10/30/2026 | Listed for sale | $499,000+345.5%$317/sqft |
Source:  NYSAMLSs #R1725661 Report a problem | ||
| 12/7/2016 | Sold | $112,000-13.8%$71/sqft |
Source: NYSAMLSs #EC244799 Report a problem | ||
| 11/3/2016 | Pending sale | $129,900$82/sqft |
Source: Keller Williams - Southern Tier and Finger Lakes #244799 Report a problem | ||
| 9/30/2016 | Price change | $129,900-3.7%$82/sqft |
Source: Keller Williams - Southern Tier and Finger Lakes #306966 Report a problem | ||
| 9/7/2016 | Pending sale | $134,900$86/sqft |
Source: Keller Williams - Southern Tier and Finger Lakes #306966 Report a problem | ||
| 8/13/2016 | Price change | $134,900-3.6%$86/sqft |
Source: Keller Williams - Southern Tier and Finger Lakes #306966 Report a problem | ||
| 8/1/2016 | Price change | $140,000-9.7%$89/sqft |
Source: Keller Williams - Southern Tier and Finger Lakes #306966 Report a problem | ||
| 7/13/2016 | Listed for sale | $155,000+64.9%$98/sqft |
Source: Keller Williams - Southern Tier and Finger Lakes #306966 Report a problem | ||
| 6/28/2002 | Sold | $94,000$60/sqft |
Source: Public Record Report a problem | ||
Public tax history
| Year | Property taxes | Tax assessment |
|---|---|---|
| 2025 | -- | $320,000 |
| 2024 | -- | $320,000 +20.8% |
| 2023 | -- | $265,000 +5.2% |
| 2022 | -- | $252,000 +5% |
| 2021 | -- | $240,000 |
| 2020 | -- | $240,000 |
| 2019 | -- | $240,000 +60% |
| 2018 | -- | $150,000 +30.4% |
| 2017 | $3,866 | $115,000 -17.9% |
| 2016 | -- | $140,000 +7.7% |
| 2015 | -- | $130,000 |
| 2014 | -- | $130,000 |
| 2013 | -- | $130,000 |
| 2012 | -- | $130,000 |
| 2011 | -- | $130,000 |
| 2010 | -- | $130,000 |
| 2009 | -- | $130,000 |
| 2008 | -- | $130,000 +27.5% |
| 2007 | -- | $102,000 |
| 2006 | -- | $102,000 |
| 2005 | -- | $102,000 +5.2% |
| 2004 | -- | $97,000 +5.4% |
| 2003 | -- | $92,000 +8.2% |
| 2002 | -- | $85,000 |
| 2001 | -- | $85,000 |
| 2000 | -- | $85,000 |
Find assessor info on the county website
Monthly payment
Climate risks
Neighborhood: 14850
Nearby schools
Schools provided by the listing agent
- Elementary: Dryden Elementary
- District: Dryden
Source: NYSAMLSs. This data may not be complete. We recommend contacting the local school district to confirm school assignments for this home.


Similar homes
- $425,0003 bd2 ba1.6k sqft31 Lower Creek Rd, Ithaca, NY 14850For Sale

 MLS ID #R1710136, Karen Hollands, Listing by: Howard Hanna S Tier Inc. NYSAMLSs
- $525,0003 bd2 ba1.6k sqft1532 Taughannock Blvd, Ithaca, NY 14850For Sale
 MLS ID #R1727567, Tiffany Bechtold, Listing by: Warren Real Estate of Ithaca Inc. (Downtown). NYSAMLSs
- $539,0004 bd3 ba2.2k sqft4 Bean Hill Ln, Ithaca, NY 14850For Sale
 MLS ID #R1714470, Allison Hogue, Listing by: Warren Real Estate of Ithaca Inc.. NYSAMLSs
- $499,0004 bd2 ba2k sqft91 Turkey Hill Rd, Ithaca, NY 14850For Sale
 MLS ID #R1678901, Donna Duncan, Listing by: Howard Hanna S Tier Inc. NYSAMLSs
- $497,0004 bd4 ba2k sqft30 Main St, Freeville, NY 13068For SaleMLS ID #R1716647, Brent Katzmann, Listing by: Warren Real Estate of Ithaca Inc. (Downtown). NYSAMLSs
- $479,0004 bd2 ba1.8k sqft707 Cayuga Heights Rd, Ithaca, NY 14850For SaleMLS ID #R1694279, Siu-ling Chaloemtiarana, Listing by: Warren Real Estate of Ithaca Inc.. NYSAMLSs
- $540,0005 bd2 ba1.9k sqft211 Muriel St, Ithaca, NY 14850For SaleMLS ID #R1693868, Rebecca McCutcheon, Listing by: Howard Hanna S Tier Inc. NYSAMLSs
- $484,0004 bd2 ba1.9k sqft135 Ridgecrest Rd, Ithaca, NY 14850For SaleMLS ID #R1695545, Andrew Schreck, Listing by: Warren Real Estate of Ithaca Inc. (Downtown). NYSAMLSs
- $330,0004 bd2 ba1.4k sqft304 Muriel St, Ithaca, NY 14850For SaleMLS ID #R1724319, Margaret Hobbie, Listing by: Howard Hanna S Tier Inc. NYSAMLSs
- $339,9004 bd2 ba1.5k sqft210 Mount Pleasant Rd, Ithaca, NY 14850For SaleMLS ID #S1677920, Kristopher Buchan, Listing by: Tompkins Cortland Real Estate. NYSAMLSs
- $429,0003 bd3 ba1.8k sqft114 Terrace View Dr, Ithaca, NY 14850For SaleMLS ID #R1724993, Garrett Venuto, Listing by: Warren Real Estate of Ithaca Inc.. NYSAMLSs
- $420,0004 bd2 ba2k sqft9 Apple Blossom Ln, Ithaca, NY 14850For SaleMLS ID #R1696025, Jill Rosentel, Listing by: Warren Real Estate of Ithaca Inc. (Downtown). NYSAMLSs
- $345,0003 bd2 ba1.6k sqft1235 Trumansburg Rd, Ithaca, NY 14850For SaleMLS ID #R1705833, Heather Gowe, Listing by: Keller Williams Realty. NYSAMLSs
- $279,0004 bd2 ba2.1k sqft204 Elm St, Groton, NY 13073For SaleMLS ID #R1729368, Garrett Venuto, Listing by: Warren Real Estate of Ithaca Inc.. NYSAMLSs
- $345,0004 bd2 ba1.8k sqft804 Snyder Hill Rd, Ithaca, NY 14850For SaleMLS ID #R1702529, Gillian Ryan, Listing by: Warren Real Estate of Ithaca Inc.. NYSAMLSs
- $405,0003 bd2 ba2k sqft1557 Slaterville Rd, Ithaca, NY 14850For SaleMLS ID #R1722969, KiRa Fritzky-Randolph, Listing by: Warren Real Estate of Ithaca Inc. (Downtown). NYSAMLSs
- $390,0003 bd3 ba1.7k sqft104 Westhaven Rd, Ithaca, NY 14850For SaleMLS ID #R1719464, Cortney Comisar, Listing by: Howard Hanna S Tier Inc. NYSAMLSs
- $339,0004 bd3 ba1.8k sqft71 Besemer Rd, Ithaca, NY 14850For SaleMLS ID #R1706095, Kyle Steele, Listing by: Howard Hanna S Tier Inc. NYSAMLSs
- $369,0003 bd2 ba1.4k sqft360 Halseyville Rd, Ithaca, NY 14850For SaleMLS ID #B1725619, Derek Greene, Listing by: The Greene Realty Group. NYSAMLSs
- $369,0003 bd2 ba1.7k sqft1976 Slaterville Rd, Ithaca, NY 14850For SaleMLS ID #R1695483, Hilda Moleski, Listing by: Warren Real Estate of Ithaca Inc. (Downtown). NYSAMLSs
