Not visible from the road! Tucked onto 3 acres, this log home built in 2004 has total visual privacy, but is only minutes to Cornell and downtown Ithaca. Three bedrooms, two baths, with a spacious primary loft big enough to add an office area overlooking the living room, this home has character to share. Beautiful warm wood envelopes you, cathedral ceilings soar, the decks outside overlook the hills of Caroline and the private backyard. The layout is gracious and flexible, giving people room to breathe - one bedroom on each level, and on the ground floor level the third bedroom is its own suite with a full bath and kitchenette area, plus separate walk out entrance - an easy set up for AirBnB or rental, or just fantastic ease and privacy for your guests. The living and dining room areas are both open to the kitchen and their own separate spaces. The chicken coop stays, as does the large gazebo where you can freely enjoy fires and the company of friends. The three acres back up to an old rail road bed which may some day join the East Hill Rec. Trail. This is an extremely well built, unique, and lovely home; the house is snug and inexpensive to heat in the winter. One car garage, low Town of Dryden taxes, Ithaca City School District.
Active
Price cut: $18K (9/5)
$387,000
1976 Slaterville Rd, Ithaca, NY 14850
3beds
1,758sqft
Single Family Residence
Built in 2004
3.06 Acres Lot
$-- Zestimate®
$220/sqft
$-- HOA
What's special
Spacious primary loftOne car garageTotal visual privacyChicken coop staysCathedral ceilings
- 71 days
- 1,302
- 107
Zillow last checked:
Listing updated:
Listed by:
Warren Real Estate of Ithaca Inc. (Downtown) 607-257-0666,
Hilda Moleski 607-220-3369
Source: NYSAMLSs,MLS#: R1695483 Originating MLS: Ithaca Board of Realtors
Originating MLS: Ithaca Board of RealtorsFacts & features
Interior
Bedrooms & bathrooms
- Bedrooms: 3
- Bathrooms: 2
- Full bathrooms: 2
- Main level bathrooms: 1
- Main level bedrooms: 1
Bedroom 1
- Level: Second
- Dimensions: 15.00 x 13.00
Bedroom 2
- Level: First
- Dimensions: 12.00 x 13.00
Bedroom 3
- Level: Lower
- Dimensions: 12.00 x 12.00
Basement
- Level: Basement
- Dimensions: 22.00 x 15.00
Den
- Level: Second
- Dimensions: 9.00 x 10.00
Dining room
- Level: First
- Dimensions: 8.00 x 8.00
Kitchen
- Level: First
- Dimensions: 10.00 x 13.00
Kitchen
- Level: Basement
- Dimensions: 10.00 x 7.00
Living room
- Level: First
- Dimensions: 13.00 x 16.00
Heating
- Propane, Wood, Forced Air, Stove
Appliances
- Included: Dishwasher, Electric Water Heater, Free-Standing Range, Oven, Refrigerator, Washer
- Laundry: In Basement
Features
- Ceiling Fan(s), Cathedral Ceiling(s), Separate/Formal Dining Room, Separate/Formal Living Room, Home Office, Kitchen/Family Room Combo, Natural Woodwork, Bedroom on Main Level, Programmable Thermostat
- Flooring: Ceramic Tile, Hardwood, Laminate, Varies
- Basement: Full,Finished,Walk-Out Access
- Number of fireplaces: 1
Interior area
- Total structure area: 1,758
- Total interior livable area: 1,758 sqft
Video & virtual tour
Property
Parking
- Total spaces: 1
- Parking features: Detached, Garage
- Garage spaces: 1
Features
- Patio & porch: Deck
- Exterior features: Deck, Gravel Driveway, Private Yard, See Remarks, Propane Tank - Leased
Lot
- Size: 3.06 Acres
- Dimensions: 96 x 474
- Features: Irregular Lot, Near Public Transit, Wooded
Details
- Parcel number: 50248907300000020200010000
- Special conditions: Standard
Construction
Type & style
- Home type: SingleFamily
- Architectural style: Contemporary,Log Home
- Property subtype: Single Family Residence
Materials
- Foam Insulation, Log, Copper Plumbing, PEX Plumbing
- Foundation: Poured
- Roof: Metal
Condition
- Resale
- Year built: 2004
Utilities & green energy
- Electric: Circuit Breakers
- Sewer: Septic Tank
- Water: Well
- Utilities for property: High Speed Internet Available
Green energy
- Energy efficient items: Appliances, Windows
Community & HOA
Location
- Region: Ithaca
Financial & listing details
- Price per square foot: $220/sqft
- Tax assessed value: $315,000
- Annual tax amount: $8,652
- Date on market: 7/6/2026
- Listing terms: Cash,Conventional
Estimated market value
Not available
Estimated sales range
Not available
Not available
Price history
| Date | Event | Price |
|---|---|---|
| 9/5/2026 | Price change | $387,000-4.4%$220/sqft |
Source:  NYSAMLSs #R1695483 Report a problem NYSAMLSs #R1695483 Report a problem | ||
| 7/6/2026 | Listed for sale | $405,000+166.4%$230/sqft |
Source: NYSAMLSs #R1695483 Report a problem | ||
| 10/2/2006 | Sold | $152,000$86/sqft |
Source: Public Record Report a problem | ||
Public tax history
| Year | Property taxes | Tax assessment |
|---|---|---|
| 2025 | -- | $315,000 |
| 2024 | -- | $315,000 +54.4% |
| 2023 | -- | $204,000 +10.3% |
| 2022 | -- | $185,000 +8.8% |
| 2021 | -- | $170,000 |
| 2020 | -- | $170,000 |
| 2019 | -- | $170,000 |
| 2018 | -- | $170,000 |
| 2017 | $4,069 | $170,000 |
| 2016 | -- | $170,000 +11.8% |
| 2015 | -- | $152,000 |
| 2014 | -- | $152,000 |
| 2013 | -- | $152,000 |
| 2012 | -- | $152,000 |
| 2011 | -- | $152,000 |
| 2010 | -- | $152,000 |
| 2009 | -- | $152,000 |
| 2008 | -- | $152,000 +17.8% |
| 2007 | -- | $129,000 -41.4% |
| 2006 | -- | $220,000 |
| 2005 | -- | $220,000 +120% |
| 2004 | -- | $100,000 +22% |
| 2003 | -- | $82,000 +7.2% |
| 2002 | -- | $76,500 |
| 2001 | -- | $76,500 |
| 2000 | -- | $76,500 |
Find assessor info on the county website
Monthly payment
Climate risks
Neighborhood: 14850
Nearby schools
Schools provided by the listing agent
- Elementary: Caroline Elementary
- District: Ithaca
Source: NYSAMLSs. This data may not be complete. We recommend contacting the local school district to confirm school assignments for this home.
Similar homes
- $339,0004 bd3 ba1.8k sqft71 Besemer Rd, Ithaca, NY 14850For Sale

 MLS ID #R1706095, Kyle Steele, Listing by: Howard Hanna S Tier Inc. NYSAMLSs
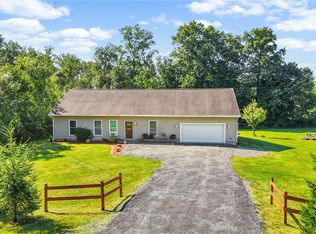
 - $425,0003 bd2 ba1.6k sqft289 Etna Rd, Ithaca, NY 14850For Sale
 MLS ID #R1709425, Melissa B Shames, Listing by: Howard Hanna S Tier Inc. NYSAMLSs
 - $310,0003 bd2 ba1.3k sqft5 Ringwood Ct W, Ithaca, NY 14850For Sale
 MLS ID #R1713791, Sara Rovitz, Listing by: Warren Real Estate of Ithaca Inc.. NYSAMLSs
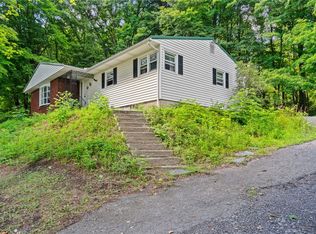
 - $369,0003 bd3 ba1.4k sqft358 Bostwick Rd, Ithaca, NY 14850For Sale
 MLS ID #R1703415, Andrew Schreck, Listing by: Warren Real Estate of Ithaca Inc. (Downtown). NYSAMLSs
 - $349,9004 bd2 ba1.5k sqft210 Mount Pleasant Rd, Ithaca, NY 14850For SaleMLS ID #S1677920, Kristopher Buchan, Listing by: Tompkins Cortland Real Estate. NYSAMLSs
- $290,0004 bd2 ba1.4k sqft2065 Ellis Hollow Rd, Ithaca, NY 14850For SaleMLS ID #R1701225, David A Barken, Listing by: Howard Hanna S Tier Inc. NYSAMLSs
- $429,0004 bd2 ba2k sqft9 Apple Blossom Ln, Ithaca, NY 14850For SaleMLS ID #R1696025, Jill Rosentel, Listing by: Warren Real Estate of Ithaca Inc. (Downtown). NYSAMLSs
- $345,0003 bd2 ba1.6k sqft1235 Trumansburg Rd, Ithaca, NY 14850For SaleMLS ID #R1705833, Heather Gowe, Listing by: Keller Williams Realty. NYSAMLSs
- $407,0003 bd3 ba2.2k sqft103 Penny Ln, Ithaca, NY 14850For SaleMLS ID #R1708073, Emily Doyle, Listing by: Warren Real Estate of Ithaca Inc. (Downtown). NYSAMLSs
- $395,0003 bd4 ba1.5k sqft104 Bald Hill Rd, Spencer, NY 14883For SaleMLS ID #R1707992, Colleen Dobbins Cowan, Listing by: Warren Real Estate of Ithaca Inc.. NYSAMLSs
- $395,0004 bd3 ba1.8k sqft330 Siena Dr, Ithaca, NY 14850For SaleMLS ID #R1700203, Garrett Venuto, Listing by: Warren Real Estate of Ithaca Inc.. NYSAMLSs
- $265,0003 bd2 ba1.4k sqft2144 Slaterville Rd, Ithaca, NY 14850For SaleMLS ID #R1705921, Michele Smith, Listing by: Re/Max Plus. NYSAMLSs
- $520,0004 bd2 ba2.4k sqft35 Deerfield Ln, Ithaca, NY 14850For SaleMLS ID #R1696870, Rebecca McCutcheon, Listing by: Howard Hanna S Tier Inc. NYSAMLSs
- $399,0003 bd3 ba1.8k sqft1 Coventry Walk, Ithaca, NY 14850For SaleMLS ID #R1699365, Emily Doyle, Listing by: Warren Real Estate of Ithaca Inc. (Downtown). NYSAMLSs
- $380,0003 bd2 ba1.4k sqft8 Oakcrest Rd, Ithaca, NY 14850For SaleMLS ID #R1686287, Karen Hollands, Listing by: Howard Hanna S Tier Inc. NYSAMLSs
- $398,0006 bd2 ba2.2k sqft225 Snyder Hill Rd, Ithaca, NY 14850For SaleMLS ID #R1701068, Steven Saggese, Listing by: Warren Real Estate of Ithaca Inc. (Downtown). NYSAMLSs
- $295,0003 bd1 ba960 sqft110 Ridgecrest Rd, Ithaca, NY 14850For SaleMLS ID #R1713388, Heather Gowe, Listing by: Keller Williams Realty. NYSAMLSs
- $529,0004 bd4 ba2.3k sqft400 Enfield Falls Rd, Ithaca, NY 14850For SaleMLS ID #R1710758, Molly Willsallen, Listing by: Homes of Ithaca. NYSAMLSs
- $465,0004 bd3 ba2.2k sqft203 Pine Tree Rd, Ithaca, NY 14850For SaleMLS ID #R1689171, Christine Delvecchio, Listing by: Warren Real Estate of Ithaca Inc.. NYSAMLSs
- $315,0003 bd1 ba1.6k sqft935 Cliff St, Ithaca, NY 14850For SaleMLS ID #R1683819, Rebecca McCutcheon, Listing by: Howard Hanna S Tier Inc. NYSAMLSs
