Situated on 5 acres in Caroline, just off Route 79, this 4-bedroom, 2-bath home offers privacy in a small pocket neighborhood with convenient access to surrounding areas. The property features a spring-fed, stocked pond, an in-ground pool with pool house, a composite deck overlooking the pool area, and a large detached garage.
The home offers a flexible layout with multiple options for bedrooms, office space, recreation areas, or additional living space to suit a variety of needs. The first floor has been updated with new luxury vinyl plank flooring and a freshly painted interior. A spacious sunroom provides a bright gathering space with views of the private backyard and surrounding landscape. The metal roof has been maintained with newly installed rubber grommets, and the home is equipped with a Generac switching center for generator readiness. Fully electric, this home is serviced by four mini splits, electric baseboard and a pellet stove.
Outside, enjoy the private setting with mature landscaping, recreational amenities, and room to spread out. The combination of acreage, outdoor features, functional outbuildings, and a versatile interior layout makes this property a well-rounded option for a variety of lifestyles.
Active
Price cut: $25K (9/29)
$495,000
35 Deerfield Ln, Ithaca, NY 14850
4beds
2,458sqft
Single Family Residence
Built in 1978
5.34 Acres Lot
$-- Zestimate®
$201/sqft
$-- HOA
What's special
Spring-fed stocked pondLarge detached garageFunctional outbuildingsMetal roofFreshly painted interiorRecreational amenities
- 95 days
- 516
- 38
Zillow last checked:
Listing updated:
Listed by:
Howard Hanna S Tier Inc 607-257-0800,
Rebecca McCutcheon 607-280-0242
Source: NYSAMLSs,MLS#: R1696870 Originating MLS: Ithaca Board of Realtors
Originating MLS: Ithaca Board of RealtorsFacts & features
Interior
Bedrooms & bathrooms
- Bedrooms: 4
- Bathrooms: 2
- Full bathrooms: 2
- Main level bathrooms: 1
- Main level bedrooms: 1
Heating
- Ductless, Electric, Zoned, Baseboard
Cooling
- Ductless, Zoned
Appliances
- Included: Dryer, Dishwasher, Electric Oven, Electric Range, Electric Water Heater, Refrigerator, Washer, Water Softener Owned
- Laundry: Accessible Utilities or Laundry, Main Level
Features
- Ceiling Fan(s), Cathedral Ceiling(s), Den, Entrance Foyer, Eat-in Kitchen, Separate/Formal Living Room, Country Kitchen, Living/Dining Room, Sliding Glass Door(s), Natural Woodwork, Bedroom on Main Level, Convertible Bedroom, Workshop
- Flooring: Carpet, Luxury Vinyl, Varies
- Doors: Sliding Doors
- Windows: Storm Window(s)
- Basement: Full,Finished,Walk-Out Access,Sump Pump
- Number of fireplaces: 1
Interior area
- Total structure area: 2,458
- Total interior livable area: 2,458 sqft
- Finished area below ground: 1,048
Video & virtual tour
Property
Parking
- Total spaces: 4
- Parking features: Detached, Electricity, Garage, Storage, Workshop in Garage
- Garage spaces: 4
Accessibility
- Accessibility features: Accessible Bedroom, Accessible Entrance
Features
- Levels: Two
- Stories: 2
- Patio & porch: Deck, Patio
- Exterior features: Blacktop Driveway, Deck, Fence, Play Structure, Pool, Patio, Private Yard, See Remarks
- Pool features: In Ground
- Fencing: Partial
Lot
- Size: 5.34 Acres
- Dimensions: 406 x 575
- Features: Near Public Transit, Rectangular, Rectangular Lot, Residential Lot, Secluded
Details
- Additional structures: Barn(s), Outbuilding, Pool House, Shed(s), Storage, Second Garage
- Parcel number: 50200000900000010161410000
- Special conditions: Standard
Construction
Type & style
- Home type: SingleFamily
- Architectural style: Ranch,Split Level
- Property subtype: Single Family Residence
Materials
- Vinyl Siding, Copper Plumbing
- Foundation: Block
- Roof: Metal
Condition
- Resale
- Year built: 1978
Utilities & green energy
- Electric: Circuit Breakers
- Sewer: Septic Tank
- Water: Well
- Utilities for property: Electricity Connected, High Speed Internet Available
Green energy
- Energy efficient items: Appliances, HVAC
Community & HOA
Community
- Subdivision: Section 9
Location
- Region: Ithaca
Financial & listing details
- Price per square foot: $201/sqft
- Tax assessed value: $450,000
- Annual tax amount: $10,769
- Date on market: 7/9/2026
- Listing terms: Cash,Conventional,FHA,USDA Loan,VA Loan
Estimated market value
Not available
Estimated sales range
Not available
Not available
Price history
| Date | Event | Price |
|---|---|---|
| 9/29/2026 | Price change | $495,000-4.8%$201/sqft |
Source:  NYSAMLSs #R1696870 Report a problem NYSAMLSs #R1696870 Report a problem | ||
| 7/9/2026 | Listed for sale | $520,000+68.3%$212/sqft |
Source: NYSAMLSs #R1696870 Report a problem | ||
| 7/17/2019 | Sold | $309,000-3.1%$126/sqft |
Source: NYSAMLSs #IB316339 Report a problem | ||
| 5/8/2019 | Pending sale | $319,000$130/sqft |
Source: Warren Real Estate Downtown Office #316339 Report a problem | ||
| 4/30/2019 | Price change | $319,000-4.8%$130/sqft |
Source: Warren Real Estate Downtown Office #316339 Report a problem | ||
| 3/28/2019 | Listed for sale | $335,000$136/sqft |
Source: Warren Real Estate Downtown Office #316339 Report a problem | ||
Public tax history
| Year | Property taxes | Tax assessment |
|---|---|---|
| 2025 | -- | $450,000 |
| 2024 | -- | $450,000 +32% |
| 2023 | -- | $341,000 +10% |
| 2022 | -- | $310,000 +6.9% |
| 2021 | -- | $290,000 |
| 2020 | -- | $290,000 +20.8% |
| 2019 | -- | $240,000 +6.7% |
| 2018 | -- | $225,000 |
| 2017 | $5,788 | $225,000 +4.7% |
| 2016 | -- | $215,000 |
| 2015 | -- | $215,000 |
| 2014 | -- | $215,000 |
| 2013 | -- | $215,000 |
| 2012 | -- | $215,000 |
| 2011 | -- | $215,000 |
| 2010 | -- | $215,000 +38.7% |
| 2009 | -- | $155,000 |
| 2008 | -- | $155,000 +20.2% |
| 2007 | -- | $129,000 |
| 2006 | -- | $129,000 |
| 2005 | -- | $129,000 +5.1% |
| 2004 | -- | $122,700 |
| 2003 | -- | $122,700 +4% |
| 2002 | -- | $118,000 |
| 2001 | -- | $118,000 |
| 2000 | -- | $118,000 |
Find assessor info on the county website
Monthly payment
Climate risks
Neighborhood: 14850
Nearby schools
Schools provided by the listing agent
- Elementary: Caroline Elementary
- District: Ithaca
Source: NYSAMLSs. This data may not be complete. We recommend contacting the local school district to confirm school assignments for this home.
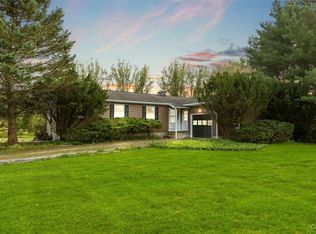

Similar homes
- $448,5004 bd2 ba2.4k sqft99 Gunderman Rd, Ithaca, NY 14850For Sale
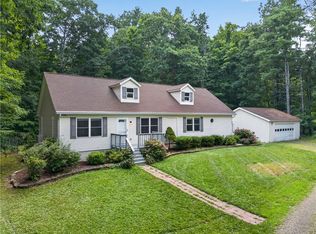
 MLS ID #R1719807, Heather Gowe, Listing by: Keller Williams Realty. NYSAMLSs
 - $529,0004 bd4 ba2.3k sqft400 Enfield Falls Rd, Ithaca, NY 14850For Sale
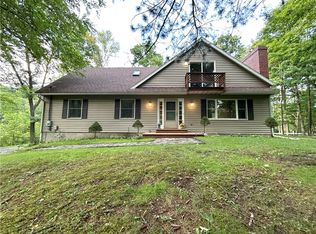 MLS ID #R1710758, Molly Willsallen, Listing by: Homes of Ithaca. NYSAMLSs
 - $449,0003 bd2 ba2.7k sqft177 Durfee Hill Rd, Ithaca, NY 14850For Sale
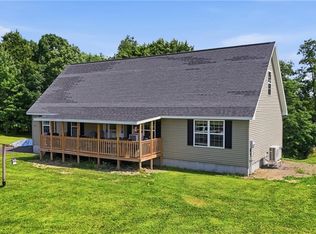 MLS ID #R1712303, Tyler Easton, Listing by: Howard Hanna Horseheads. NYSAMLSs
 - $484,0004 bd2 ba1.9k sqft135 Ridgecrest Rd, Ithaca, NY 14850For Sale
 MLS ID #R1695545, Andrew Schreck, Listing by: Warren Real Estate of Ithaca Inc. (Downtown). NYSAMLSs
 - $449,0003 bd3 ba1.9k sqft252 Hayts Rd, Ithaca, NY 14850For SaleMLS ID #R1719441, Laura Fiore, Listing by: Warren Real Estate of Ithaca Inc.. NYSAMLSs
- $475,0004 bd4 ba2.9k sqft3 Lisa Ln, Ithaca, NY 14850For SaleMLS ID #R1697436, Amy Wood Gonzalez, Listing by: Warren Real Estate of Ithaca Inc.. NYSAMLSs
- $539,0004 bd3 ba2.2k sqft4 Bean Hill Ln, Ithaca, NY 14850For SaleMLS ID #R1714470, Allison Hogue, Listing by: Warren Real Estate of Ithaca Inc.. NYSAMLSs
- $425,0003 bd2 ba1.6k sqft289 Etna Rd, Ithaca, NY 14850For SaleMLS ID #R1709425, Melissa B Shames, Listing by: Howard Hanna S Tier Inc. NYSAMLSs
- $425,0003 bd2 ba1.5k sqft694 Snyder Hill Rd, Ithaca, NY 14850For SaleMLS ID #R1704123, Karen Hollands, Listing by: Howard Hanna S Tier Inc. NYSAMLSs
- $625,0004 bd3 ba2.9k sqft1879 Ellis Hollow Rd, Ithaca, NY 14850For SaleMLS ID #R1693756, Karen Hollands, Listing by: Howard Hanna S Tier Inc. NYSAMLSs
- $515,0003 bd3 ba2.7k sqft740 E Miller Rd, Brooktondale, NY 14817For SaleMLS ID #R1673108, Vincent Ferrara, Listing by: Howard Hanna S Tier Inc. NYSAMLSs
- $429,0004 bd2 ba2k sqft9 Apple Blossom Ln, Ithaca, NY 14850For SaleMLS ID #R1696025, Jill Rosentel, Listing by: Warren Real Estate of Ithaca Inc. (Downtown). NYSAMLSs
- $339,0004 bd3 ba1.8k sqft71 Besemer Rd, Ithaca, NY 14850For SaleMLS ID #R1706095, Kyle Steele, Listing by: Howard Hanna S Tier Inc. NYSAMLSs
- $449,0004 bd2 ba1.6k sqft307 Eastwood Ave, Ithaca, NY 14850For SaleMLS ID #R1663550, Patrick Turco, Listing by: Howard Hanna. NYSAMLSs
- $540,0005 bd2 ba1.9k sqft211 Muriel St, Ithaca, NY 14850For SaleMLS ID #R1693868, Rebecca McCutcheon, Listing by: Howard Hanna S Tier Inc. NYSAMLSs
- $479,0004 bd2 ba1.7k sqft707 Cayuga Heights Rd, Ithaca, NY 14850For SaleMLS ID #R1694279, Siu-ling Chaloemtiarana, Listing by: Warren Real Estate of Ithaca Inc.. NYSAMLSs
- $699,9994 bd3 ba3.2k sqft703 Coddington Rd, Ithaca, NY 14850For SaleMLS ID #R1713415, Stephanie Giammarco, Listing by: Howard Hanna S Tier Inc. NYSAMLSs
- $525,0004 bd3 ba3.1k sqft2111 Coddington Rd, Brooktondale, NY 14817For SaleMLS ID #R1675346, Alanie Woodin, Listing by: RE/MAX In Motion. NYSAMLSs
- $575,0004 bd4 ba2.7k sqft311 Saint Catherines Cir, Ithaca, NY 14850For SaleMLS ID #R1708464, Jordan Jacobsen, Listing by: Warren Real Estate of Ithaca Inc.. NYSAMLSs
- $524,9906 bd3 ba3.6k sqft202 Roat St, Ithaca, NY 14850For SaleMLS ID #R1698699, Lindsay Hart, Listing by: RE/MAX In Motion. NYSAMLSs
