For Sale for the first time, pristine and lovingly presented by the family, WRENWOOD, is a secluded home on more than 4.5 wooded acres. Neighbored by the protected lands of Robert H. Treman State Park, the name comes honestly. Carolina wrens, chickadees and robins are regulars here, along with herons, chipmunks and plenty of other woodland visitors.
A spiral staircase winds through the soaring great room, surrounded by skylights, exposed wood beams and large windows overlooking your private wooded sanctuary. Warm wood, and a stone fireplace balance the bright interior, while the large, connected rooms give the house an easy, open flow. The large kitchen is the center of the home, with oak cabinetry, an oversized island and room for people to gather. Glass doors appear throughout the main level and bring the setting into nearly every part of the house. Upstairs, the oversized primary suite has vaulted ceilings, exposed beams and skylights. 4 bedrooms, 3.5 baths, generous living spaces, ample storage and a basement workshop, allow you plenty of room to spread out. The setting is completed with stone walkways, a spacious and sturdy barn, freshly graveled driveway, 2 bay garage and many gardens!
Spotless, with fresh paint throughout, new flooring, and new appliances, this large distinctive home is move-in ready.
Just 2 miles from either entrance of Treman, WRENWOOD is a memorable combination: interesting architecture, space to grow, woods and wildlife at the windows —all within minutes of downtown Ithaca.
Public Open House: Saturday, September 26th, 12–3 PM.
Active
$529,000
400 Enfield Falls Rd, Ithaca, NY 14850
4beds
2,376sqft
Single Family Residence
Built in 1976
4.67 Acres Lot
$-- Zestimate®
$223/sqft
$-- HOA
What's special
Basement workshopSurrounded by skylightsMany gardensOversized islandExposed wood beamsSoaring great roomSpacious and sturdy barn
- 4 days
- 1,061
- 68
Zillow last checked:
Listing updated:
Listed by:
Homes of Ithaca 607-220-9577,
Molly Willsallen 607-220-9577
Source: NYSAMLSs,MLS#: R1710758 Originating MLS: Ithaca Board of Realtors
Originating MLS: Ithaca Board of RealtorsFacts & features
Interior
Bedrooms & bathrooms
- Bedrooms: 4
- Bathrooms: 4
- Full bathrooms: 3
- 1/2 bathrooms: 1
- Main level bathrooms: 2
- Main level bedrooms: 2
Bedroom 1
- Level: Second
- Dimensions: 26.00 x 16.00
Bedroom 2
- Level: Second
- Dimensions: 15.00 x 18.00
Bedroom 3
- Level: First
- Dimensions: 11.00 x 14.00
Bedroom 4
- Level: First
- Dimensions: 11.00 x 10.00
Basement
- Level: Basement
- Dimensions: 26.00 x 15.00
Dining room
- Level: First
- Dimensions: 11.00 x 10.00
Foyer
- Level: First
- Dimensions: 11.00 x 6.00
Great room
- Level: First
- Dimensions: 28.00 x 11.00
Kitchen
- Level: First
- Dimensions: 15.50 x 11.00
Laundry
- Level: First
- Dimensions: 6.00 x 3.00
Living room
- Level: First
- Dimensions: 17.50 x 11.00
Other
- Level: First
- Dimensions: 11.00 x 8.00
Storage room
- Level: Basement
- Dimensions: 9.50 x 6.50
Heating
- Electric, Zoned, Baseboard
Cooling
- Zoned
Appliances
- Included: Dishwasher, Exhaust Fan, Electric Oven, Electric Range, Electric Water Heater, Refrigerator, Range Hood, Water Softener Owned
- Laundry: Main Level
Features
- Attic, Ceiling Fan(s), Separate/Formal Dining Room, Entrance Foyer, Eat-in Kitchen, Separate/Formal Living Room, Great Room, Pantry, Sliding Glass Door(s), Storage, Solid Surface Counters, Skylights, Natural Woodwork, Bedroom on Main Level, Bath in Primary Bedroom
- Flooring: Carpet, Laminate, Luxury Vinyl, Varies
- Doors: Sliding Doors
- Windows: Skylight(s)
- Basement: Full,Partially Finished
- Number of fireplaces: 1
Interior area
- Total structure area: 2,376
- Total interior livable area: 2,376 sqft
Property
Parking
- Total spaces: 2
- Parking features: Underground, Electricity, Storage, Workshop in Garage, Driveway
- Garage spaces: 2
Features
- Stories: 3
- Patio & porch: Balcony, Deck, Open, Patio, Porch
- Exterior features: Balcony, Deck, Gravel Driveway, Patio, Private Yard, See Remarks
Lot
- Size: 4.67 Acres
- Dimensions: 507 x 825
- Features: Agricultural, Adjacent To Public Land, Irregular Lot, Secluded, Wooded
Details
- Additional structures: Barn(s), Outbuilding
- Additional parcels included: 50260001600000020120060000
- Parcel number: 16212.6
- Special conditions: Standard
- Horses can be raised: Yes
- Horse amenities: Horses Allowed
Construction
Type & style
- Home type: SingleFamily
- Architectural style: Two Story
- Property subtype: Single Family Residence
Materials
- Frame, Vinyl Siding, Copper Plumbing, PEX Plumbing
- Foundation: Poured
- Roof: Architectural,Shingle
Condition
- Resale
- Year built: 1976
Utilities & green energy
- Sewer: Septic Tank
- Water: Well
- Utilities for property: Electricity Available, Electricity Connected, High Speed Internet Available
Green energy
- Energy efficient items: Appliances
Community & HOA
Community
- Features: Trails/Paths
Location
- Region: Ithaca
Financial & listing details
- Price per square foot: $223/sqft
- Tax assessed value: $290,000
- Annual tax amount: $6,457
- Date on market: 9/11/2026
- Listing terms: Cash,Conventional
Estimated market value
Not available
Estimated sales range
Not available
Not available
Price history
| Date | Event | Price |
|---|---|---|
| 9/12/2026 | Listed for sale | $529,000$223/sqft |
Source:  NYSAMLSs #R1710758 Report a problem NYSAMLSs #R1710758 Report a problem | ||
Public tax history
| Year | Property taxes | Tax assessment |
|---|---|---|
| 2025 | -- | $290,000 |
| 2024 | -- | $290,000 +9.8% |
| 2023 | -- | $264,000 +10% |
| 2022 | -- | $240,000 +11.6% |
| 2021 | -- | $215,000 |
| 2020 | -- | $215,000 |
| 2019 | -- | $215,000 +10.3% |
| 2018 | -- | $195,000 |
| 2017 | $3,948 | $195,000 +14.7% |
| 2016 | -- | $170,000 |
| 2015 | -- | $170,000 |
| 2014 | -- | $170,000 |
| 2013 | -- | $170,000 |
| 2012 | -- | $170,000 |
| 2011 | -- | $170,000 |
| 2010 | -- | $170,000 |
| 2009 | -- | $170,000 |
| 2008 | -- | $170,000 +13.3% |
| 2007 | -- | $150,000 |
| 2006 | -- | $150,000 |
| 2005 | -- | $150,000 |
| 2004 | -- | $150,000 +31.1% |
| 2003 | -- | $114,400 +4% |
| 2002 | -- | $110,000 |
| 2001 | -- | $110,000 |
| 2000 | -- | $110,000 |
Find assessor info on the county website
Monthly payment
Climate risks
Neighborhood: 14850
Nearby schools
Schools provided by the listing agent
- Elementary: Enfield
- District: Ithaca
Source: NYSAMLSs. This data may not be complete. We recommend contacting the local school district to confirm school assignments for this home.
Similar homes
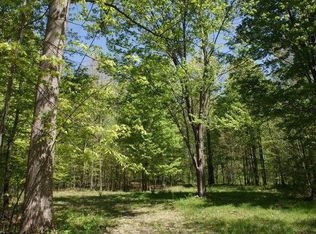
- $520,0004 bd2 ba2.4k sqft35 Deerfield Ln, Ithaca, NY 14850For Sale

 MLS ID #R1696870, Rebecca McCutcheon, Listing by: Howard Hanna S Tier Inc. NYSAMLSs
 - $600,0004 bd2 ba1.6k sqft429 Bostwick Rd, Ithaca, NY 14850For Sale
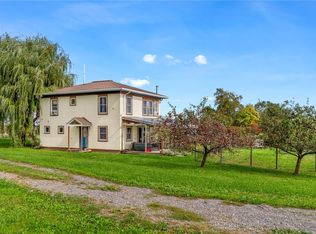 MLS ID #R1704358, Eric Trichon, Listing by: Warren Real Estate of Ithaca Inc.. NYSAMLSs
 - $479,5004 bd2 ba2.4k sqft99 Gunderman Rd, Ithaca, NY 14850For Sale
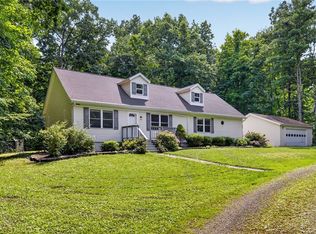 MLS ID #R1706514, Heather Gowe, Listing by: Keller Williams Realty. NYSAMLSs
 - $595,0004 bd4 ba2.7k sqft311 Saint Catherines Cir, Ithaca, NY 14850For Sale
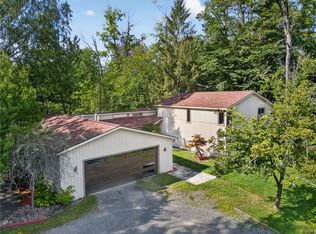 MLS ID #R1708464, Jordan Jacobsen, Listing by: Warren Real Estate of Ithaca Inc.. NYSAMLSs
 - $484,0004 bd2 ba1.9k sqft135 Ridgecrest Rd, Ithaca, NY 14850For SaleMLS ID #R1695545, Andrew Schreck, Listing by: Warren Real Estate of Ithaca Inc. (Downtown). NYSAMLSs
- $369,0003 bd3 ba1.4k sqft358 Bostwick Rd, Ithaca, NY 14850For SaleMLS ID #R1703415, Andrew Schreck, Listing by: Warren Real Estate of Ithaca Inc. (Downtown). NYSAMLSs
- $465,0004 bd3 ba2.2k sqft203 Pine Tree Rd, Ithaca, NY 14850For SaleMLS ID #R1689171, Christine Delvecchio, Listing by: Warren Real Estate of Ithaca Inc.. NYSAMLSs
- $429,0004 bd2 ba2k sqft9 Apple Blossom Ln, Ithaca, NY 14850For SaleMLS ID #R1696025, Jill Rosentel, Listing by: Warren Real Estate of Ithaca Inc. (Downtown). NYSAMLSs
- $599,0004 bd3 ba2.6k sqft25 Murfield Dr, Ithaca, NY 14850For SaleMLS ID #R1688179, Jennifer Wansink, Listing by: Howard Hanna S Tier Inc. NYSAMLSs
- $449,0003 bd2 ba2.7k sqft177 Durfee Hill Rd, Ithaca, NY 14850For SaleMLS ID #R1712303, Tyler Easton, Listing by: Howard Hanna Horseheads. NYSAMLSs
- $519,0004 bd2 ba2k sqft91 Turkey Hill Rd, Ithaca, NY 14850For SaleMLS ID #R1678901, Donna Duncan, Listing by: Howard Hanna S Tier Inc. NYSAMLSs
- $395,0004 bd3 ba2.8k sqft970 Taughannock Blvd, Ithaca, NY 14850For SaleMLS ID #R1681267, Joseph G Giordano, Listing by: Howard Hanna S Tier Inc. NYSAMLSs
- $479,0004 bd2 ba1.6k sqft307 Eastwood Ave, Ithaca, NY 14850For SaleMLS ID #R1663550, Patrick Turco, Listing by: Howard Hanna. NYSAMLSs
- $400,0006 bd5 ba2.8k sqft180 Kendall Ave, Ithaca, NY 14850For SaleMLS ID #R1713001, Suzanne Powers, Listing by: RE/MAX In Motion. NYSAMLSs
- $595,0004 bd3 ba2.2k sqft311 Winthrop Dr, Ithaca, NY 14850For SaleMLS ID #R1686144, Allison Hogue, Listing by: Warren Real Estate of Ithaca Inc.. NYSAMLSs
- $625,0004 bd3 ba2.9k sqft1879 Ellis Hollow Rd, Ithaca, NY 14850For SaleMLS ID #R1693756, Karen Hollands, Listing by: Howard Hanna S Tier Inc. NYSAMLSs
- $540,0005 bd2 ba1.9k sqft211 Muriel St, Ithaca, NY 14850For SaleMLS ID #R1693868, Rebecca McCutcheon, Listing by: Howard Hanna S Tier Inc. NYSAMLSs
- $407,0003 bd3 ba2.2k sqft103 Penny Ln, Ithaca, NY 14850For SaleMLS ID #R1708073, Emily Doyle, Listing by: Warren Real Estate of Ithaca Inc. (Downtown). NYSAMLSs
- $535,0006 bd4 ba2.3k sqft125 Elmira Rd, Ithaca, NY 14850For SaleMLS ID #R1710671, KiRa Fritzky-Randolph, Listing by: Howard Hanna S Tier Inc. NYSAMLSs
- $399,9994 bd2 ba2.1k sqft113 Randolph Rd, Ithaca, NY 14850For SaleMLS ID #R1709003, Susan Lustick, Listing by: Warren Real Estate of Ithaca Inc.. NYSAMLSs
