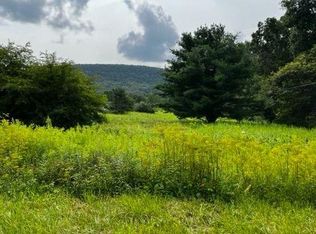
Come see this gorgeous custom designed four-bedroom, three full bathroom home that combines peaceful surroundings with generous living spaces both inside and out. Located in a small residential community on a quiet cul-de-sac, the area is perfect for quiet morning and evening walks. Inside, impressive living spaces are designed for both everyday living and entertaining. The kitchen flows seamlessly into indoor and outdoor dining areas as well as the light-filled living room, creating a bright and connected gathering space for family and friends. A dedicated first-floor office provides the perfect space for remote work, or a quiet retreat. Upstairs, the generous primary suite features a private ensuite bath, while three additional spacious bedrooms provide plenty of room for family and guests. A large bonus area offers flexible space ideal for a family room, playroom, separate hangout for the kids or a second home office. The large finished basement is ready for your vision, perfect for a home gym, recreation area, or theater room. Outside, the expansive back deck overlooks a large lawn and features scenic hillside views — the perfect setting for summer dinners, relaxing evenings, or entertaining guests. Car enthusiasts, hobbyists, and outdoor adventurers will appreciate the two garages with four total bays, offering abundant room for vehicles, big toys, a workshop, storage, or creative pursuits. All this, just a short drive to everything Ithaca has to offer — dining, shopping, Academic institutions, recreation trails, and more. Just 5 minutes to The Ellis Hollow Community Center and community pool!
Active
Price cut: $5K (7/13)
$645,000
8 Brook Tree Ln, Ithaca, NY 14850
4beds
2,536sqft
Single Family Residence
Built in 2004
1.31 Acres Lot
$-- Zestimate®
$254/sqft
$-- HOA
What's special
Dedicated first-floor officeScenic hillside viewsThree additional spacious bedroomsLarge finished basement
- 127 days
- 380
- 34
Zillow last checked:
Listing updated:
Listed by:
Warren Real Estate of Ithaca Inc. 607-257-0666,
Gillian Ryan 607-592-9755
Source: NYSAMLSs,MLS#: R1682719 Originating MLS: Ithaca Board of Realtors
Originating MLS: Ithaca Board of RealtorsFacts & features
Interior
Bedrooms & bathrooms
- Bedrooms: 4
- Bathrooms: 3
- Full bathrooms: 3
- Main level bathrooms: 1
Heating
- Propane, Zoned, Forced Air
Cooling
- Zoned, Attic Fan, Central Air
Appliances
- Included: Dryer, Dishwasher, Exhaust Fan, Electric Oven, Electric Range, Microwave, Propane Water Heater, Refrigerator, Range Hood, Washer, Water Softener Owned
- Laundry: Accessible Utilities or Laundry, Main Level
Features
- Breakfast Bar, Ceiling Fan(s), Den, Separate/Formal Dining Room, Entrance Foyer, Eat-in Kitchen, Separate/Formal Living Room, Granite Counters, Home Office, Jetted Tub, Kitchen/Family Room Combo, Pantry, Pull Down Attic Stairs, Storage, Solid Surface Counters, Natural Woodwork, Bath in Primary Bedroom, Programmable Thermostat
- Flooring: Carpet, Ceramic Tile, Hardwood, Varies
- Basement: Full
- Attic: Pull Down Stairs
- Has fireplace: No
Interior area
- Total structure area: 2,536
- Total interior livable area: 2,536 sqft
Property
Parking
- Total spaces: 4
- Parking features: Attached, Garage, Storage, Workshop in Garage, Driveway, Garage Door Opener
- Attached garage spaces: 4
Features
- Levels: Two
- Stories: 2
- Patio & porch: Deck, Open, Porch
- Exterior features: Awning(s), Blacktop Driveway, Deck, Propane Tank - Leased
Lot
- Size: 1.31 Acres
- Dimensions: 197 x 295
- Features: Rectangular, Rectangular Lot, Residential Lot
Details
- Additional structures: Second Garage
- Parcel number: 50248907600000010320000000
- Special conditions: Standard
Construction
Type & style
- Home type: SingleFamily
- Architectural style: Contemporary,Two Story
- Property subtype: Single Family Residence
Materials
- Frame, Vinyl Siding
- Foundation: Poured
- Roof: Asphalt,Shingle
Condition
- Resale
- Year built: 2004
Utilities & green energy
- Electric: Circuit Breakers
- Sewer: Septic Tank
- Water: Well
- Utilities for property: Cable Available, Electricity Available, Electricity Connected, High Speed Internet Available
Community & HOA
Community
- Features: Trails/Paths
Location
- Region: Ithaca
Financial & listing details
- Price per square foot: $254/sqft
- Tax assessed value: $580,000
- Annual tax amount: $13,960
- Date on market: 5/25/2026
- Cumulative days on market: 62 days
- Listing terms: Cash,Conventional,FHA,VA Loan
Estimated market value
Not available
Estimated sales range
Not available
Not available
Price history
| Date | Event | Price |
|---|---|---|
| 7/13/2026 | Price change | $645,000-0.8%$254/sqft |
Source:  NYSAMLSs #R1682719 Report a problem NYSAMLSs #R1682719 Report a problem | ||
| 6/22/2026 | Price change | $650,000-2.3%$256/sqft |
Source: NYSAMLSs #R1682719 Report a problem | ||
| 5/26/2026 | Listed for sale | $665,000+7.3%$262/sqft |
Source: NYSAMLSs #R1682719 Report a problem | ||
| 7/1/2025 | Sold | $620,000-0.6%$244/sqft |
Source: NYSAMLSs #R1588762 Report a problem | ||
| 6/26/2025 | Pending sale | $624,000$246/sqft |
Source: NYSAMLSs #R1588762 Report a problem | ||
| 4/14/2025 | Contingent | $624,000$246/sqft |
Source: NYSAMLSs #R1588762 Report a problem | ||
| 4/9/2025 | Price change | $624,000-3.2%$246/sqft |
Source: NYSAMLSs #R1588762 Report a problem | ||
| 3/19/2025 | Price change | $644,900-5.8%$254/sqft |
Source: NYSAMLSs #R1588762 Report a problem | ||
| 3/13/2025 | Listed for sale | $684,900-2%$270/sqft |
Source: NYSAMLSs #R1588762 Report a problem | ||
| 8/23/2024 | Listing removed | -- |
Source:  ITMLS #R1548474 Report a problem ITMLS #R1548474 Report a problem | ||
| 7/13/2024 | Listed for sale | $699,000+149.6%$276/sqft |
Source: ITMLS #R1548474 Report a problem | ||
| 8/16/2006 | Sold | $280,000+2%$110/sqft |
Source: Public Record Report a problem | ||
| 3/13/2006 | Sold | $274,629+884.3%$108/sqft |
Source: Public Record Report a problem | ||
| 2/5/2004 | Sold | $27,900+179%$11/sqft |
Source: Public Record Report a problem | ||
| 3/12/2003 | Sold | $10,000-28.6%$4/sqft |
Source: Public Record Report a problem | ||
| 6/11/1999 | Sold | $14,000$6/sqft |
Source: Public Record Report a problem | ||
Public tax history
| Year | Property taxes | Tax assessment |
|---|---|---|
| 2025 | -- | $580,000 |
| 2024 | -- | $580,000 +43.6% |
| 2023 | -- | $404,000 +4.9% |
| 2022 | -- | $385,000 |
| 2021 | -- | $385,000 +4.1% |
| 2020 | -- | $370,000 |
| 2019 | -- | $370,000 |
| 2018 | -- | $370,000 |
| 2017 | $9,812 | $370,000 |
| 2016 | -- | $370,000 |
| 2015 | -- | $370,000 |
| 2014 | -- | $370,000 +10.4% |
| 2013 | -- | $335,000 |
| 2012 | -- | $335,000 |
| 2011 | -- | $335,000 |
| 2010 | -- | $335,000 |
| 2009 | -- | $335,000 |
| 2008 | -- | $335,000 +11.7% |
| 2007 | -- | $300,000 |
| 2006 | -- | $300,000 |
| 2005 | -- | $300,000 +1053.8% |
| 2004 | -- | $26,000 +85.7% |
| 2003 | -- | $14,000 |
| 2002 | -- | $14,000 |
| 2001 | -- | $14,000 |
| 2000 | -- | $14,000 |
Find assessor info on the county website
Monthly payment
Climate risks
Neighborhood: 14850
Nearby schools
Schools provided by the listing agent
- Elementary: Caroline Elementary
- High: Ithaca Senior High
- District: Ithaca
Source: NYSAMLSs. This data may not be complete. We recommend contacting the local school district to confirm school assignments for this home.
Similar homes
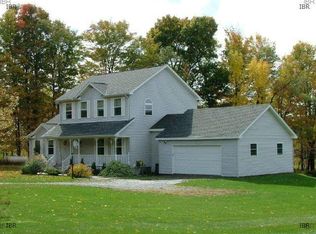
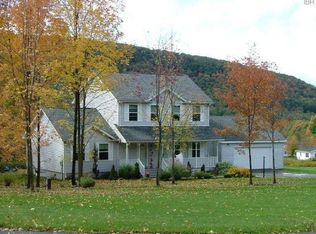
- $625,0004 bd3 ba2.9k sqft1879 Ellis Hollow Rd, Ithaca, NY 14850For Sale

 MLS ID #R1693756, Karen Hollands, Listing by: Howard Hanna S Tier Inc. NYSAMLSs
 - $699,9994 bd3 ba3.2k sqft703 Coddington Rd, Ithaca, NY 14850For Sale
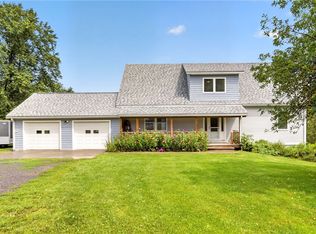 MLS ID #R1713415, Stephanie Giammarco, Listing by: Howard Hanna S Tier Inc. NYSAMLSs
 - $615,0004 bd3 ba2.6k sqft5 Arrowood Ln, Ithaca, NY 14850For Sale
 MLS ID #R1704649, Jennifer Wansink, Listing by: Howard Hanna S Tier Inc. NYSAMLSs
 - $599,0004 bd3 ba2.6k sqft25 Murfield Dr, Ithaca, NY 14850For Sale
 MLS ID #R1688179, Jennifer Wansink, Listing by: Howard Hanna S Tier Inc. NYSAMLSs
 - $625,0004 bd4 ba2.9k sqft228 Berkshire Rd, Ithaca, NY 14850For SaleMLS ID #R1714801, Karen Hollands, Listing by: Howard Hanna S Tier Inc. NYSAMLSs
- $559,0004 bd3 ba2.2k sqft4 Bean Hill Ln, Ithaca, NY 14850For SaleMLS ID #R1714470, Allison Hogue, Listing by: Warren Real Estate of Ithaca Inc.. NYSAMLSs
- $585,0004 bd4 ba2.7k sqft311 Saint Catherines Cir, Ithaca, NY 14850For SaleMLS ID #R1708464, Jordan Jacobsen, Listing by: Warren Real Estate of Ithaca Inc.. NYSAMLSs
- $495,0004 bd2 ba2.4k sqft35 Deerfield Ln, Ithaca, NY 14850For SaleMLS ID #R1696870, Rebecca McCutcheon, Listing by: Howard Hanna S Tier Inc. NYSAMLSs
- $600,0004 bd2 ba1.6k sqft429 Bostwick Rd, Ithaca, NY 14850For SaleMLS ID #R1704358, Eric Trichon, Listing by: Warren Real Estate of Ithaca Inc.. NYSAMLSs
- $529,0004 bd4 ba2.3k sqft400 Enfield Falls Rd, Ithaca, NY 14850For SaleMLS ID #R1710758, Molly Willsallen, Listing by: Homes of Ithaca. NYSAMLSs
- $559,0003 bd3 ba2.7k sqft37 Woodcrest Ave, Ithaca, NY 14850For SaleMLS ID #R1713861, Alanie Woodin, Listing by: RE/MAX In Motion. NYSAMLSs
- $639,0003 bd4 ba2.5k sqft88 Nor Way, Ithaca, NY 14850For SaleMLS ID #R1718478, Katherine Burke, Listing by: Howard Hanna S Tier Inc. NYSAMLSs
- $359,0004 bd2 ba1.8k sqft804 Snyder Hill Rd, Ithaca, NY 14850For SaleMLS ID #R1702529, Gillian Ryan, Listing by: Warren Real Estate of Ithaca Inc.. NYSAMLSs
- $471,5004 bd2 ba2.4k sqft99 Gunderman Rd, Ithaca, NY 14850For SaleMLS ID #R1706514, Heather Gowe, Listing by: Keller Williams Realty. NYSAMLSs
- $339,0004 bd3 ba1.8k sqft71 Besemer Rd, Ithaca, NY 14850For SaleMLS ID #R1706095, Kyle Steele, Listing by: Howard Hanna S Tier Inc. NYSAMLSs
- $540,0005 bd2 ba1.9k sqft211 Muriel St, Ithaca, NY 14850For SaleMLS ID #R1693868, Rebecca McCutcheon, Listing by: Howard Hanna S Tier Inc. NYSAMLSs
- $549,9003 bd4 ba3.2k sqft123 Iradell Rd, Ithaca, NY 14850For SaleMLS ID #R1714133, Grace Petrisin, Listing by: Warren Real Estate of Ithaca Inc. (Downtown). NYSAMLSs
- $425,0003 bd2 ba1.5k sqft694 Snyder Hill Rd, Ithaca, NY 14850For SaleMLS ID #R1704123, Karen Hollands, Listing by: Howard Hanna S Tier Inc. NYSAMLSs
- $524,9906 bd3 ba3.6k sqft202 Roat St, Ithaca, NY 14850For SaleMLS ID #R1698699, Lindsay Hart, Listing by: RE/MAX In Motion. NYSAMLSs
