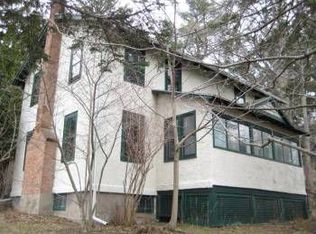
This is city living that feels like a nature oasis. On offer is a spacious home with a large modern addition created to take advantage of the beautiful setting. A large deck overlooks a 3.5+ acre parcel of lawn and woodland. A meandering woodland path leads to a classic Ithaca gorge with a stream and two waterfalls tumbling over the rocks . The handsome Queen Anne Victorian sits behind its neighbors on a cul de sac in the desirable Belle Sherman neighborhood, but feels like it's in another world. Inside, 3000 square feet of living space begin with a classic Victorian entry, then leads to a soaring addition that maximizes the views outside. Upstairs, the original house has two to three bedrooms and a bath. A hall leads to the addition which features a high ceilinged master suite with bath along with another bright bedroom and a large loft. Energy efficient and solid, this home has been well loved and well maintained. The original Victorian details like bulls eye molding and pocket doors are preserved. It's an eclectic house, perfect for entertaining and large gatherings, yet still cozy. The two story carriage house outside could become a garage, or converted into office or studio space. In addition, the property has two driveways. The main drive is a simple access between two neighbors that opens into the spacious land, the other, down a steep hill to East State Street. If life within walk of a college and city amenities is what you need, but connection to nature is what you crave, this is the solution.
For sale
$879,000
11 Cornell Walk, Ithaca, NY 14850
4beds
3,008sqft
Single Family Residence
Built in 1900
3.55 Acres Lot
$835,400 Zestimate®
$292/sqft
$-- HOA
What's special
Large loftLarge modern additionBright bedroomTwo story carriage houseClassic victorian entryMeandering woodland pathSpacious home
- 1 day
- 374
- 17
Zillow last checked:
Listing updated:
Listed by:
UPSTATE COUNTRY REALTY 845-514-5360,
Susan Barnett 845-514-5360
Source: NY State MLS,MLS#: 11985278
Facts & features
Interior
Bedrooms & bathrooms
- Bedrooms: 4
- Bathrooms: 3
- Full bathrooms: 2
- 1/2 bathrooms: 1
Rooms
- Room types: Den, Dining Room, En Suite, First Floor Bathroom, Great Room, Kitchen, Living Room, Loft, Master Bedroom, Study
Kitchen
- Features: Galley
Heating
- Natural Gas, Wood, Baseboard, Forced Air, Zoned
Cooling
- Central, Zoned
Appliances
- Included: Dishwasher, Dryer, Refrigerator, Oven, Washer
Features
- Flooring: Hardwood, Carpet, Tile
- Basement: Full,Unfinished
- Number of fireplaces: 1
Interior area
- Total structure area: 4,508
- Total interior livable area: 3,008 sqft
- Finished area above ground: 3,008
Property
Parking
- Parking features: Driveway
- Has uncovered spaces: Yes
Features
- Stories: 2
- Patio & porch: Patio, Open Porch, Deck
- Has view: Yes
- View description: Scenic, Stream, Wooded
- Has water view: Yes
- Water view: Stream
- Waterfront features: Stream
- Frontage length: 0
Lot
- Size: 3.55 Acres
- Features: Cul de Sac, Room For Tennis, Trees
Details
- Additional structures: Barn(s)
- Parcel number: 000000087.0000001017.000
- Lease amount: $0
Construction
Type & style
- Home type: SingleFamily
- Property subtype: Single Family Residence
Materials
- Frame, Wood Siding
- Roof: Asphalt
Condition
- New construction: No
- Year built: 1900
- Major remodel year: 1980
Utilities & green energy
- Electric: Amps(200)
- Sewer: Municipal
- Water: Municipal
- Utilities for property: Naturl Gas Available
Community & HOA
HOA
- Has HOA: No
Location
- Region: Ithaca
Financial & listing details
- Price per square foot: $292/sqft
- Annual tax amount: $22,218
- Date on market: 9/22/2026
- Date available: 09/16/2026
- Listing agreement: Exclusive
Estimated market value
$835,400
$794,000 - $877,000
Not available
Price history
| Date | Event | Price |
|---|---|---|
| 9/22/2026 | Listed for sale | $879,000$292/sqft |
Source: NY State MLS #11985278 Report a problem | ||
| 8/17/2026 | Listing removed | $879,000$292/sqft |
Source:  NYSAMLSs #R1668249 Report a problem NYSAMLSs #R1668249 Report a problem | ||
| 6/2/2026 | Price change | $879,000-2.2%$292/sqft |
Source: NYSAMLSs #R1668249 Report a problem | ||
| 3/25/2026 | Listed for sale | $899,000-4.9%$299/sqft |
Source: NYSAMLSs #R1668249 Report a problem | ||
| 1/20/2026 | Listing removed | $945,000$314/sqft |
Source: NYSAMLSs #R1640131 Report a problem | ||
| 10/8/2025 | Listed for sale | $945,000$314/sqft |
Source: NYSAMLSs #R1640131 Report a problem | ||
Public tax history
Tax history is unavailable.
Monthly payment
Climate risks
Neighborhood: 14850
Nearby schools
Schools provided by the listing agent
- District: Ithaca City School District
Source: NY State MLS. This data may not be complete. We recommend contacting the local school district to confirm school assignments for this home.
Similar homes
- $850,0004 bd4 ba4.4k sqft64 Hungerford Rd, Ithaca, NY 14850For Sale

 MLS ID #R1690967, Kathleen (Kate) Seaman, Listing by: Warren Real Estate of Ithaca Inc.. NYSAMLSs
 - $699,9994 bd3 ba3.2k sqft703 Coddington Rd, Ithaca, NY 14850For Sale
 MLS ID #R1713415, Stephanie Giammarco, Listing by: Howard Hanna S Tier Inc. NYSAMLSs
 - $735,0004 bd4 ba4.4k sqft15 Stormy View Dr, Ithaca, NY 14850For Sale
 MLS ID #R1708879, Grace Petrisin, Listing by: Warren Real Estate of Ithaca Inc. (Downtown). NYSAMLSs
 - $875,0004 bd5 ba3.5k sqft325 Winthrop Dr, Ithaca, NY 14850For Sale
 MLS ID #R1675530, Karen Hollands, Listing by: Howard Hanna S Tier Inc. NYSAMLSs
 - $1,025,0007 bd5 ba3.9k sqft210/212 Forest Home Dr, Ithaca, NY 14850For SaleMLS ID #R1704830, Jeremy Dingy, Listing by: Berkshire Hathaway HomeServices Heritage Realty. NYSAMLSs
- $559,0004 bd3 ba2.2k sqft4 Bean Hill Ln, Ithaca, NY 14850For SaleMLS ID #R1714470, Allison Hogue, Listing by: Warren Real Estate of Ithaca Inc.. NYSAMLSs
- $699,0005 bd4 ba3.8k sqft104 Enfield Falls Rd, Ithaca, NY 14850For SaleMLS ID #R1692940, Carol Bushberg, Listing by: Warren Real Estate of Ithaca Inc. (Downtown). NYSAMLSs
- $800,0004 bd4 ba3.8k sqft44 Pheasant Way, Ithaca, NY 14850For SaleMLS ID #B1695150, Derek Greene, Listing by: The Greene Realty Group. NYSAMLSs
- $615,0004 bd3 ba2.6k sqft5 Arrowood Ln, Ithaca, NY 14850For SaleMLS ID #R1704649, Jennifer Wansink, Listing by: Howard Hanna S Tier Inc. NYSAMLSs
- $529,0004 bd4 ba2.3k sqft400 Enfield Falls Rd, Ithaca, NY 14850For SaleMLS ID #R1710758, Molly Willsallen, Listing by: Homes of Ithaca. NYSAMLSs
- $625,0004 bd3 ba2.9k sqft1879 Ellis Hollow Rd, Ithaca, NY 14850For SaleMLS ID #R1693756, Karen Hollands, Listing by: Howard Hanna S Tier Inc. NYSAMLSs
- $465,0004 bd3 ba2.2k sqft203 Pine Tree Rd, Ithaca, NY 14850For SaleMLS ID #R1689171, Christine Delvecchio, Listing by: Warren Real Estate of Ithaca Inc.. NYSAMLSs
- $585,0004 bd4 ba2.7k sqft311 Saint Catherines Cir, Ithaca, NY 14850For SaleMLS ID #R1708464, Jordan Jacobsen, Listing by: Warren Real Estate of Ithaca Inc.. NYSAMLSs
- $549,9003 bd4 ba3.2k sqft123 Iradell Rd, Ithaca, NY 14850For SaleMLS ID #R1714133, Grace Petrisin, Listing by: Warren Real Estate of Ithaca Inc. (Downtown). NYSAMLSs
- $479,0004 bd2 ba1.6k sqft307 Eastwood Ave, Ithaca, NY 14850For SaleMLS ID #R1663550, Patrick Turco, Listing by: Howard Hanna. NYSAMLSs
- $520,0004 bd2 ba2.4k sqft35 Deerfield Ln, Ithaca, NY 14850For SaleMLS ID #R1696870, Rebecca McCutcheon, Listing by: Howard Hanna S Tier Inc. NYSAMLSs
- $449,0003 bd3 ba1.8k sqft1210 E State St, Ithaca, NY 14850For SaleMLS ID #R1707818, Karen Eldredge, Listing by: Howard Hanna S Tier Inc. NYSAMLSs
- $449,0003 bd2 ba2.7k sqft177 Durfee Hill Rd, Ithaca, NY 14850For SaleMLS ID #R1712303, Tyler Easton, Listing by: Howard Hanna Horseheads. NYSAMLSs
- $599,0004 bd3 ba2.6k sqft25 Murfield Dr, Ithaca, NY 14850For SaleMLS ID #R1688179, Jennifer Wansink, Listing by: Howard Hanna S Tier Inc. NYSAMLSs
- $979,0005 bd5 ba3.5k sqft72 Tigerlily Ln, Ithaca, NY 14850For SaleMLS ID #R1634335, Jonathan M. Lerche, Listing by: Warren Real Estate. NYSAMLSs
