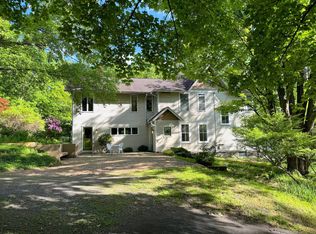
Custom-built in 2019 and beautifully maintained, this exceptional four-bedroom, three-and-a-half-bath home offers the rare opportunity to enjoy the fresh feel of new construction without the wait. Set on 2.83 acres in the sought-after Lansing School District, the property combines a private country setting with easy access to downtown Ithaca, Cornell, shopping, dining, and all that the Ithaca area has to offer. The distinctive front courtyard creates a sheltered and welcoming sense of arrival, while a covered porch overlooks the landscaped space—an inviting setting for morning coffee, quiet evenings, or conversation with friends.
Inside, the open-concept main level is defined by expansive windows and sweeping views of the surrounding landscape. The spacious kitchen is designed for everyday living and entertaining, featuring rich wood cabinetry, generous counter space, stainless-steel appliances, a large island with seating, and an impressive walk-in pantry. The kitchen flows effortlessly into the dining and living areas, creating a warm and comfortable heart of the home.
The main level includes a spacious primary bedroom framed by beautiful walls of windows overlooking the grounds, along with a comfortable second bedroom. A dedicated office provides a quiet, well-defined workspace, while a separate walk-in closet room offers exceptional storage.
Two full bathrooms serve this level, including a beautifully appointed bath with a double vanity, glass-enclosed shower, and freestanding soaking tub. A dedicated laundry room and attached two-car garage make one-level living a breeze.
The fully finished lower level dramatically expands the possibilities. With its own full kitchen, generous living and recreation area, two additional bedrooms, one-and-a-half baths, and a second laundry area, it is well suited for extended stays, multigenerational living, guests, or additional entertainment and recreation space—all while remaining comfortably connected to the main home.
With 3952 square feet of finished living space, two full kitchens, and an exceptionally versatile floor plan, this distinctive Lansing property is ready to welcome its very first residents.
Active
$895,000
1502 E Shore Dr, Ithaca, NY 14850
4beds
3,952sqft
Single Family Residence
Built in 2019
2.83 Acres Lot
$-- Zestimate®
$226/sqft
$-- HOA
What's special
Attached two-car garageComfortable second bedroomFour-bedroom three-and-a-half-bath homeDistinctive front courtyardOpen-concept main levelSecond laundry areaDedicated laundry room
- 48 days
- 884
- 68
Zillow last checked:
Listing updated:
Listed by:
Howard Hanna S Tier Inc 607-257-0800,
Karen Hollands 607-351-1823,
Jenny Ying Chai 607-379-9168,
Ithaca Real Estate, Inc.
Source: NYSAMLSs,MLS#: R1709410 Originating MLS: Ithaca Board of Realtors
Originating MLS: Ithaca Board of RealtorsFacts & features
Interior
Bedrooms & bathrooms
- Bedrooms: 4
- Bathrooms: 4
- Full bathrooms: 3
- 1/2 bathrooms: 1
- Main level bathrooms: 2
- Main level bedrooms: 2
Heating
- Propane, Baseboard, Electric, Forced Air
Cooling
- Central Air
Appliances
- Included: Dryer, Dishwasher, Exhaust Fan, Gas Oven, Gas Range, Propane Water Heater, Refrigerator, Range Hood, Washer
- Laundry: In Basement, Main Level
Features
- Eat-in Kitchen, Granite Counters, Home Office, Living/Dining Room, Pantry, See Remarks, Second Kitchen, Bedroom on Main Level, In-Law Floorplan, Main Level Primary
- Flooring: Carpet, Hardwood, Tile, Varies
- Basement: Full,Finished
- Has fireplace: No
Interior area
- Total structure area: 3,952
- Total interior livable area: 3,952 sqft
- Finished area below ground: 1,496
Video & virtual tour
Property
Parking
- Total spaces: 1
- Parking features: Attached, Garage
- Attached garage spaces: 1
Features
- Levels: One
- Stories: 1
- Patio & porch: Covered, Porch
- Exterior features: Blacktop Driveway, Propane Tank - Owned
Lot
- Size: 2.83 Acres
- Dimensions: 311 x 430
- Features: Rectangular, Rectangular Lot
Details
- Parcel number: 50320104200100010461130000
- Special conditions: Standard
Construction
Type & style
- Home type: SingleFamily
- Architectural style: Ranch
- Property subtype: Single Family Residence
Materials
- Blown-In Insulation, Fiber Cement, Spray Foam Insulation, ICFs (Insulated Concrete Forms)
- Roof: Asphalt
Condition
- Resale
- Year built: 2019
Utilities & green energy
- Electric: Circuit Breakers
- Sewer: Septic Tank
- Water: Connected, Public
- Utilities for property: Electricity Connected, Water Connected
Community & HOA
Location
- Region: Ithaca
Financial & listing details
- Price per square foot: $226/sqft
- Tax assessed value: $645,000
- Annual tax amount: $19,605
- Date on market: 9/7/2026
- Listing terms: Cash,Conventional
Estimated market value
Not available
Estimated sales range
Not available
Not available
Price history
| Date | Event | Price |
|---|---|---|
| 9/7/2026 | Listed for sale | $895,000$226/sqft |
Source:  NYSAMLSs #R1709410 Report a problem NYSAMLSs #R1709410 Report a problem | ||
Public tax history
| Year | Property taxes | Tax assessment |
|---|---|---|
| 2025 | -- | $645,000 |
| 2024 | -- | $645,000 +1.9% |
| 2023 | -- | $633,000 +10.1% |
| 2022 | -- | $575,000 |
| 2021 | -- | $575,000 |
| 2020 | -- | $575,000 +505.3% |
| 2019 | -- | $95,000 |
Find assessor info on the county website
Monthly payment
Climate risks
Neighborhood: 14850
Nearby schools
Schools provided by the listing agent
- Elementary: Raymond C Buckley Elementary
- District: Lansing
Source: NYSAMLSs. This data may not be complete. We recommend contacting the local school district to confirm school assignments for this home.
Similar homes
- $879,0004 bd3 ba3k sqft11 Cornell Walk, Ithaca, NY 14850For Sale
 MLS ID #11985278, Susan Barnett, Listing by: UPSTATE COUNTRY REALTY. NY State MLS
 - $780,0004 bd4 ba3.8k sqft44 Pheasant Way, Ithaca, NY 14850For Sale

 MLS ID #B1695150, Derek Greene, Listing by: The Greene Realty Group. NYSAMLSs
 - $825,0004 bd5 ba3.5k sqft325 Winthrop Dr, Ithaca, NY 14850For Sale
 MLS ID #R1675530, Karen Hollands, Listing by: Howard Hanna S Tier Inc. NYSAMLSs
 - $858,0005 bd5 ba5k sqft24 Rosina Dr, Ithaca, NY 14850For Sale
 MLS ID #R1709626, David White, Listing by: Owner Entry.com. NYSAMLSs
 - $945,0004 bd5 ba3.6k sqft67 Peruville Rd, Lansing, NY 14882For SaleMLS ID #R1706319, Elizabeth Cree, Listing by: Berkshire Hathaway HomeServices Heritage Realty. NYSAMLSs
- $979,0005 bd5 ba3.5k sqft72 Tigerlily Ln, Ithaca, NY 14850For SaleMLS ID #R1634335, Jonathan M. Lerche, Listing by: Warren Real Estate. NYSAMLSs
- $699,9994 bd3 ba3.2k sqft703 Coddington Rd, Ithaca, NY 14850For SaleMLS ID #R1713415, Stephanie Giammarco, Listing by: Howard Hanna S Tier Inc. NYSAMLSs
- $599,0004 bd3 ba2.6k sqft25 Murfield Dr, Ithaca, NY 14850For SaleMLS ID #R1688179, Jennifer Wansink, Listing by: Howard Hanna S Tier Inc. NYSAMLSs
- $539,0004 bd3 ba2.2k sqft4 Bean Hill Ln, Ithaca, NY 14850For SaleMLS ID #R1714470, Allison Hogue, Listing by: Warren Real Estate of Ithaca Inc.. NYSAMLSs
- $689,0005 bd4 ba3.8k sqft104 Enfield Falls Rd, Ithaca, NY 14850For SaleMLS ID #R1692940, Carol Bushberg, Listing by: Warren Real Estate of Ithaca Inc. (Downtown). NYSAMLSs
- $669,9004 bd4 ba3.1k sqft307 Old Gorge Rd, Ithaca, NY 14850For SaleMLS ID #R1714588, Susan Lustick, Listing by: Warren Real Estate of Ithaca Inc.. NYSAMLSs
- $649,0004 bd4 ba3.9k sqft13 Woodland Way, Ithaca, NY 14850For SaleMLS ID #R1720214, Katherine Burke, Listing by: Howard Hanna S Tier Inc. NYSAMLSs
- $1,025,0007 bd5 ba3.9k sqft210/212 Forest Home Dr, Ithaca, NY 14850For SaleMLS ID #R1704830, Jeremy Dingy, Listing by: Berkshire Hathaway HomeServices Heritage Realty. NYSAMLSs
- $725,0004 bd3 ba2.7k sqft956 W Dryden Rd, Freeville, NY 13068For SaleMLS ID #R1719380, Karyn Scott, Listing by: Howard Hanna S Tier Inc. NYSAMLSs
- $679,0004 bd3 ba2.7k sqft121 Kelvin Pl, Ithaca, NY 14850For SaleMLS ID #R1718959, Jacqueline T Mei, Listing by: Howard Hanna S Tier Inc. NYSAMLSs
- $565,0004 bd4 ba2.7k sqft311 Saint Catherines Cir, Ithaca, NY 14850For SaleMLS ID #R1708464, Jordan Jacobsen, Listing by: Warren Real Estate of Ithaca Inc.. NYSAMLSs
- $625,0004 bd3 ba2.9k sqft1879 Ellis Hollow Rd, Ithaca, NY 14850For SaleMLS ID #R1693756, Karen Hollands, Listing by: Howard Hanna S Tier Inc. NYSAMLSs
- $465,0004 bd4 ba2.9k sqft3 Lisa Ln, Ithaca, NY 14850For SaleMLS ID #R1697436, Amy Wood Gonzalez, Listing by: Warren Real Estate of Ithaca Inc.. NYSAMLSs
- $448,5004 bd2 ba2.4k sqft99 Gunderman Rd, Ithaca, NY 14850For SaleMLS ID #R1719807, Heather Gowe, Listing by: Keller Williams Realty. NYSAMLSs
- $1,299,0005 bd4 ba3.3k sqft211 N Sunset Dr, Ithaca, NY 14850For SaleMLS ID #R1713058, Trisha Shore, Listing by: Howard Hanna S Tier Inc. NYSAMLSs
