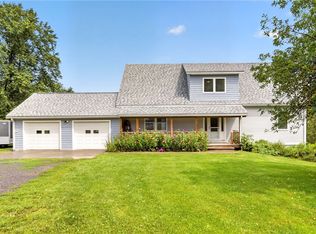
Introducing 211 North Sunset Drive—a newly constructed modern residence in Cayuga Heights, where design, craftsmanship, and setting come together with intention. Completed in 2024, the home reflects a refined architectural approach—clean lines softened by warm materials, and spaces designed to feel both expansive and grounded. White oak hardwood floors run throughout, carrying a sense of continuity and calm, while natural light moves effortlessly from room to room. At its core, the home is built for connection. The kitchen—elegantly appointed with Bosch appliances—opens seamlessly to the main living area, where a gas fireplace with a custom wood surround creates a quiet focal point. It’s a space equally suited to intimate evenings and larger gatherings, designed to adapt to the rhythm of daily life. Private spaces are equally considered. The primary suite offers a retreat-like experience, with a spa-inspired bath and a generous walk-in closet. Additional rooms provide flexibility for work, wellness, or creativity—supporting the evolving ways we live and work today. Ideally located just minutes from Cornell University, this property presents a rare opportunity to own a newly built, design-forward home in one of the region’s most sought-after neighborhoods. A modern home, thoughtfully built and intentionally offered—designed for those who value simplicity, quality, and place.
Active
$1,299,000
211 N Sunset Dr, Ithaca, NY 14850
5beds
3,373sqft
Single Family Residence
Built in 2024
0.87 Acres Lot
$-- Zestimate®
$385/sqft
$-- HOA
What's special
Spa-inspired bathGenerous walk-in closet
- 16 days
- 971
- 41
Zillow last checked:
Listing updated:
Listed by:
Howard Hanna S Tier Inc 607-257-0800,
Trisha Shore 607-592-7283
Source: NYSAMLSs,MLS#: R1713058 Originating MLS: Ithaca Board of Realtors
Originating MLS: Ithaca Board of RealtorsFacts & features
Interior
Bedrooms & bathrooms
- Bedrooms: 5
- Bathrooms: 4
- Full bathrooms: 3
- 1/2 bathrooms: 1
- Main level bathrooms: 2
- Main level bedrooms: 1
Heating
- Electric, Heat Pump, Zoned, Forced Air
Cooling
- Heat Pump, Zoned, Central Air
Appliances
- Included: Built-In Range, Built-In Oven, Dryer, Dishwasher, Electric Cooktop, Exhaust Fan, Electric Water Heater, Disposal, Microwave, Refrigerator, Range Hood, Washer
- Laundry: Upper Level
Features
- Entrance Foyer, Separate/Formal Living Room, Home Office, Kitchen Island, Kitchen/Family Room Combo, Living/Dining Room, Quartz Counters, Sliding Glass Door(s), Walk-In Pantry, Bedroom on Main Level, Bath in Primary Bedroom, Programmable Thermostat
- Flooring: Hardwood, Tile, Varies
- Doors: Sliding Doors
- Basement: Crawl Space
- Number of fireplaces: 1
Interior area
- Total structure area: 3,373
- Total interior livable area: 3,373 sqft
Video & virtual tour
Property
Parking
- Total spaces: 4
- Parking features: Attached, Garage, Garage Door Opener
- Attached garage spaces: 4
Accessibility
- Accessibility features: Accessible Bedroom
Features
- Levels: Two
- Stories: 2
- Patio & porch: Patio
- Exterior features: Gravel Driveway, Patio, Propane Tank - Owned
Lot
- Size: 0.87 Acres
- Dimensions: 170 x 243
- Features: Rectangular, Rectangular Lot
Details
- Parcel number: 50300100100000030110020000
- Special conditions: Standard
Construction
Type & style
- Home type: SingleFamily
- Architectural style: Contemporary,Transitional
- Property subtype: Single Family Residence
Materials
- Blown-In Insulation, Composite Siding, Fiber Cement, Stone, Spray Foam Insulation
- Foundation: Poured
Condition
- Resale
- Year built: 2024
Utilities & green energy
- Sewer: Connected
- Water: Connected, Public
- Utilities for property: Sewer Connected, Water Connected
Green energy
- Energy efficient items: Energy Recovery Ventilator
Community & HOA
Location
- Region: Ithaca
Financial & listing details
- Price per square foot: $385/sqft
- Tax assessed value: $1,075,000
- Annual tax amount: $29,907
- Date on market: 9/8/2026
- Listing terms: Cash,Conventional,VA Loan
Estimated market value
Not available
Estimated sales range
Not available
Not available
Price history
| Date | Event | Price |
|---|---|---|
| 9/8/2026 | Listed for sale | $1,299,000-10.4%$385/sqft |
Source:  NYSAMLSs #R1713058 Report a problem NYSAMLSs #R1713058 Report a problem | ||
| 8/3/2026 | Listing removed | $1,450,000$430/sqft |
Source: NYSAMLSs #R1671716 Report a problem | ||
| 5/21/2026 | Price change | $1,450,000-8.8%$430/sqft |
Source: NYSAMLSs #R1671716 Report a problem | ||
| 4/8/2026 | Listed for sale | $1,590,000+1172%$471/sqft |
Source: NYSAMLSs #R1671716 Report a problem | ||
| 2/12/2021 | Sold | $125,000-12.3%$37/sqft |
Source: NYSAMLSs #IB402179 Report a problem | ||
| 12/15/2020 | Pending sale | $142,500$42/sqft |
Source: Warren Real Estate #402179 Report a problem | ||
| 10/11/2020 | Listed for sale | $142,500-5%$42/sqft |
Source: Warren Real Estate #402179 Report a problem | ||
| 6/27/2019 | Listing removed | $150,000$44/sqft |
Source: WARREN REAL ESTATE #317246 Report a problem | ||
| 6/7/2019 | Listed for sale | $150,000$44/sqft |
Source: WARREN REAL ESTATE #317246 Report a problem | ||
Public tax history
| Year | Property taxes | Tax assessment |
|---|---|---|
| 2018 | -- | $150,000 |
| 2017 | $4,914 | $150,000 |
| 2016 | -- | $150,000 |
| 2015 | -- | $150,000 |
| 2014 | -- | $150,000 |
| 2013 | -- | $150,000 |
| 2012 | -- | $150,000 +11.6% |
| 2011 | -- | $134,400 |
| 2010 | -- | $134,400 |
| 2009 | -- | $134,400 +68% |
| 2008 | -- | $80,000 |
| 2007 | -- | $80,000 |
| 2006 | -- | $80,000 |
| 2005 | -- | $80,000 |
| 2004 | -- | $80,000 |
| 2003 | -- | $80,000 |
| 2002 | -- | $80,000 |
| 2001 | -- | $80,000 |
| 2000 | -- | $80,000 |
Find assessor info on the county website
Monthly payment
Climate risks
Neighborhood: Cayuga Heights
Nearby schools
Schools provided by the listing agent
- Elementary: Cayuga Heights Elementary
- District: Ithaca
Source: NYSAMLSs. This data may not be complete. We recommend contacting the local school district to confirm school assignments for this home.
Similar homes
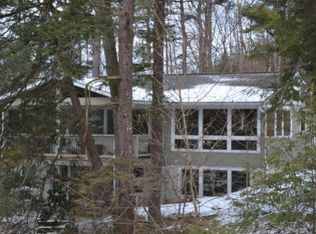
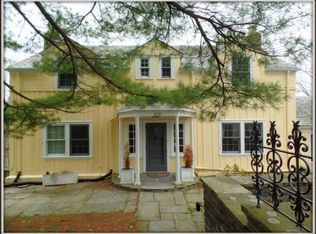
- $879,0004 bd3 ba3k sqft11 Cornell Walk, Ithaca, NY 14850For Sale
 MLS ID #11985278, Susan Barnett, Listing by: UPSTATE COUNTRY REALTY. NY State MLS
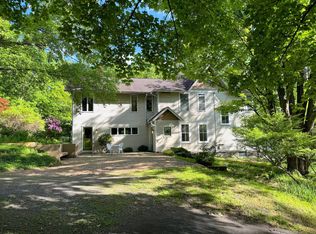
 - $895,0004 bd4 ba3.9k sqft1502 E Shore Dr, Ithaca, NY 14850For Sale
 MLS ID #R1709410, Karen Hollands, Listing by: Howard Hanna S Tier Inc. NYSAMLSs
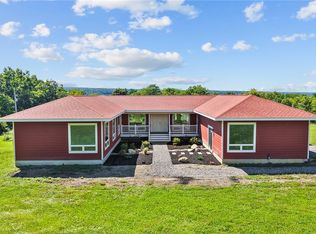
 - $735,0004 bd4 ba4.4k sqft15 Stormy View Dr, Ithaca, NY 14850For Sale
 MLS ID #R1708879, Grace Petrisin, Listing by: Warren Real Estate of Ithaca Inc. (Downtown). NYSAMLSs
 - $699,9994 bd3 ba3.2k sqft703 Coddington Rd, Ithaca, NY 14850For Sale
 MLS ID #R1713415, Stephanie Giammarco, Listing by: Howard Hanna S Tier Inc. NYSAMLSs
 - $1,025,0007 bd5 ba3.9k sqft210/212 Forest Home Dr, Ithaca, NY 14850For SaleMLS ID #R1704830, Jeremy Dingy, Listing by: Berkshire Hathaway HomeServices Heritage Realty. NYSAMLSs
- $875,0004 bd5 ba3.5k sqft325 Winthrop Dr, Ithaca, NY 14850For SaleMLS ID #R1675530, Karen Hollands, Listing by: Howard Hanna S Tier Inc. NYSAMLSs
- $1,300,0005 bd5 ba4.7k sqft31 Lake Forest Dr, Lansing, NY 14882For SaleMLS ID #R1708834, Erin Harder, Listing by: IVRE Hometown. NYSAMLSs
- $858,0005 bd5 ba5k sqft24 Rosina Dr, Ithaca, NY 14850For SaleMLS ID #R1709626, David White, Listing by: Owner Entry.com. NYSAMLSs
- $979,0005 bd5 ba3.5k sqft72 Tigerlily Ln, Ithaca, NY 14850For SaleMLS ID #R1634335, Jonathan M. Lerche, Listing by: Warren Real Estate. NYSAMLSs
- $800,0004 bd4 ba3.8k sqft44 Pheasant Way, Ithaca, NY 14850For SaleMLS ID #B1695150, Derek Greene, Listing by: The Greene Realty Group. NYSAMLSs
- $699,0005 bd4 ba3.8k sqft104 Enfield Falls Rd, Ithaca, NY 14850For SaleMLS ID #R1692940, Carol Bushberg, Listing by: Warren Real Estate of Ithaca Inc. (Downtown). NYSAMLSs
- $1,300,0006 bd5 ba4.4k sqft7550 Willow Creek Rd, Trumansburg, NY 14886For SaleMLS ID #R1690179, Jennifer Wansink, Listing by: Howard Hanna S Tier Inc. NYSAMLSs
- $850,0004 bd4 ba4.4k sqft64 Hungerford Rd, Ithaca, NY 14850For SaleMLS ID #R1690967, Kathleen (Kate) Seaman, Listing by: Warren Real Estate of Ithaca Inc.. NYSAMLSs
- $785,0008 bd5 ba3.4k sqft507 E Seneca St, Ithaca, NY 14850For SaleMLS ID #R1706130, Jenny Ying Chai, Listing by: Ithaca Real Estate, Inc.. NYSAMLSs
- $675,0006 bd5 ba3.2k sqft719 Hayts Rd, Ithaca, NY 14850For SaleMLS ID #R1686493, Chelsey Smith, Listing by: RE/MAX In Motion. NYSAMLSs
- $950,0004 bd5 ba3.6k sqft67 Peruville Rd, Lansing, NY 14882For SaleMLS ID #R1706319, Elizabeth Cree, Listing by: Berkshire Hathaway HomeServices Heritage Realty. NYSAMLSs
- $1,199,0003 bd3 ba2.8k sqft22 Ladoga Park Rd W, Lansing, NY 14882For SaleMLS ID #R1671449, Kathleen (Kate) Seaman, Listing by: Warren Real Estate of Ithaca Inc.. NYSAMLSs
- $1,100,0005 bd-- ba3.8k sqft119 Stewart Ave, Ithaca, NY 14850For SaleMLS ID #R1679449, Kathleen M Markowski, Listing by: Warren Real Estate of Ithaca Inc.. NYSAMLSs
- $725,0004 bd3 ba2.7k sqft956 W Dryden Rd, Freeville, NY 13068For SaleMLS ID #R1700556, Karyn Scott, Listing by: Howard Hanna S Tier Inc. NYSAMLSs
- $669,0004 bd4 ba4k sqft9 Woodland Way, Ithaca, NY 14850For SaleMLS ID #R1707528, Melynda L Johnson-Wissar, Listing by: Warren Real Estate of Ithaca Inc. (Downtown). NYSAMLSs
